
10 Fox Lane, Hilton Head Island, SC 29928
Local realty services provided by:Better Homes and Gardens Real Estate Paracle
10 Fox Lane,Hilton Head Island, SC 29928
$1,750,000
- 4 Beds
- 4 Baths
- 2,790 sq. ft.
- Single family
- Active
Listed by: kimberly mcelman
Office: harbour & home real estate
MLS#:513156
Price summary
- Price:$1,750,000
- Price per sq. ft.:$627.24
About this home
A rare opportunity in Sea Pines, 10 Fox Lane is a beautifully finished 2023 home tucked within the peaceful Club Course area of one of Hilton Head Island's most iconic communities. Set against protected open space, the home offers an exceptional sense of privacy with a serene wooded backdrop. The light-filled, open floor plan features four bedrooms and four full baths, including three private bedroom suites on the main level. Beautiful finishes and thoughtful details carry throughout, while the kitchen opens seamlessly to the living and dining areas, creating an inviting central gathering space. Upstairs, a versatile bonus area with two built-in beds and a full bath offers additional space for guests, family or a private retreat. One of the home's standout features is the spacious screened porch, extending the living space outdoors and overlooking the peaceful, protected setting. Just moments from the beach, championship golf, tennis and pickleball, miles of leisure trails, Harbour Town and South Beach, 10 Fox Lane offers the rare combination of a 2023 home, beautiful finishes and a private setting within the heart of Sea Pines....
Contact an agent
Home facts
- Year built:2023
- Subdivision & Development:CLUB COURSE DR
- Listing ID #:513156
- Added:1 day(s) ago
- Updated:September 25, 2026 at 11:25 PM
Rooms and interior
- Bedrooms:4
- Total bathrooms:4
- Full bathrooms:4
- Flooring:Engineered Hardwood, Tile
- Kitchen Description:Dishwasher, Disposal, Gas Range, Microwave, Oven, Pantry, Refrigerator, Self-Cleaning Oven, Wine Cooler
- Living area:2,790 sq. ft.
Heating and cooling
- Cooling:Central Air, Electric, Heat Pump
- Heating:Central, Electric, Heat Pump
- Central air:Yes
Structure and exterior
- Roof:Asphalt
- Year built:2023
- Building area:2,790 sq. ft.
- Lot area:0.14 Acres
- Exterior Features:Enclosed Porch, Front Porch, Patio, Porch, Screened
- Levels:One Story
Finances and disclosures
- Price:$1,750,000
- Price per sq. ft.:$627.24
Features and amenities
- Appliances:Dishwasher, Disposal, Dryer, Gas Range, Microwave, Oven, Refrigerator, Self Cleaning Oven, Washer, Wine Cooler
- Laundry features:Dryer, Washer
- Amenities:Cathedral Ceilings, Ceiling fans, Entrance Foyer, Furnished, Smart Thermostat, Window Treatments
- Pool features:Community Pool, Pool
Parking
- Parking description:Driveway, Garage
- Garage:Yes
- Garage spaces:2
New listings near 10 Fox Lane
- New
 $450,000Active3 beds 3 baths1,484 sq. ft.
80 Paddle Boat Lane #1008, Hilton Head Island, SC 29928
MLS# 512984Listed by: CHARTER ONE REALTY - New
 $1,245,000Active3 beds 3 baths3,544 sq. ft.
1 Shaftsbury Lane, Hilton Head Island, SC 29926
MLS# 513054Listed by: CHARTER ONE REALTY - New
 $260,000Active0.07 Acres
133 Arrow Road #167, Hilton Head Island, SC 29928
MLS# 513150Listed by: HOWARD HANNA ALLEN TATE LOWCOUNTRY - New
 $699,000Active3 beds 3 baths1,489 sq. ft.
19 Lemoyne Avenue #51, Hilton Head Island, SC 29928
MLS# 513152Listed by: DUNES REAL ESTATE - New
 $2,000Active2 beds 2 baths
124 N Sea Pines Drive #567, Hilton Head Island, SC 29928
MLS# 513142Listed by: LIGHTHOUSE REALTY - New
 $649,000Active2 beds 3 baths1,647 sq. ft.
13 Harbourside Lane #7170, Hilton Head Island, SC 29928
MLS# 513045Listed by: DUNES REAL ESTATE - New
 $899,000Active3 beds 3 baths1,576 sq. ft.
59 Carnoustie Road #279, Hilton Head Island, SC 29928
MLS# 513137Listed by: CHARTER ONE REALTY - New
 $1,950,000Active4 beds 5 baths2,957 sq. ft.
56 Governors Road, Hilton Head Island, SC 29928
MLS# 513113Listed by: KELLER WILLIAMS REALTY - New
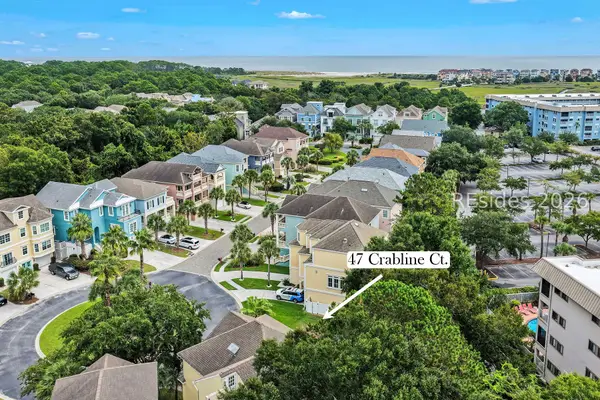 $449,000Active0.15 Acres
47 Crabline Court, Hilton Head Island, SC 29928
MLS# 512990Listed by: DANIEL RAVENEL SOTHEBY'S INTERNATIONAL REALTY


Protect your home and budget from life's surprises with an Assurant Home Warranty, backed by a partner that supports you through every step of homeownership. Explore Plans.
© 2026 Better Homes and Gardens Real Estate LLC. An Anywhere Real Estate company. All rights reserved. Better Homes and Gardens® Real Estate is a registered trademark owned by Meredith Operations Corporation, licensed to Better Homes and Gardens Real Estate LLC and used with permission. Better Homes and Gardens Real Estate LLC fully supports the principles of the Fair Housing Act and the Equal Opportunity Act. Listing information is deemed reliable but is not guaranteed accurate.
Each office is independently owned and operated.
Any services or products provided by third parties are not provided by, affiliated with or related to Better Homes and Gardens Real Estate LLC, or its affiliated companies.