
10 Manor Court Lane, Hilton Head Island, SC 29926
Local realty services provided by:Better Homes and Gardens Real Estate Paracle
Listed by: christopher armistead
Office: berkshire hathaway homeservices hilton head bluffton realty
MLS#:507534
Price summary
- Price:$1,695,000
- Price per sq. ft.:$484.01
About this home
Welcome to a home designed for enjoying the Hilton Head lifestyle. Tucked away on a quiet cul-de-sac in the Skull Creek neighborhood of Hilton Head Plantation, this inviting residence offers a peaceful setting surrounded by mature woods and a serene lagoon view. Inside, warm, coastal-inspired details create a comfortable and welcoming atmosphere. Thoughtful touches like shiplap, board-and-batten accents, wainscoting, crown molding, reclaimed wood, and beautiful luxury vinyl plank flooring give the home a relaxed yet refined character. The heart of the home is the gourmet kitchen, where gathering, cooking, and entertaining feel effortless.The main-level primary suite provides a private retreat, complete with a beautifully renovated bath and spacious walk-in closet. Upstairs, flexible space offers room for guests, hobbies, or movie nights, with the fifth bedroom currently enjoyed as a media room. Perhaps the favorite destination will be the large screened porch as a true extension of the living space. With its reclaimed wood and shiplap details, it is the perfect place to enjoy morning coffee, unwind after a day at the beach, or gather with friends while taking in the tranquil wooded and lagoon surroundings. With its peaceful setting, inviting interiors, and easy access to the best of Hilton Head Plantation, this home offers more than a place to live - it offers a place to slow down, gather, and enjoy island life. New shingle roof installed Q4 of 2022. 2 new hot water tanks installed in 2024. New Samsung smart TV fridge added in 2025. New Samsung smart laundry washer & dryer added in 2025. Brand new carpet upstairs and in primary walk in closet installed March 2026. New interior and exterior paint including garage door completed March 2026....
Contact an agent
Home facts
- Year built:2005
- Subdivision & Development:SKULL CREEK W
- Listing ID #:507534
- Added:163 day(s) ago
- Updated:September 25, 2026 at 02:41 PM
Rooms and interior
- Bedrooms:5
- Total bathrooms:4
- Full bathrooms:3
- Half bathrooms:1
- Flooring:Carpet, Ceramic Tile, Luxury Vinyl Plank, Wood
- Bathrooms Description:Separate Shower
- Kitchen Description:Dishwasher, Disposal, Double Oven, Freezer, Gas Range, Ice Maker, Microwave, Pantry, Refrigerator, Self-Cleaning Oven, Wine Cooler
- Living area:3,502 sq. ft.
Heating and cooling
- Cooling:Central Air
- Heating:Central
- Central air:Yes
Structure and exterior
- Roof:Composition, Shingle
- Year built:2005
- Building area:3,502 sq. ft.
- Exterior Features:Enclosed Porch, Patio, Porch, Screened
- Levels:Two Story
Finances and disclosures
- Price:$1,695,000
- Price per sq. ft.:$484.01
Features and amenities
- Appliances:Dishwasher, Disposal, Double Oven, Dryer, Freezer, Gas Range, Ice Maker, Microwave, Refrigerator, Self Cleaning Oven, Washer, Wine Cooler
- Laundry features:Dryer, Washer
- Amenities:Bookcases, Carbon Monoxide Dectector, Ceiling fans, Window Treatments
- Pool features:Community Pool, Pool
Parking
- Parking description:Driveway, Garage
- Garage:Yes
- Garage spaces:2
New listings near 10 Manor Court Lane
- New
 $1,950,000Active4 beds 5 baths2,957 sq. ft.
56 Governors Road, Hilton Head Island, SC 29928
MLS# 513113Listed by: KELLER WILLIAMS REALTY - New
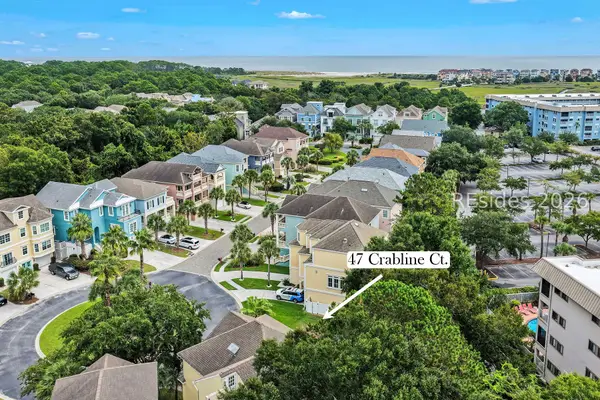 $449,000Active0.15 Acres
47 Crabline Court, Hilton Head Island, SC 29928
MLS# 512990Listed by: DANIEL RAVENEL SOTHEBY'S INTERNATIONAL REALTY - New
 $775,000Active4 beds 3 baths2,322 sq. ft.
14 Marblehead Road, Hilton Head Island, SC 29926
MLS# 513132Listed by: RE/MAX ISLAND REALTY - New
 $134,900Active0 Acres
43 Jenkins Island Road #14, Hilton Head Island, SC 29926
MLS# 513129Listed by: HILTON HEAD HOLIDAYS INC - New
 $195,000Active2 beds 2 baths831 sq. ft.
663 William Hilton Parkway #4215, Hilton Head Island, SC 29928
MLS# 513120Listed by: KELLER WILLIAMS REALTY - New
 $1,369,000Active3 beds 4 baths1,511 sq. ft.
72 Ocean Lane #7650, Hilton Head Island, SC 29928
MLS# 513117Listed by: DUNES REAL ESTATE - New
 $2,849,000Active4 beds 5 baths3,925 sq. ft.
44 Wexford Club Drive, Hilton Head Island, SC 29928
MLS# 512812Listed by: CHARTER ONE REALTY - New
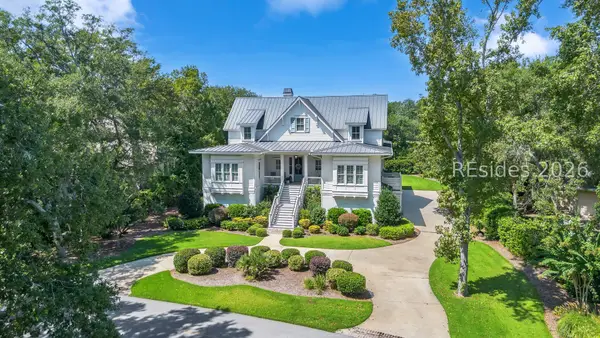 $4,400,000Active6 beds 6 baths4,796 sq. ft.
51 Scarborough Head Road, Hilton Head Island, SC 29928
MLS# 513002Listed by: COAST PROFESSIONALS BROKERED BY EXP REALTY - New
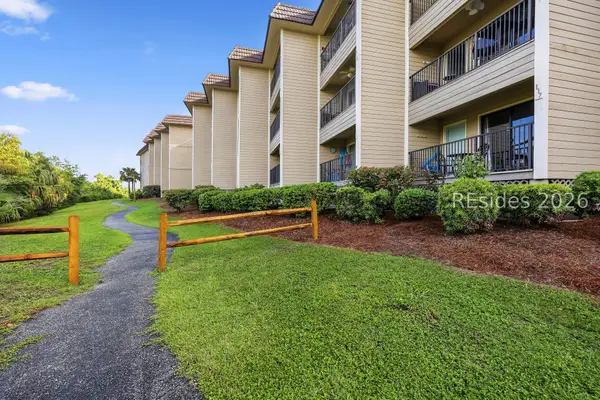 $309,000Active1 beds 1 baths540 sq. ft.
40 Folly Field Road #C217, Hilton Head Island, SC 29928
MLS# 513107Listed by: KELLER WILLIAMS REALTY - New
 $1,800,000Active3 beds 3 baths2,178 sq. ft.
145 Jacana Street, Hilton Head Island, SC 29928
MLS# 513103Listed by: SEA PINES REAL ESTATE - BEACH CLUB


Protect your home and budget from life's surprises with an Assurant Home Warranty, backed by a partner that supports you through every step of homeownership. Explore Plans.
© 2026 Better Homes and Gardens Real Estate LLC. An Anywhere Real Estate company. All rights reserved. Better Homes and Gardens® Real Estate is a registered trademark owned by Meredith Operations Corporation, licensed to Better Homes and Gardens Real Estate LLC and used with permission. Better Homes and Gardens Real Estate LLC fully supports the principles of the Fair Housing Act and the Equal Opportunity Act. Listing information is deemed reliable but is not guaranteed accurate.
Each office is independently owned and operated.
Any services or products provided by third parties are not provided by, affiliated with or related to Better Homes and Gardens Real Estate LLC, or its affiliated companies.