
11 Forest Drive, Hilton Head Island, SC 29928
Local realty services provided by:Better Homes and Gardens Real Estate Paracle
11 Forest Drive,Hilton Head Island, SC 29928
$1,875,000
- 4 Beds
- 4 Baths
- - sq. ft.
- Single family
- Sold
Listed by: karen t. ryan
Office: howard hanna allen tate lowcou
MLS#:197263
Source:Lowcountry Regional MLS
Sorry, we are unable to map this address
Price summary
- Price:$1,875,000
- Monthly HOA dues:$172.08
About this home
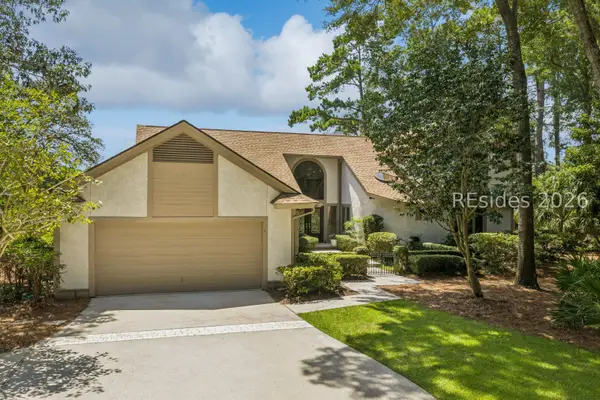
You must see this recently updated home in Greenwood Forest, built in 1996 and was built and completely renovated in 2026 by the original owner. It has 4 bedrooms and 4 baths with an oversized 2 car garage (24' by 34'), covered side porch, and large rear deck. Privacy abounds as permanent open space is on one side and across the street, while the rear deck offers a wooded view. A completely renovated kitchen with white Shaker style, soft-close cabinetry, kitchen island, quartz countertop peninsula, extra-large pantry cabinets, and newer stainless steel appliances - Bosch dishwasher, GE Profile oven/microwave combo, GE Profile refrigerator and GE 36'' glass cooktop. Bathrooms have been strikingly renovated with new tile showers, vanities, lights and fixtures. Throughout the house are 10' ceilings with crown molding, while a soaring cathedral ceiling brings elegance to the great room and dining room area, New paint, window treatments, ceiling fans and designer LVP flooring are throughout. Within the Greenwood Forest neighborhood there is a community pool, playground, tennis/pickleball court, and basketball court. This home is centrally located to the Atlantic beaches, Harbor Town, championship golf courses, Lawton Stables, and the South Beach Marina. Everything that makes Sea Pines great! This is an excellent opportunity for a permanent home, a relaxing second home, or even a vacation rental property....
Contact an agent
Home facts
- Year built:1996
- Listing ID #:197263
- Added:38 day(s) ago
- Updated:August 19, 2026 at 06:59 AM
Rooms and interior
- Bedrooms:4
- Total bathrooms:4
- Full bathrooms:4
- Flooring:Tile
- Dining Description:Breakfast Area, Formal Dining, Kitchen/Dining Room Combo
- Bathrooms Description:1st Floor Full Bath
- Kitchen Description:Dishwasher, Disposal, Electric Oven/Range, Microwave, Refrigerator
- Bedroom Description:1st Floor Bedroom, Master Bedroom 1st Floor
Heating and cooling
- Cooling:Central Air, Electric, Heat Pump
- Heating:Central, Electric, Heat Pump, Heating
- Central air:Yes
Structure and exterior
- Roof:Composition
- Year built:1996
- Foundation Description:Elevated
Utilities
- Water:Public
- Sewer:Public Sewer
Finances and disclosures
- Price:$1,875,000
- Tax amount:$2,809
Features and amenities
- Laundry features:Dryer, Washer
 The information being provided by Lowcountry Regional MLS is for the consumer’s personal, non-commercial use and may not be used for any purpose other than to identify prospective properties consumers may be interested in purchasing. The information is deemed reliable but not guaranteed and should therefore be independently verified. ©2026 Lowcountry Regional MLS. All rights reserved. SC_BCAR Member Broker: Guy Santiago
New listings near 11 Forest Drive
- New
 $395,000Active3 beds 2 baths1,186 sq. ft.
663 William Hilton Parkway #4420, Hilton Head Island, SC 29928
MLS# 512148Listed by: KELLER WILLIAMS REALTY - New
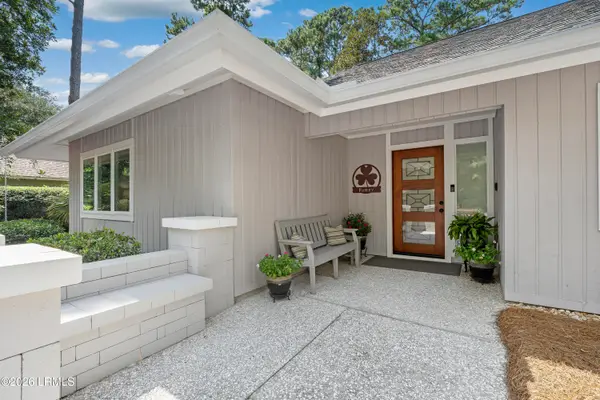 $760,000Active3 beds 3 baths1,650 sq. ft.
27 Pineland Road, Hilton Head Island, SC 29926
MLS# 197832Listed by: KELLER WILLIAMS REALTY - New
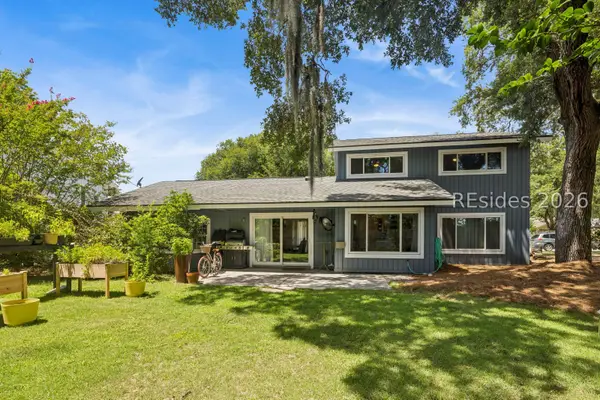 $1,049,000Active4 beds 3 baths2,339 sq. ft.
10 Camellia Street, Hilton Head Island, SC 29928
MLS# 512033Listed by: HOWARD HANNA ALLEN TATE LOWCOUNTRY - New
 $199,000Active0.07 Acres
133 Arrow Road #81, Hilton Head Island, SC 29928
MLS# 512270Listed by: HOWARD HANNA ALLEN TATE LOWCOUNTRY - New
 $32,000Active2 beds 2 baths1,247 sq. ft.
55 Barcelona Road #242c, Hilton Head Island, SC 29928
MLS# 197807Listed by: THE HOMESFINDER REALTY GROUP - New
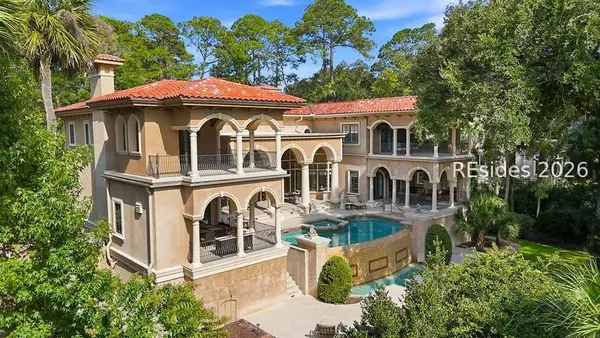 $5,500,000Active5 beds 7 baths7,051 sq. ft.
11 Sea Lane, Hilton Head Island, SC 29928
MLS# 511760Listed by: DUNES REAL ESTATE - New
 $295,000Active2 beds 2 baths831 sq. ft.
663 William Hilton Parkway #4427, Hilton Head Island, SC 29928
MLS# 512265Listed by: LOWCOUNTRY LIVE OAK REALTY 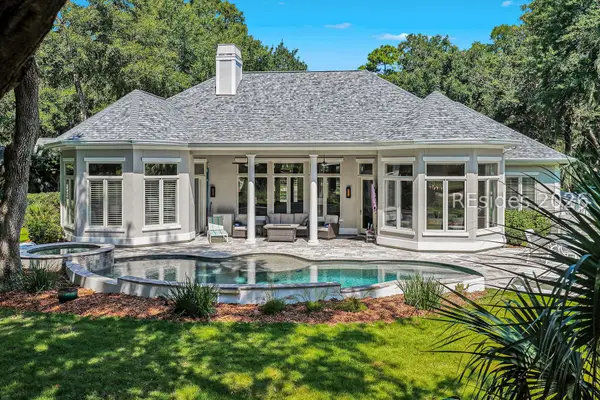 $1,825,000Pending4 beds 5 baths3,642 sq. ft.
20 Primrose Lane, Hilton Head Island, SC 29926
MLS# 512172Listed by: CHARTER ONE REALTY- New
 $1,150,000Active4 beds 3 baths3,357 sq. ft.
11 China Cockle Way, Hilton Head Island, SC 29926
MLS# 511846Listed by: CHARTER ONE REALTY - New
 $569,000Active2 beds 2 baths1,177 sq. ft.
20 Queens Folly Road #1659, Hilton Head Island, SC 29928
MLS# 511988Listed by: MAXEY BLACKSTREAM CHRISTIE'S INTERNATIONAL REAL ESTATE


Protect your home and budget from life's surprises with an Assurant Home Warranty, backed by a partner that supports you through every step of homeownership. Explore Plans.
© 2026 Better Homes and Gardens Real Estate LLC. An Anywhere Real Estate company. All rights reserved. Better Homes and Gardens® Real Estate is a registered trademark owned by Meredith Operations Corporation, licensed to Better Homes and Gardens Real Estate LLC and used with permission. Better Homes and Gardens Real Estate LLC fully supports the principles of the Fair Housing Act and the Equal Opportunity Act. Listing information is deemed reliable but is not guaranteed accurate.
Each office is independently owned and operated.
Any services or products provided by third parties are not provided by, affiliated with or related to Better Homes and Gardens Real Estate LLC, or its affiliated companies.