
12 Devils Elbow Lane #12, Hilton Head Island, SC 29926
Local realty services provided by:Better Homes and Gardens Real Estate Paracle
Listed by: . shaw team hhi, thomas shaw
Office: dunes real estate
MLS#:512916
Price summary
- Price:$385,000
- Price per sq. ft.:$316.35
About this home
12 Devils Elbow is one of Moss Creek's distinctive Golf Cottages, part of the community's original architectural vision dating to the 1970s. The Golf Cottages were designed by the same architectural firm responsible for Moss Creek's award-winning original golf clubhouse, with the cottages, clubhouse, cart bridges and rain shelters conceived together to create architectural continuity throughout the golf setting. These distinctive cottages are designed to complement their natural surroundings rather than compete with them. That thoughtful design is especially evident at 12 Devils Elbow. High ceilings and generous windows fill the home with natural light, while the Carolina room draws your eye across the marsh to distant golf course and pond views. As an end unit, the home enjoys an especially appealing connection to its surroundings-a wonderfully comfortable, easy-to-maintain Lowcountry retreat with architectural character rarely found in today's condominium construction. Couple that with Moss Creek's generous amenities and the Golf Cottages location within near distance to the recently renovated Clubhouse, golf and tennis facilities, 12 Devils Elbow makes an ideal place for full time living or a welcoming second-home....
Contact an agent
Home facts
- Year built:1979
- Subdivision & Development:GOLF COTTAGE VILLAS
- Listing ID #:512916
- Added:2 day(s) ago
- Updated:September 23, 2026 at 02:16 PM
Rooms and interior
- Bedrooms:1
- Total bathrooms:2
- Full bathrooms:2
- Flooring:Carpet, Tile, Wood
- Kitchen Description:Dishwasher, Disposal, Freezer, Microwave, Oven, Range, Refrigerator, Stove
- Living area:1,217 sq. ft.
Heating and cooling
- Cooling:Central Air, Heat Pump, Wall Units, Wall Window Units
- Heating:Central, Heat Pump
- Central air:Yes
Structure and exterior
- Roof:Asphalt
- Year built:1979
- Building area:1,217 sq. ft.
- Exterior Features:Patio
- Levels:Two Story
Finances and disclosures
- Price:$385,000
- Price per sq. ft.:$316.35
Features and amenities
- Appliances:Dishwasher, Disposal, Dryer, Freezer, Microwave, Oven, Range, Refrigerator, Stove, Washer
- Laundry features:Dryer, Washer
- Amenities:Cathedral Ceilings, Ceiling fans, Entrance Foyer, Loft
- Pool features:Community Pool, Free Form, Pool
Parking
- Parking description:Assigned
New listings near 12 Devils Elbow Lane #12
- New
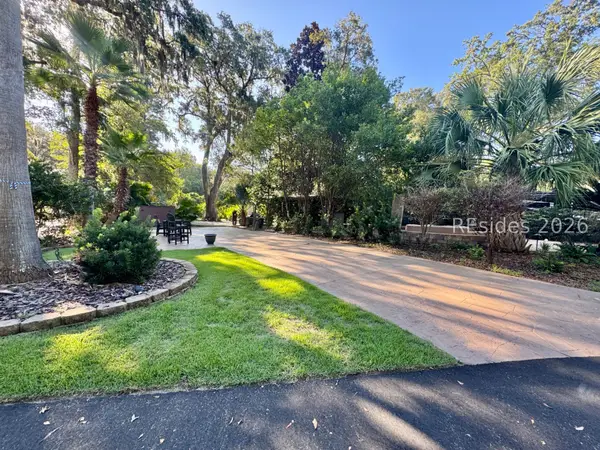 $219,000Active0.06 Acres
133 Arrow Road #231, Hilton Head Island, SC 29928
MLS# 513084Listed by: VIEW PROPERTIES - New
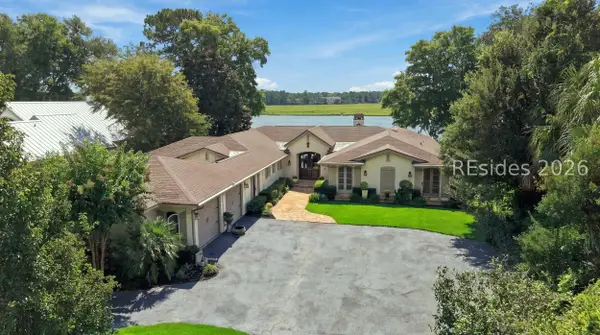 $4,395,000Active3 beds 4 baths3,591 sq. ft.
10 Widewater Road, Hilton Head Island, SC 29926
MLS# 512983Listed by: SEA PINES REAL ESTATE - BEACH CLUB - New
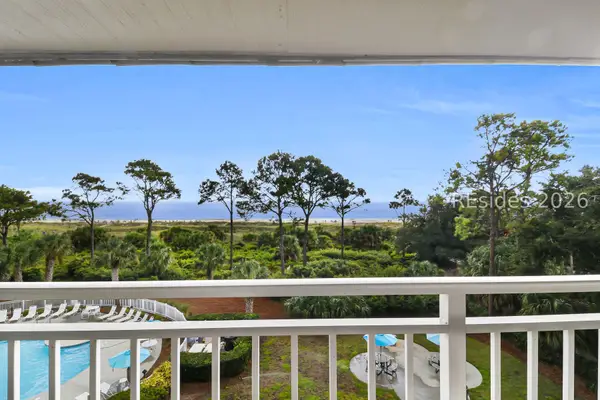 $734,000Active2 beds 2 baths800 sq. ft.
43 S Forest Beach Drive #417, Hilton Head Island, SC 29928
MLS# 513073Listed by: VACATION TIME OF HHI INC - New
 $839,000Active2 beds 2 baths1,277 sq. ft.
3 N Forest Beach #110, Hilton Head Island, SC 29928
MLS# 512950Listed by: KELLER WILLIAMS REALTY - New
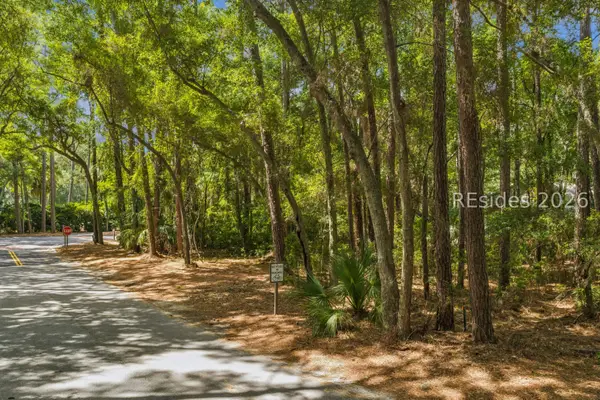 $659,000Active0.38 Acres
2 Club Course Drive, Hilton Head Island, SC 29928
MLS# 512982Listed by: BERKSHIRE HATHAWAY HOMESERVICES HILTON HEAD BLUFFTON REALTY - New
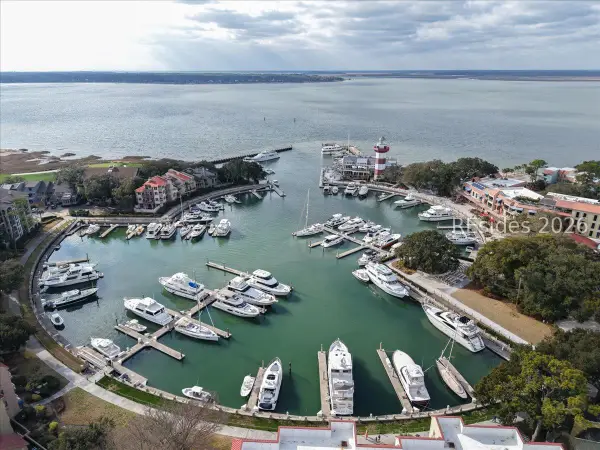 $515,000Active1 beds 1 baths780 sq. ft.
79 Lighthouse Road #2408, Hilton Head Island, SC 29928
MLS# 513064Listed by: RE/MAX ISLAND REALTY - New
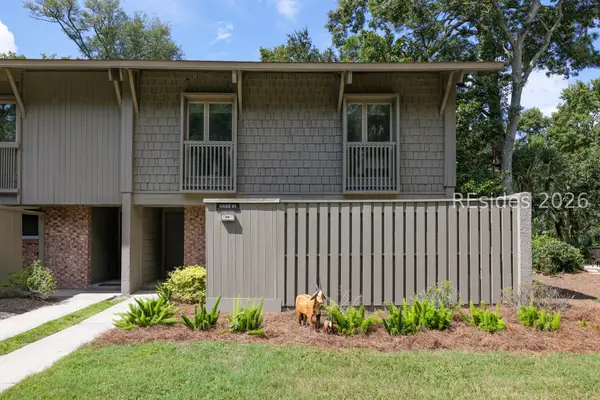 $1,475,000Active3 beds 3 baths1,388 sq. ft.
13 Lawton Drive #94, Hilton Head Island, SC 29928
MLS# 512579Listed by: BERKSHIRE HATHAWAY HOMESERVICES HILTON HEAD BLUFFTON REALTY - Open Sat, 11am to 1pmNew
 $925,000Active3 beds 2 baths2,016 sq. ft.
15 Persimmon Place, Hilton Head Island, SC 29926
MLS# 512538Listed by: KELLER WILLIAMS REALTY - New
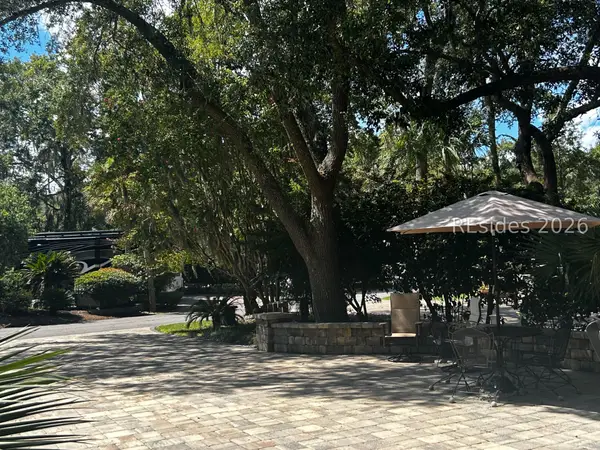 $229,000Active0.07 Acres
133 Arrow Road #315, Hilton Head Island, SC 29928
MLS# 513049Listed by: HOWARD HANNA ALLEN TATE LOWCOUNTRY - New
 $1,150,000Active2 beds 3 baths1,562 sq. ft.
89 Ocean Lane #8130, Hilton Head Island, SC 29928
MLS# 513050Listed by: SCHEMBRA REAL ESTATE GROUP


Protect your home and budget from life's surprises with an Assurant Home Warranty, backed by a partner that supports you through every step of homeownership. Explore Plans.
© 2026 Better Homes and Gardens Real Estate LLC. An Anywhere Real Estate company. All rights reserved. Better Homes and Gardens® Real Estate is a registered trademark owned by Meredith Operations Corporation, licensed to Better Homes and Gardens Real Estate LLC and used with permission. Better Homes and Gardens Real Estate LLC fully supports the principles of the Fair Housing Act and the Equal Opportunity Act. Listing information is deemed reliable but is not guaranteed accurate.
Each office is independently owned and operated.
Any services or products provided by third parties are not provided by, affiliated with or related to Better Homes and Gardens Real Estate LLC, or its affiliated companies.