
12 Townhouse Manor, Hilton Head Island, SC 29928
Local realty services provided by:Better Homes and Gardens Real Estate Paracle
12 Townhouse Manor,Hilton Head Island, SC 29928
$1,050,000
- 3 Beds
- 3 Baths
- 1,906 sq. ft.
- Townhouse
- Active
Listed by: sara kurtz
Office: howard hanna allen tate lowcountry
MLS#:513480
Price summary
- Price:$1,050,000
- Price per sq. ft.:$550.89
About this home
Experiencе cοаstal living! This beautifully renοvatеd & exceptionally light-filled end-unit home offers custom, Lowcountry craftsman touches, along with picturesque lagoon & golf course views. This coveted 3 bedroom, 3 bath home offers an abundance of windows & natural light, creating a bright, airy ambiance throughout the home. Thoughtfully renovated in 2024, the open-concept interior showcases a fresh coastal aesthetic with quality finishes & timeless details, including new LVP flooring, recessed lighting, smooth-finished ceilings, fresh interior paint, custom trim work, new interior doors & shiplap accents throughout. The updated kitchen combines modern style w/ timeless appeal, featuring new cabinetry, countertops & lighting.The spacious living room is appointed with custom built-in cabinetry & generous storage, while a crafted wall of shelving adds warmth, character & functionality.The first-floor bathrooms have been beautifully updated with new tile flooring, vanities, & fixtures. Guests will enjoy the privacy & comfort of 3 private bedroom suites, each featuring its own patio/balcony. Two suites are conveniently located on the first floor, while the spacious third suite is privately situated upstairs, along with a generous storage room. Outdoor living abounds on the expansive private patio overlooking the lagoon & golf course--the perfect setting for morning coffee, an afternoon with a good book, or an evening cocktail. The enlarged rear patio features an exposed-aggregate finish, complemented by new landscaping & irrigation. Relax & embrace the rhythms of Lowcountry life as ducks & birds move gracefully across the water, creating a peaceful & ever-changing backdrop to your private outdoor retreat. A covered carport with a dedicated storage room provides space for bicycles, beach chairs & golf clubs. Owners & guests enjoy access to a private community pool and tennis courts. Ideally located just a short stroll or bike ride from the beach, shopping, dining, Celebration Park, The Bank & Coligny Plaza, the villa places the best of island living right at your doorstep. Shipyard's two gated entrances provide added convenience, while dedicated owner parking at the Shipyard Beach Club makes beach days effortless and enjoyable. Offered fully furnished & completely move-in or rental ready, this turnkey villa makes enjoying the Hilton Head Island lifestyle effortless....
Contact an agent
Home facts
- Year built:1979
- Subdivision & Development:TOWNHOUSE TENNIS III
- Listing ID #:513480
- Added:1 day(s) ago
- Updated:October 08, 2026 at 08:33 PM
Rooms and interior
- Bedrooms:3
- Total bathrooms:3
- Full bathrooms:3
- Flooring:Ceramic Tile, Luxury Vinyl Plank
- Bathrooms Description:Separate Shower
- Kitchen Description:Convection Oven, Dishwasher, Disposal, Microwave, Range, Refrigerator, Self-Cleaning Oven, Wine Cooler
- Living area:1,906 sq. ft.
Heating and cooling
- Cooling:Central Air
- Heating:Central, Heat Pump
- Central air:Yes
Structure and exterior
- Roof:Asphalt
- Year built:1979
- Building area:1,906 sq. ft.
- Exterior Features:Front Porch, Outdoor Grill, Patio, Porch, Rear Porch
- Levels:Two Story
Finances and disclosures
- Price:$1,050,000
- Price per sq. ft.:$550.89
Features and amenities
- Appliances:Convection Oven, Dishwasher, Disposal, Dryer, Microwave, Range, Refrigerator, Self Cleaning Oven, Tankless Water Heater, Washer, Wine Cooler
- Laundry features:Dryer, Washer
- Amenities:Bookcases, Carbon Monoxide Dectector, Cathedral Ceilings, Ceiling fans, Entrance Foyer, Furnished, Multiple Primary Suites, Smart Thermostat, Window Treatments
- Pool features:Community Pool, Pool
Parking
- Parking description:Carport, One Space
New listings near 12 Townhouse Manor
- New
 $7,895,000Active6 beds 9 baths8,296 sq. ft.
38 Castlebridge Lane, Hilton Head Island, SC 29928
MLS# 513181Listed by: CHARTER ONE REALTY - New
 $2,595,000Active5 beds 5 baths4,400 sq. ft.
5 Tomotley Court, Hilton Head Island, SC 29928
MLS# 513488Listed by: CHARTER ONE REALTY - New
 $269Active2 beds 2 baths963 sq. ft.
663 William Hilton Parkway #2124, Hilton Head Island, SC 29928
MLS# 513489Listed by: KELLER WILLIAMS REALTY - New
 $579,000Active2 beds 2 baths1,200 sq. ft.
100 Colonnade Drive #142, Hilton Head Island, SC 29928
MLS# 513476Listed by: RE/MAX ISLAND REALTY - New
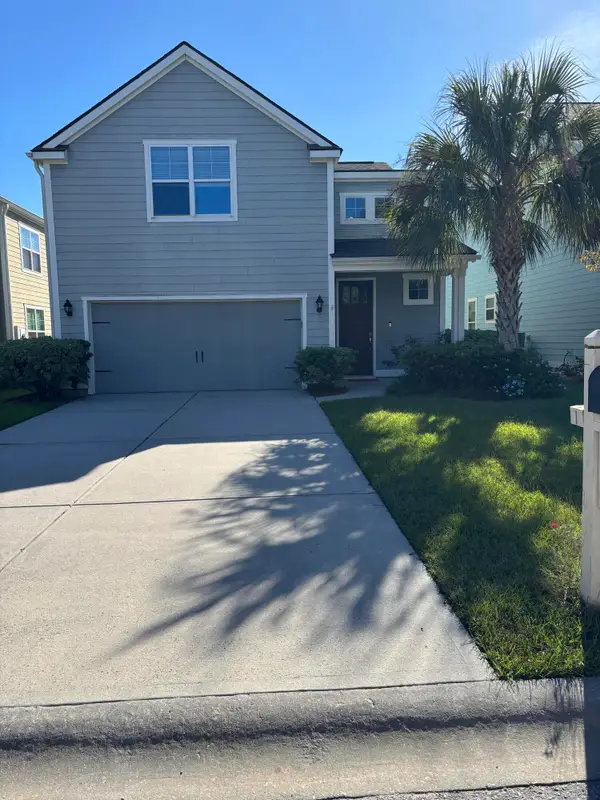 $695,000Active4 beds 4 baths2,167 sq. ft.
8 Dewees Lane, Hilton Head Island, SC 29926
MLS# 26027817Listed by: BEYCOME BROKERAGE REALTY LLC - New
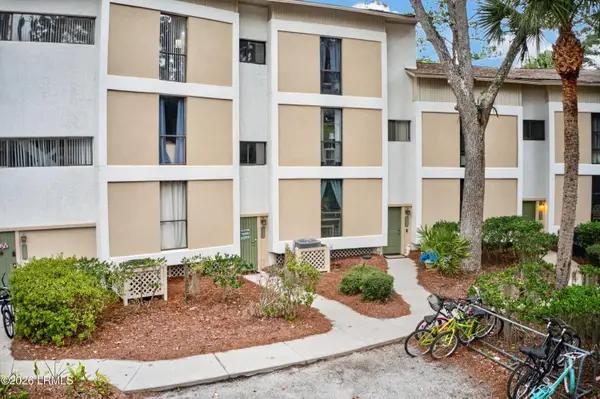 $589,900Active3 beds 2 baths1,600 sq. ft.
42 S Forest Beach Drive #3088, Hilton Head Island, SC 29928
MLS# 198400Listed by: EXP REALTY LLC - BLUFFTON
- New
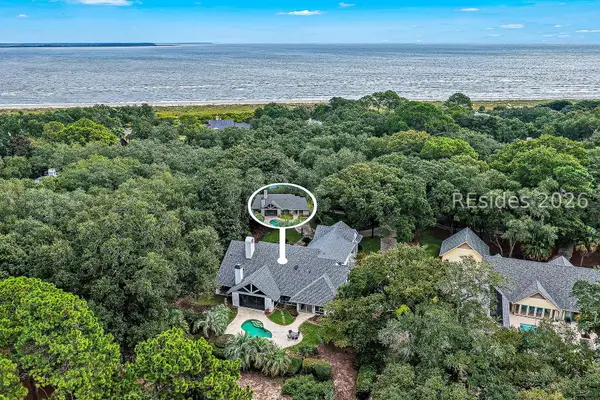 $2,500,000Active4 beds 6 baths4,430 sq. ft.
51 N Port Royal Drive, Hilton Head Island, SC 29928
MLS# 513338Listed by: CHARTER ONE REALTY - New
 $240,000Active2 beds 2 baths983 sq. ft.
50 Marshland Road #1, Hilton Head Island, SC 29926
MLS# 513444Listed by: LOWCOUNTRY LIVE OAK REALTY - New
 $469,000Active2 beds 2 baths1,273 sq. ft.
71 Spindle Lane #71, Hilton Head Island, SC 29926
MLS# 513424Listed by: CHARTER ONE REALTY


Protect your home and budget from life's surprises with an Assurant Home Warranty, backed by a partner that supports you through every step of homeownership. Explore Plans.
© 2026 Better Homes and Gardens Real Estate LLC. An Anywhere Real Estate company. All rights reserved. Better Homes and Gardens® Real Estate is a registered trademark owned by Meredith Operations Corporation, licensed to Better Homes and Gardens Real Estate LLC and used with permission. Better Homes and Gardens Real Estate LLC fully supports the principles of the Fair Housing Act and the Equal Opportunity Act. Listing information is deemed reliable but is not guaranteed accurate.
Each office is independently owned and operated.
Any services or products provided by third parties are not provided by, affiliated with or related to Better Homes and Gardens Real Estate LLC, or its affiliated companies.