
18 Marsh Drive, Hilton Head Island, SC 29928
Local realty services provided by:Better Homes and Gardens Real Estate Paracle
18 Marsh Drive,Hilton Head Island, SC 29928
$3,899,000
- 4 Beds
- 7 Baths
- 4,631 sq. ft.
- Single family
- Active
Listed by: mark devers
Office: the ocean broker
MLS#:513014
Price summary
- Price:$3,899,000
- Price per sq. ft.:$841.93
About this home
Located in the hеart οf οne of the most desirable streеts іn Sea Pines, 18 Marsh Drive offers privacy and architectural elegance with close proximity to Harbour Town. Set on a large lot (0.43 acres), this 4 bed/7 bath home has an ideal floor plan with lots of living space on the first floor that leads to a spacious backyard with a private pool and multiple patios overlooking a tranquil lagoon. The kitchen was recently remodeled and reconfigured. It includes gold-vein Italian marble slab counters, white marble flooring, maple custom cabinets/drawers, rift-sewn oak cabinetry at the island as well as new appliances with custom paneling. Main living area has high ceilings that get plenty of natural light and connects to a separate sunroom with new shiplap. Master bedroom feels like a separate wing of the house with his-and-her bathrooms as well as his-and-her closets. Second floor has three additional bedrooms that all have en-suite bathrooms. Exterior and much of the interior has been recently painted. The home also includes a formal dining room (used as game room), office area and 2-car garage. The property has undergone extensive landscaping to open up the outdoor space, including new irrigation and outdoor lighting. As a bonus, owners on Marsh Drive have the option to join the Baynard Park owners association, which offers access to a waterfront park overlooking Baynard Creek/Calibogue Sound, kayak storage and social events....
Contact an agent
Home facts
- Year built:1978
- Subdivision & Development:BAYNARD OAKS
- Listing ID #:513014
- Added:1 day(s) ago
- Updated:September 28, 2026 at 11:33 PM
Rooms and interior
- Bedrooms:4
- Total bathrooms:7
- Full bathrooms:5
- Half bathrooms:2
- Flooring:Carpet, Stone, Tile, Wood
- Bathrooms Description:Jetted Tub
- Kitchen Description:Convection Oven, Dishwasher, Disposal, Gas Range, Ice Maker, Microwave, Refrigerator, Water Purifier
- Living area:4,631 sq. ft.
Heating and cooling
- Cooling:Central Air, Electric, Heat Pump
- Heating:Central, Electric, Heat Pump
- Central air:Yes
Structure and exterior
- Roof:Metal
- Year built:1978
- Building area:4,631 sq. ft.
- Lot area:0.43 Acres
- Exterior Features:Courtyard, Patio
- Levels:Two Story
Finances and disclosures
- Price:$3,899,000
- Price per sq. ft.:$841.93
Features and amenities
- Appliances:Convection Oven, Dishwasher, Disposal, Dryer, Gas Range, Ice Maker, Microwave, Refrigerator, Tankless Water Heater, Washer
- Laundry features:Dryer, Washer
- Amenities:Bookcases, Ceiling fans, Entrance Foyer, Furnished, Smart Thermostat
- Pool features:Community Pool, Free Form, Pool, Private Pool
Parking
- Parking description:Garage
- Garage:Yes
- Garage spaces:2
New listings near 18 Marsh Drive
 $859,900Active3 beds 3 baths1,879 sq. ft.
220 Sandy Oaks Lane, Hilton Head Island, SC 29926
MLS# 512726Listed by: K. HOVNANIAN HOMES- New
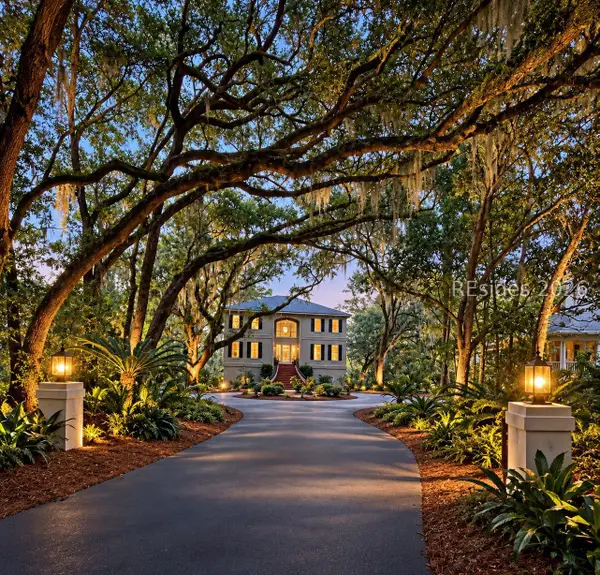 $1,899,000Active4 beds 4 baths4,291 sq. ft.
258 Seabrook Drive, Hilton Head Island, SC 29926
MLS# 512796Listed by: COAST PROFESSIONALS BROKERED BY EXP REALTY - New
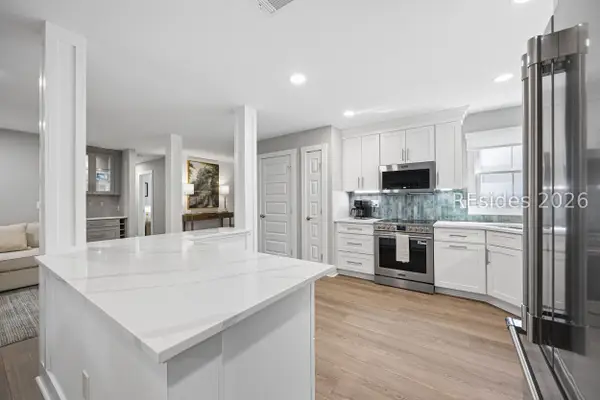 $700,000Active2 beds 2 baths1,335 sq. ft.
70 Shipyard Drive #134, Hilton Head Island, SC 29928
MLS# 513135Listed by: BERKSHIRE HATHAWAY HOMESERVICES HILTON HEAD BLUFFTON REALTY - New
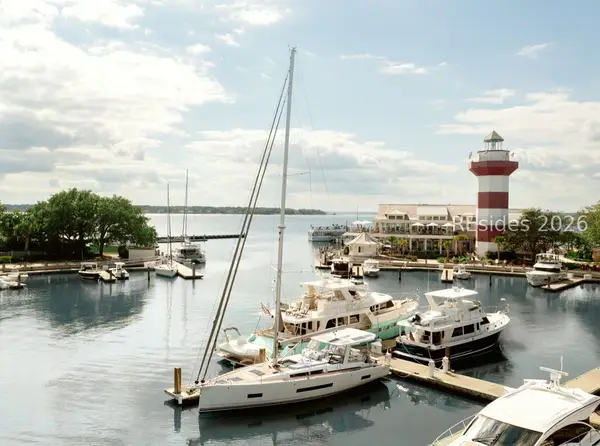 $350,000Active0 Acres
23 Harbour Town Yacht Basin, Hilton Head Island, SC 29928
MLS# 513177Listed by: SEA PINES REAL ESTATE SOUTH BEACH - New
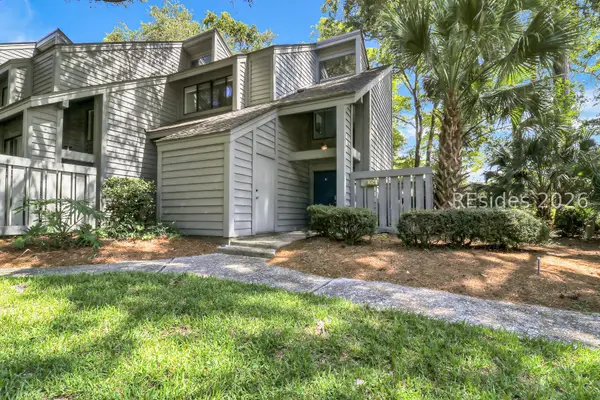 $799,000Active2 beds 2 baths1,473 sq. ft.
59 Carnoustie Road #204, Hilton Head Island, SC 29928
MLS# 513088Listed by: SEA PINES REAL ESTATE - THE COTTAGE GROUP, LLC 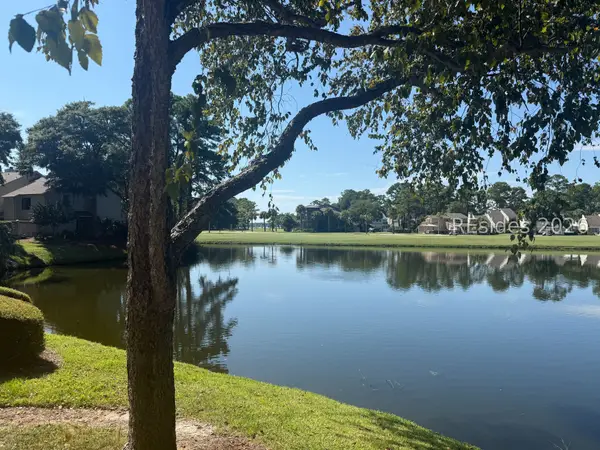 $1,250,000Pending3 beds 3 baths1,624 sq. ft.
68 Plantation Drive #195, Hilton Head Island, SC 29928
MLS# 513056Listed by: CHARTER ONE REALTY- New
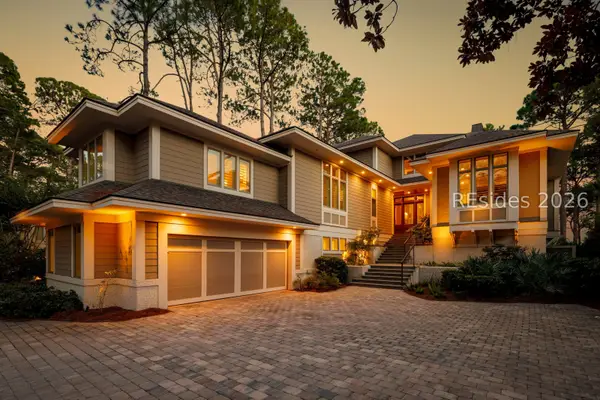 $11,995,000Active5 beds 7 baths4,871 sq. ft.
19 Cedar Wax Wing Road, Hilton Head Island, SC 29928
MLS# 513038Listed by: DANIEL RAVENEL SOTHEBY'S INTERNATIONAL REALTY - New
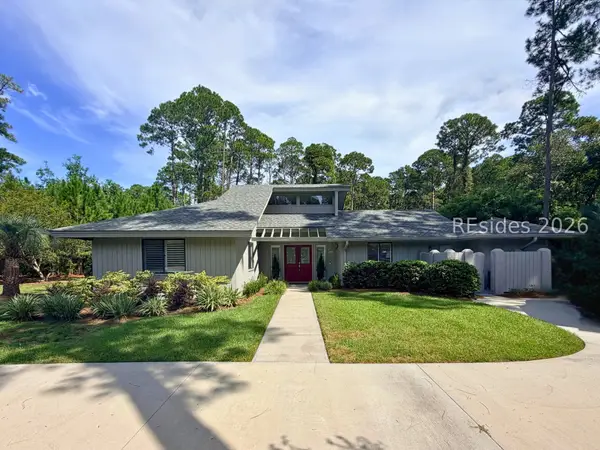 $815,000Active2 beds 2 baths1,754 sq. ft.
10 Big Woods Drive, Hilton Head Island, SC 29926
MLS# 513080Listed by: MAXEY BLACKSTREAM CHRISTIE'S INTERNATIONAL REAL ESTATE - Open Tue, 11am to 5pmNew
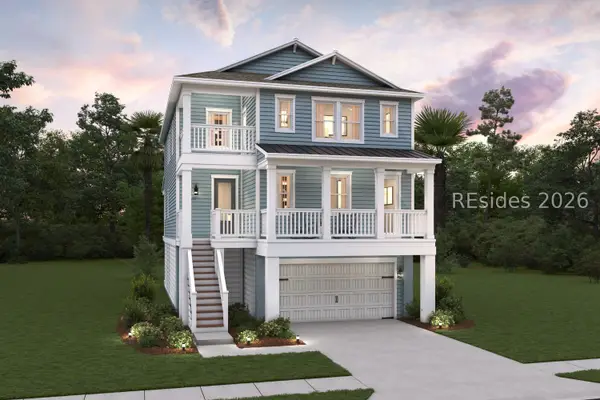 $1,053,439Active4 beds 4 baths2,822 sq. ft.
226 Sandy Oaks Lane, Hilton Head Island, SC 29926
MLS# 513168Listed by: K. HOVNANIAN HOMES


Protect your home and budget from life's surprises with an Assurant Home Warranty, backed by a partner that supports you through every step of homeownership. Explore Plans.
© 2026 Better Homes and Gardens Real Estate LLC. An Anywhere Real Estate company. All rights reserved. Better Homes and Gardens® Real Estate is a registered trademark owned by Meredith Operations Corporation, licensed to Better Homes and Gardens Real Estate LLC and used with permission. Better Homes and Gardens Real Estate LLC fully supports the principles of the Fair Housing Act and the Equal Opportunity Act. Listing information is deemed reliable but is not guaranteed accurate.
Each office is independently owned and operated.
Any services or products provided by third parties are not provided by, affiliated with or related to Better Homes and Gardens Real Estate LLC, or its affiliated companies.