
19 Cedar Wax Wing Road, Hilton Head Island, SC 29928
Local realty services provided by:Better Homes and Gardens Real Estate Paracle
19 Cedar Wax Wing Road,Hilton Head Island, SC 29928
$11,995,000
- 5 Beds
- 7 Baths
- 4,871 sq. ft.
- Single family
- Active
Listed by: william anderson
Office: daniel ravenel sotheby's international realty
MLS#:513038
Price summary
- Price:$11,995,000
- Price per sq. ft.:$2,462.53
About this home
Designed to take full аdvantаgе of its oceanfront setting, thiѕ eхceptional custom residence brings together distinguished architecture, enduring craftsmanship, and a rare connection to the water. Designed by Hilton Head Island architect Neil Gordon and built by Graves Construction, the home reflects a clear vision throughout, featuring expansive views, generous proportions, and spaces created for both refined entertaining and relaxed coastal living. The main living areas draw the eye toward the ocean, with coffered ceilings, a propane fireplace, and a gourmet kitchen anchoring the heart of the home. A screened porch extends the living space toward the water, while the primary suite offers its own striking views and an oversized walk-in closet. Two additional en-suite bedrooms occupy the opposite side of this level, providing privacy for family and guests. Above, two additional primary suites face the Atlantic, complemented by a media room that serves as a second gathering space. Even the connecting hallway captures the view through carefully positioned eye-level windows, underscoring how intentionally the home responds to its waterfront position. The pool level creates a natural transition from the interiors to the shoreline. A wet bar, pool table, full bath, second refrigerator, elevator access, and extensive storage support effortless entertaining and days spent on the water. Doors open to the heated pool and spa, covered outdoor living area, and pool deck, with direct ocean access for launching kayaks and enjoying the coast from your own backyard. Impact windows, hardie plank siding, Sonos surround sound, multiple laundry areas, tankless water heaters, an elevator, and an oversized two-car garage reinforce the quality and forethought behind the design. Set on a private street and maintained with exceptional care, this home brings together architecture, function, and an extraordinary waterfront location....
Contact an agent
Home facts
- Year built:2015
- Subdivision & Development:CEDAR WAXWING
- Listing ID #:513038
- Added:1 day(s) ago
- Updated:September 28, 2026 at 09:38 PM
Rooms and interior
- Bedrooms:5
- Total bathrooms:7
- Full bathrooms:6
- Half bathrooms:1
- Flooring:Carpet, Tile, Wood
- Bathrooms Description:Separate Shower
- Kitchen Description:Dishwasher, Disposal, Double Oven, Ice Maker, Microwave, Pantry, Refrigerator, Self-Cleaning Oven, Stove, Wet Bar, Wine Cooler
- Living area:4,871 sq. ft.
Heating and cooling
- Cooling:Central Air, Electric, Heat Pump
- Heating:Electric, Heat Pump
- Central air:Yes
Structure and exterior
- Roof:Asphalt, Metal
- Year built:2015
- Building area:4,871 sq. ft.
- Lot area:0.4 Acres
- Lot Features:Waterfront
- Exterior Features:Deck, Enclosed Porch, Front Porch, Outdoor Grill, Patio, Porch, Rear Porch, Screened
- Levels:Two Story
Finances and disclosures
- Price:$11,995,000
- Price per sq. ft.:$2,462.53
Features and amenities
- Appliances:Dishwasher, Disposal, Double Oven, Dryer, Ice Maker, Microwave, Refrigerator, Self Cleaning Oven, Stove, Tankless Water Heater, Washer, Wine Cooler
- Laundry features:Dryer, Washer
- Amenities:Bookcases, Ceiling fans, Elevator, Entrance Foyer, Furnished, Multiple Primary Suites, Smart Thermostat, Tray Ceilings
- Pool features:Heated, Private Pool, Propane Heat
Parking
- Parking description:Driveway, Garage
- Garage:Yes
- Garage spaces:2
New listings near 19 Cedar Wax Wing Road
- New
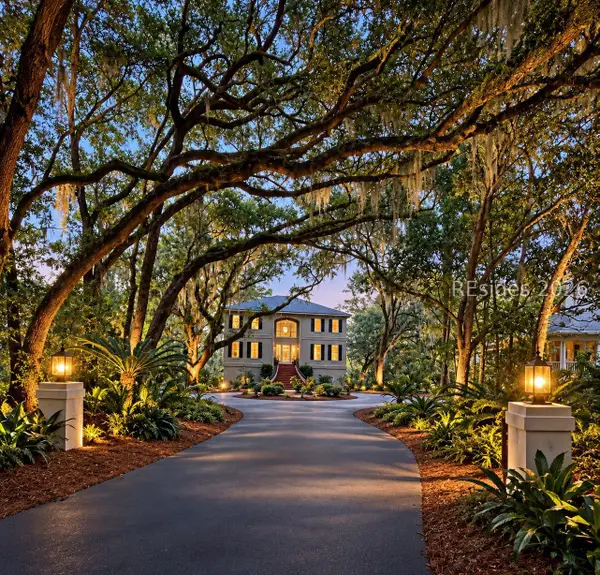 $1,899,000Active4 beds 4 baths4,291 sq. ft.
258 Seabrook Drive, Hilton Head Island, SC 29926
MLS# 512796Listed by: COAST PROFESSIONALS BROKERED BY EXP REALTY - New
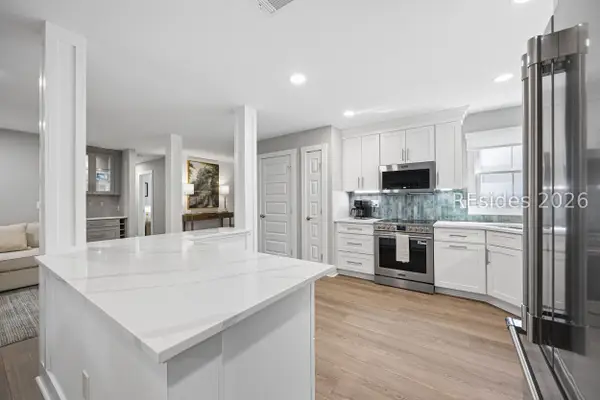 $700,000Active2 beds 2 baths1,335 sq. ft.
70 Shipyard Drive #134, Hilton Head Island, SC 29928
MLS# 513135Listed by: BERKSHIRE HATHAWAY HOMESERVICES HILTON HEAD BLUFFTON REALTY - New
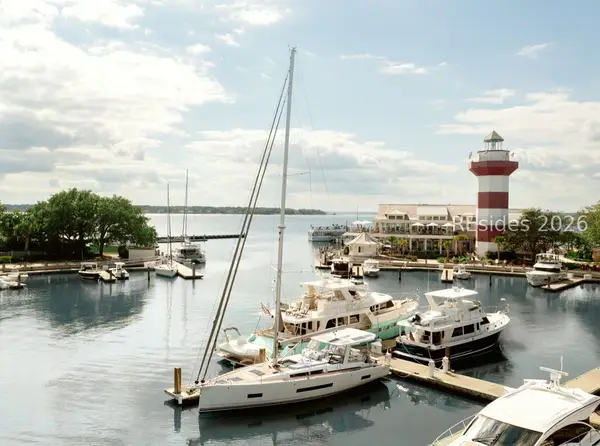 $350,000Active0 Acres
23 Harbour Town Yacht Basin, Hilton Head Island, SC 29928
MLS# 513177Listed by: SEA PINES REAL ESTATE SOUTH BEACH - New
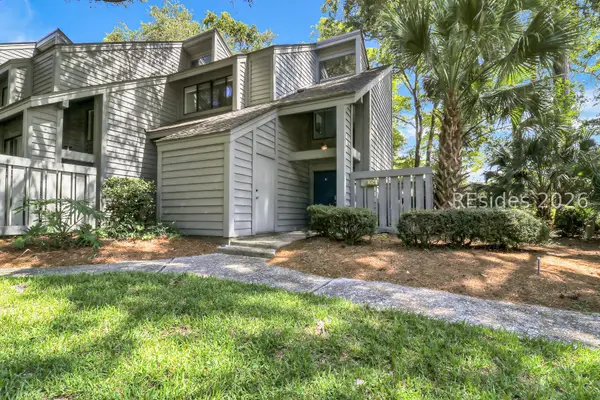 $799,000Active2 beds 2 baths1,473 sq. ft.
59 Carnoustie Road #204, Hilton Head Island, SC 29928
MLS# 513088Listed by: SEA PINES REAL ESTATE - THE COTTAGE GROUP, LLC 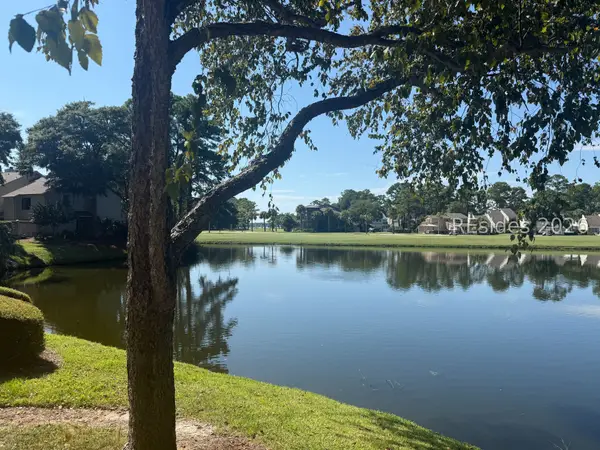 $1,250,000Pending3 beds 3 baths1,624 sq. ft.
68 Plantation Drive #195, Hilton Head Island, SC 29928
MLS# 513056Listed by: CHARTER ONE REALTY- New
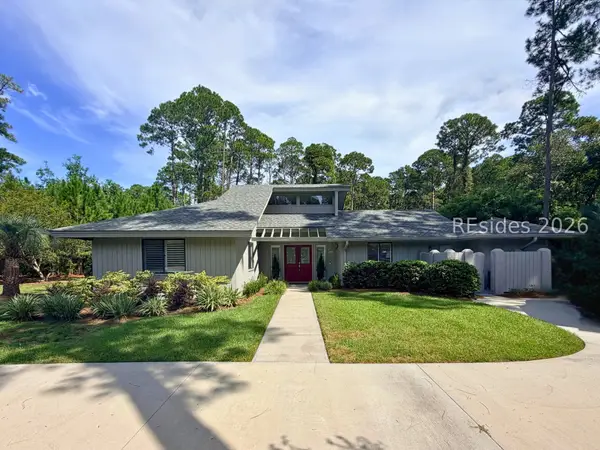 $815,000Active2 beds 2 baths1,754 sq. ft.
10 Big Woods Drive, Hilton Head Island, SC 29926
MLS# 513080Listed by: MAXEY BLACKSTREAM CHRISTIE'S INTERNATIONAL REAL ESTATE - New
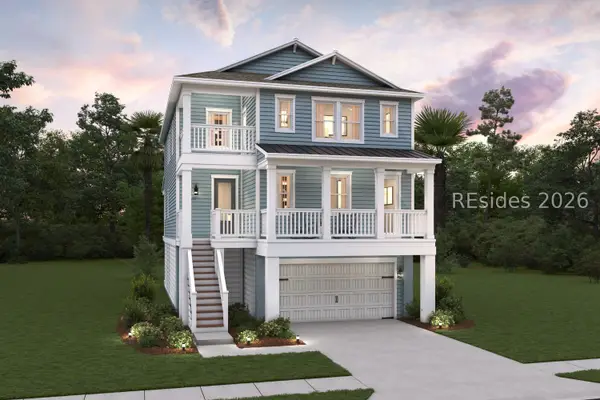 $1,053,439Active4 beds 4 baths2,822 sq. ft.
226 Sandy Oaks Drive, Hilton Head Island, SC 29926
MLS# 513168Listed by: K. HOVNANIAN HOMES - New
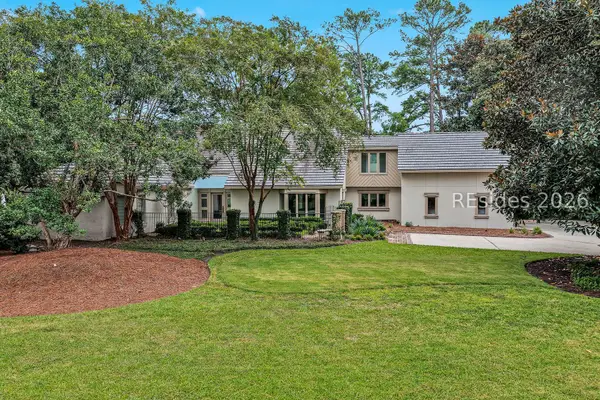 $3,899,000Active4 beds 7 baths4,631 sq. ft.
18 Marsh Drive, Hilton Head Island, SC 29928
MLS# 513014Listed by: THE OCEAN BROKER - New
 $925,000Active3 beds 2 baths1,623 sq. ft.
73 Skull Creek Drive #207, Hilton Head Island, SC 29926
MLS# 513072Listed by: COAST PROFESSIONALS BROKERED BY EXP REALTY


Protect your home and budget from life's surprises with an Assurant Home Warranty, backed by a partner that supports you through every step of homeownership. Explore Plans.
© 2026 Better Homes and Gardens Real Estate LLC. An Anywhere Real Estate company. All rights reserved. Better Homes and Gardens® Real Estate is a registered trademark owned by Meredith Operations Corporation, licensed to Better Homes and Gardens Real Estate LLC and used with permission. Better Homes and Gardens Real Estate LLC fully supports the principles of the Fair Housing Act and the Equal Opportunity Act. Listing information is deemed reliable but is not guaranteed accurate.
Each office is independently owned and operated.
Any services or products provided by third parties are not provided by, affiliated with or related to Better Homes and Gardens Real Estate LLC, or its affiliated companies.