
24 Rum Row, Hilton Head Island, SC 29928
Local realty services provided by:Better Homes and Gardens Real Estate Paracle
Listed by: collins group
Office: collins group realty
MLS#:511130
Price summary
- Price:$3,100,000
- Price per sq. ft.:$731.13
About this home
Built in 2018 by May River Custom Homes, 24 Rum Row delivers luxury coastal living in a coveted Palmetto Dunes location, where high-end construction is notably enhanced with wide (11-mile) lagoon views, a private dock, and convenient beach access! Impressively designed and professionally decorated, this FIVE-bedroom retreat features wide-plank wood floors, 8' solid-core doors, coffered ceilings, upgraded lighting, a gas fireplace, multiple laundry rooms, and impressive open living spaces on both levels. The chef-style kitchen shines with quartz countertops, a large island, a professional gas range, a pot filler, a pantry, and current features/finishes. Seamless indoor/outdoor living includes a large (screened) porch, private swimming pool, a covered poolside kitchen with a Napoleon grill, outdoor lounging/dining areas, and tranquil pool-to-lagoon views. High Quality throughout, numerous coastal-inspired finishes, a double garage, strong rental appeal, and offered fully furnished.
Contact an agent
Home facts
- Year built:2018
- Subdivision & Development:BLK F PALMETTO DUNES
- Listing ID #:511130
- Added:75 day(s) ago
- Updated:September 23, 2026 at 02:16 PM
Rooms and interior
- Bedrooms:5
- Total bathrooms:5
- Full bathrooms:4
- Half bathrooms:1
- Flooring:Tile, Wood
- Kitchen Description:Dishwasher, Disposal, Gas Range, Microwave, Oven, Refrigerator
- Living area:4,240 sq. ft.
Heating and cooling
- Cooling:Heat Pump
- Heating:Heat Pump
Structure and exterior
- Roof:Fiberglass, Metal
- Year built:2018
- Building area:4,240 sq. ft.
- Lot area:0.51 Acres
- Exterior Features:Deck, Patio
- Levels:Two Story
Finances and disclosures
- Price:$3,100,000
- Price per sq. ft.:$731.13
Features and amenities
- Appliances:Dishwasher, Disposal, Dryer, Gas Range, Microwave, Oven, Refrigerator, Washer
- Laundry features:Dryer, Washer
- Amenities:Ceiling fans, Entrance Foyer, Furnished, Multiple Primary Suites, Window Treatments
- Pool features:Private Pool
Parking
- Parking description:Garage
- Garage:Yes
- Garage spaces:2
New listings near 24 Rum Row
- New
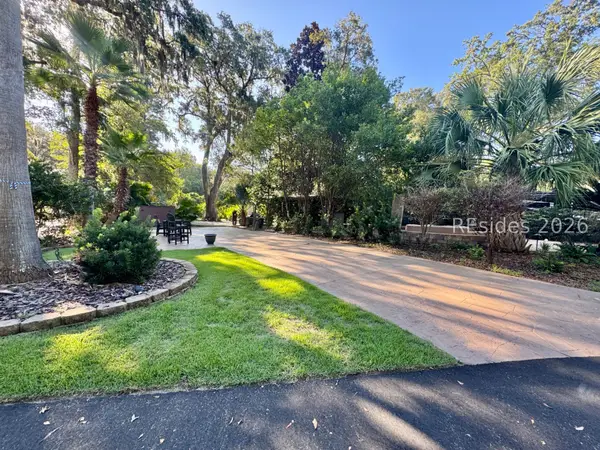 $219,000Active0.06 Acres
133 Arrow Road #231, Hilton Head Island, SC 29928
MLS# 513084Listed by: VIEW PROPERTIES - New
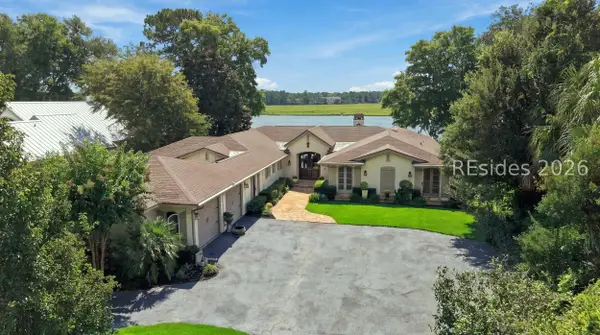 $4,395,000Active3 beds 4 baths3,591 sq. ft.
10 Widewater Road, Hilton Head Island, SC 29926
MLS# 512983Listed by: SEA PINES REAL ESTATE - BEACH CLUB - New
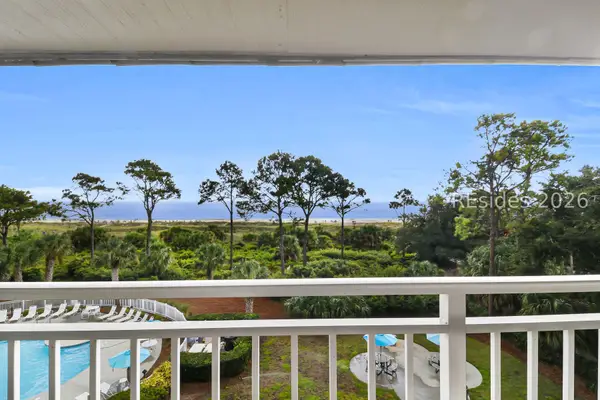 $734,000Active2 beds 2 baths800 sq. ft.
43 S Forest Beach Drive #417, Hilton Head Island, SC 29928
MLS# 513073Listed by: VACATION TIME OF HHI INC - New
 $839,000Active2 beds 2 baths1,277 sq. ft.
3 N Forest Beach #110, Hilton Head Island, SC 29928
MLS# 512950Listed by: KELLER WILLIAMS REALTY - New
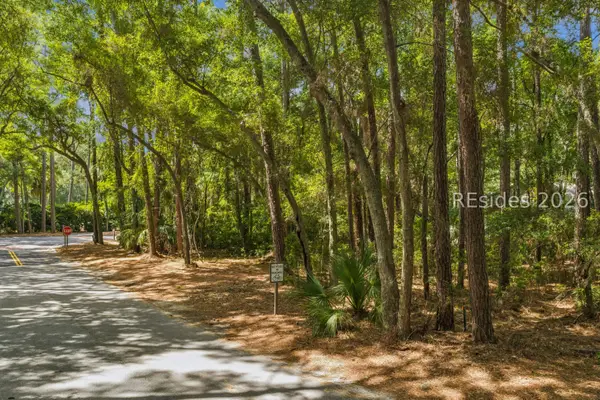 $659,000Active0.38 Acres
2 Club Course Drive, Hilton Head Island, SC 29928
MLS# 512982Listed by: BERKSHIRE HATHAWAY HOMESERVICES HILTON HEAD BLUFFTON REALTY - New
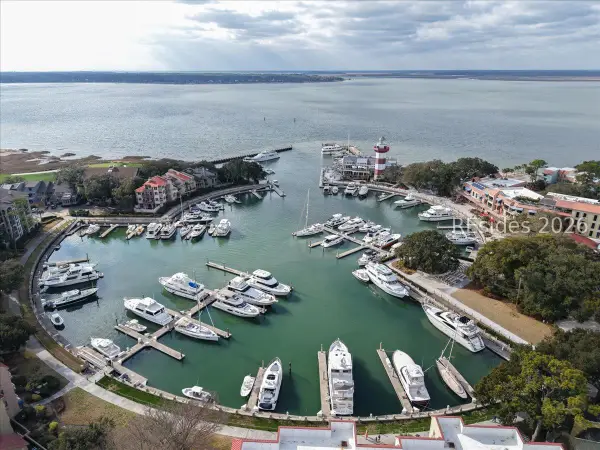 $515,000Active1 beds 1 baths780 sq. ft.
79 Lighthouse Road #2408, Hilton Head Island, SC 29928
MLS# 513064Listed by: RE/MAX ISLAND REALTY - New
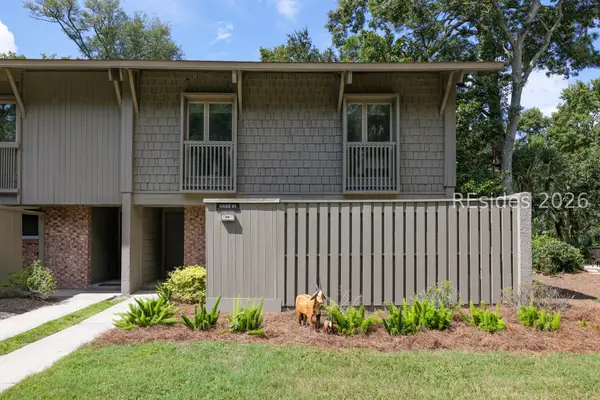 $1,475,000Active3 beds 3 baths1,388 sq. ft.
13 Lawton Drive #94, Hilton Head Island, SC 29928
MLS# 512579Listed by: BERKSHIRE HATHAWAY HOMESERVICES HILTON HEAD BLUFFTON REALTY - Open Sat, 11am to 1pmNew
 $925,000Active3 beds 2 baths2,016 sq. ft.
15 Persimmon Place, Hilton Head Island, SC 29926
MLS# 512538Listed by: KELLER WILLIAMS REALTY - New
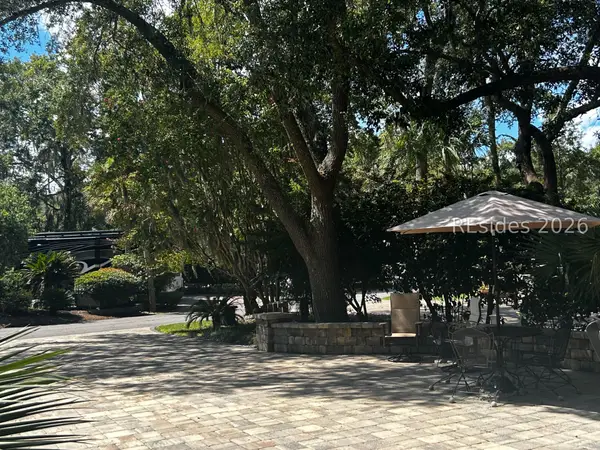 $229,000Active0.07 Acres
133 Arrow Road #315, Hilton Head Island, SC 29928
MLS# 513049Listed by: HOWARD HANNA ALLEN TATE LOWCOUNTRY - New
 $1,150,000Active2 beds 3 baths1,562 sq. ft.
89 Ocean Lane #8130, Hilton Head Island, SC 29928
MLS# 513050Listed by: SCHEMBRA REAL ESTATE GROUP


Protect your home and budget from life's surprises with an Assurant Home Warranty, backed by a partner that supports you through every step of homeownership. Explore Plans.
© 2026 Better Homes and Gardens Real Estate LLC. An Anywhere Real Estate company. All rights reserved. Better Homes and Gardens® Real Estate is a registered trademark owned by Meredith Operations Corporation, licensed to Better Homes and Gardens Real Estate LLC and used with permission. Better Homes and Gardens Real Estate LLC fully supports the principles of the Fair Housing Act and the Equal Opportunity Act. Listing information is deemed reliable but is not guaranteed accurate.
Each office is independently owned and operated.
Any services or products provided by third parties are not provided by, affiliated with or related to Better Homes and Gardens Real Estate LLC, or its affiliated companies.