
3 Fallen Arrow Court, Hilton Head Island, SC 29926
Local realty services provided by:Better Homes and Gardens Real Estate Paracle
3 Fallen Arrow Court,Hilton Head Island, SC 29926
$1,199,000
- 3 Beds
- 2 Baths
- 2,327 sq. ft.
- Single family
- Active
Listed by: coast professionals
Office: coast professionals brokered by exp realty
MLS#:514249
Price summary
- Price:$1,199,000
- Price per sq. ft.:$515.26
About this home
Some homes need a little work. This one has already had the work done-and then some. Tucked away on a quiet cul-de-sac in Hilton Head Plantation, 3 Fallen Arrow Court is a beautifully remodeled 3BR/2BA home with nearly $290,000 in improvements, views of the 17th fairway of Bear Creek Golf Club, and a private backyard with room for a pool. The kitchen is a showstopper, featuring custom cabinetry, quartz countertops, an oversized island, and GE Monogram appliances, including a gas range. The kitchen, dining area, and light-filled living room flow naturally together, while the adjoining Carolina Room adds even more space to spread out, relax, or entertain. Vaulted ceilings, exposed beams, a fireplace, and custom built-ins give the living room plenty of character. Both bathrooms have been completely remodeled, including a primary bath with dual vanities and a spacious tiled shower. LVP flooring throughout, updated lighting, an organized garage, newer HVAC, and a 2026 water heater add to the appeal. Outside, enjoy a welcoming covered entry, beautiful landscaping, and a private backyard overlooking the golf course. Beautifully updated, easy to live in, and even better in person. This is one you'll want to see for yourself....
Contact an agent
Home facts
- Year built:1984
- Subdivision & Development:HEADLANDS
- Listing ID #:514249
- Added:1 day(s) ago
- Updated:November 13, 2026 at 06:37 PM
Rooms and interior
- Bedrooms:3
- Total bathrooms:2
- Full bathrooms:2
- Flooring:Luxury Vinyl Plank, Slate, Tile
- Kitchen Description:Dishwasher, Double Oven, Gas Range, Microwave, Pantry, Refrigerator, Self-Cleaning Oven, Water Purifier, Wine Cooler
- Living area:2,327 sq. ft.
Heating and cooling
- Cooling:Central Air, Electric
- Heating:Central, Electric, Heat Pump
- Central air:Yes
Structure and exterior
- Roof:Asphalt
- Year built:1984
- Building area:2,327 sq. ft.
- Lot area:0.57 Acres
- Exterior Features:Deck, Front Porch, Porch, Rear Porch
- Levels:One Story
Finances and disclosures
- Price:$1,199,000
- Price per sq. ft.:$515.26
Features and amenities
- Appliances:Dishwasher, Double Oven, Dryer, Gas Range, Microwave, Refrigerator, Self Cleaning Oven, Washer, Wine Cooler
- Laundry features:Dryer, Washer
- Amenities:Cathedral Ceilings, Ceiling fans, Entrance Foyer, Window Treatments
- Pool features:Community Pool, Free Form, Pool
Parking
- Parking description:Driveway, Garage
- Garage:Yes
- Garage spaces:2
New listings near 3 Fallen Arrow Court
- New
 $2,585,000Active6 beds 4 baths3,308 sq. ft.
5 Juniper Lane, Hilton Head Island, SC 29928
MLS# 513374Listed by: GREENPLATE GROUP BROKERED BY EXP REALTY - New
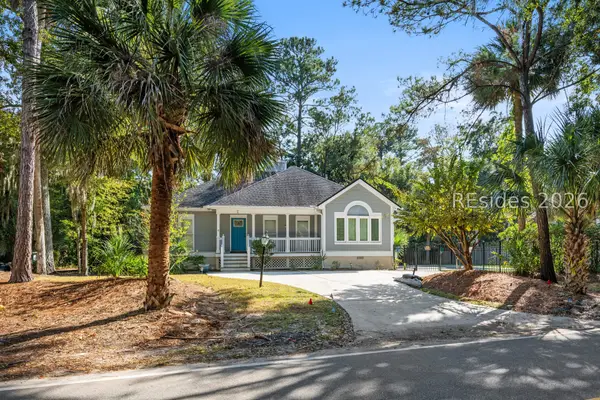 $1,350,000Active3 beds 2 baths1,464 sq. ft.
2 Dove Street, Hilton Head Island, SC 29928
MLS# 514282Listed by: HILTON HEAD REAL ESTATE PARTNERS - New
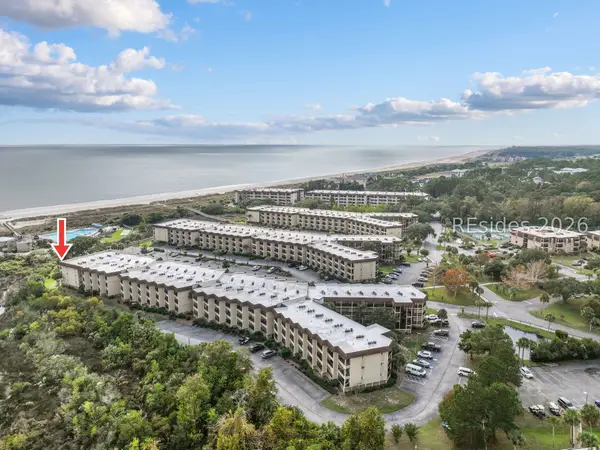 $437,900Active1 beds 1 baths540 sq. ft.
40 Folly Field Road #C327, Hilton Head Island, SC 29928
MLS# 514284Listed by: REAL BROKER, LLC - Open Sun, 12 to 3pmNew
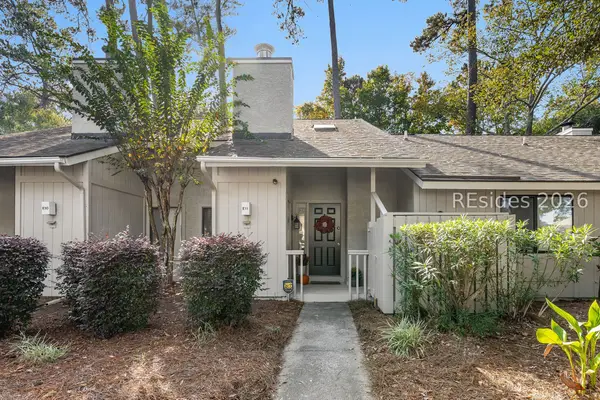 $235,000Active1 beds 2 baths813 sq. ft.
5 Gumtree Road #E-11, Hilton Head Island, SC 29926
MLS# 514280Listed by: HARBOUR & HOME REAL ESTATE - New
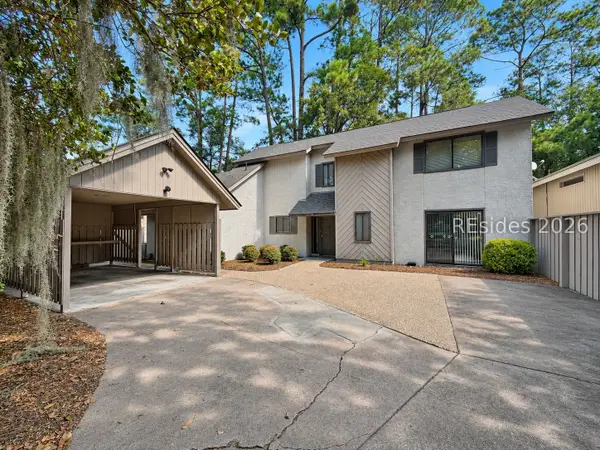 $699,900Active3 beds 3 baths2,160 sq. ft.
53 Oak Court, Hilton Head Island, SC 29928
MLS# 514250Listed by: COLDWELL BANKER ACCESS REALTY - New
 $899,900Active3 beds 3 baths1,820 sq. ft.
7 Lake Forest Drive #3367, Hilton Head Island, SC 29928
MLS# 198417Listed by: WILLIAM RAVEIS - CAROLINA LLC
- New
 $899,900Active3 beds 3 baths1,820 sq. ft.
7 Lake Forest Drive #APT 3367, Hilton Head Island, SC 29928
MLS# 513236Listed by: WILLIAM RAVEIS - CAROLINA LLC - New
 $639,990Active4 beds 4 baths1,999 sq. ft.
26 Sweetspire Lane, Hilton Head Island, SC 29926
MLS# 514256Listed by: DFH REALTY GEORGIA, LLC - New
 $2,195,000Active5 beds 5 baths4,000 sq. ft.
46 Branford Lane, Hilton Head Island, SC 29926
MLS# 514248Listed by: HILTON HEAD REAL ESTATE PARTNERS


Protect your home and budget from life's surprises with an Assurant Home Warranty, backed by a partner that supports you through every step of homeownership. Explore Plans.
© 2026 Better Homes and Gardens Real Estate LLC. An Anywhere Real Estate company. All rights reserved. Better Homes and Gardens® Real Estate is a registered trademark owned by Meredith Operations Corporation, licensed to Better Homes and Gardens Real Estate LLC and used with permission. Better Homes and Gardens Real Estate LLC fully supports the principles of the Fair Housing Act and the Equal Opportunity Act. Listing information is deemed reliable but is not guaranteed accurate.
Each office is independently owned and operated.
Any services or products provided by third parties are not provided by, affiliated with or related to Better Homes and Gardens Real Estate LLC, or its affiliated companies.