
31 Spartina Point, Hilton Head Island, SC 29926
Local realty services provided by:Better Homes and Gardens Real Estate Paracle
Listed by: . shaw team hhi
Office: dunes real estate
MLS#:513865
Price summary
- Price:$1,390,000
- Price per sq. ft.:$416.17
About this home
Beautifully renovated in 2025, 31 Spartina Point combines fresh, inviting interiors with views of the 14th fairway of Moss Creek's South Course. Large windows bathe the living areas in natural light, while wood-look porcelain tile brings warmth and continuity to the thoughtfully redesigned gathering spaces. The completely reimagined kitchen centers on an oversized Cambria quartz island with seating for up to six - perfect for casual dining and entertaining. A Bosch oven, induction cooktop and microwave complement new cabinetry and hardware through the kitchen, butler's pantry, and updated laundry area. Three bedrooms feature hart of pine flooring and private ensuite baths, in addition to the office/nursery next to the primary bedroom, offering comfort and privacy for family and guests in this split bedroom floor plan. A spacious upstairs bonus room/bedroom with full bath also finished with heart of pine flooring, provides flexible space for an office, exercise room, or additional guest accommodations. Outside, a new brick in-laid concrete semi-circular driveway creates a welcoming approach. Extensive clearing of overgrown shrubs and encroaching trees enhances the home's setting. Walk to Bostwick Park's pools, fitness center and marina, or enjoy nearby trails for walking, running, and biking toward Fording Island Nature Preserve. Recent renovations, timeless heart of pine, and a prime Moss Creek location create an exceptional setting for Lowcountry living....
Contact an agent
Home facts
- Year built:1995
- Subdivision & Development:MOSS CREEK
- Listing ID #:513865
- Added:10 day(s) ago
- Updated:November 07, 2026 at 03:35 PM
Rooms and interior
- Bedrooms:4
- Total bathrooms:5
- Full bathrooms:4
- Half bathrooms:1
- Flooring:Ceramic Tile, Wood
- Bathrooms Description:Separate Shower
- Kitchen Description:Convection Oven, Dishwasher, Disposal, Freezer, Microwave, Oven, Pantry, Range, Refrigerator, Self-Cleaning Oven, Stove, Trash Compactor, Wine Cooler
- Living area:3,340 sq. ft.
Heating and cooling
- Cooling:Central Air, Electric
- Heating:Central, Electric, Heat Pump
- Central air:Yes
Structure and exterior
- Roof:Asphalt
- Year built:1995
- Building area:3,340 sq. ft.
- Lot area:0.58 Acres
- Exterior Features:Patio
Finances and disclosures
- Price:$1,390,000
- Price per sq. ft.:$416.17
Features and amenities
- Appliances:Convection Oven, Dishwasher, Disposal, Dryer, Freezer, Microwave, Oven, Range, Refrigerator, Self Cleaning Oven, Stove, Tankless Water Heater, Trash Compactor, Washer, Wine Cooler
- Laundry features:Dryer, Washer
- Amenities:Ceiling fans, Entrance Foyer
- Pool features:Community Pool, Pool
Parking
- Parking description:Garage, Oversized
- Garage:Yes
- Garage spaces:2
New listings near 31 Spartina Point
- New
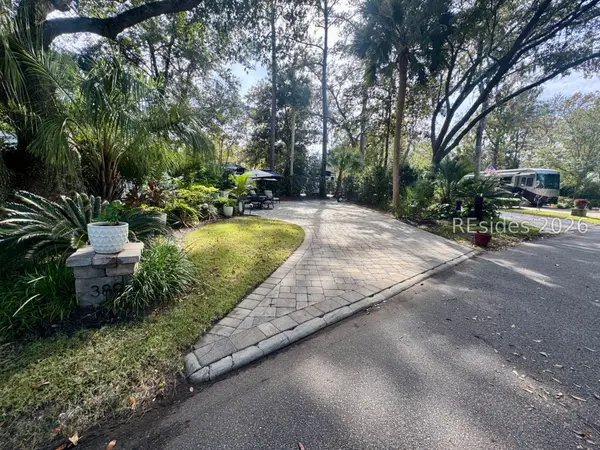 $215,000Active0.06 Acres
133 Arrow Road #389, Hilton Head Island, SC 29928
MLS# 514151Listed by: VIEW PROPERTIES - New
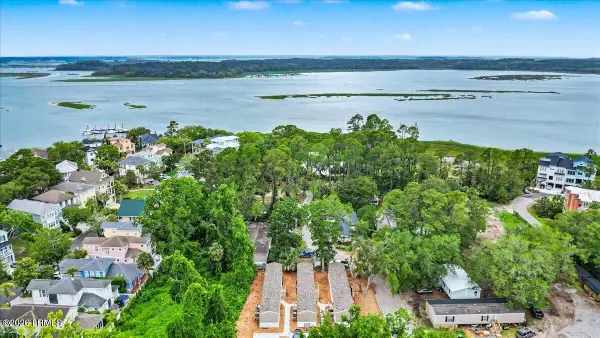 $999,000Active12 beds 6 baths3,003 sq. ft.
120 Red Fox Manor, Hilton Head Island, SC 29926
MLS# 198948Listed by: RE/MAX ISLAND REALTY INC.
- New
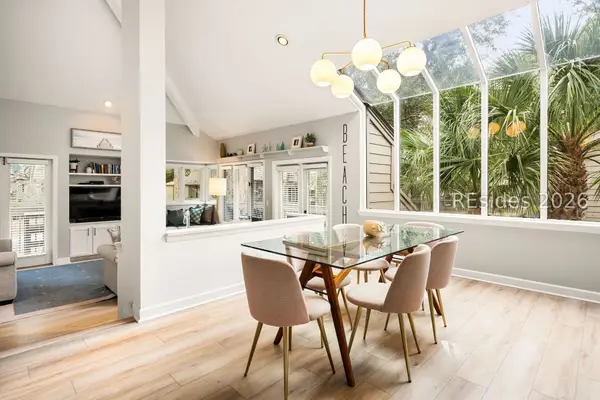 $679,000Active2 beds 2 baths1,342 sq. ft.
20 Queens Folly Road #1776, Hilton Head Island, SC 29928
MLS# 514033Listed by: COLLINS GROUP REALTY 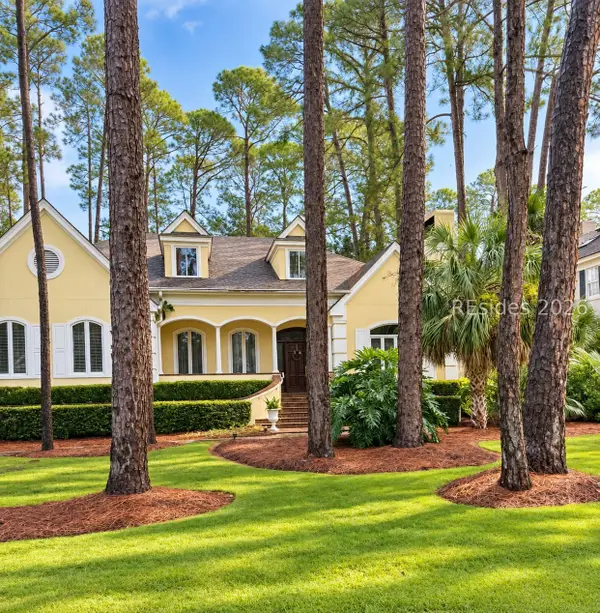 $1,850,000Pending4 beds 4 baths4,236 sq. ft.
19 Harrogate Drive, Hilton Head Island, SC 29928
MLS# 513790Listed by: COAST PROFESSIONALS BROKERED BY EXP REALTY- New
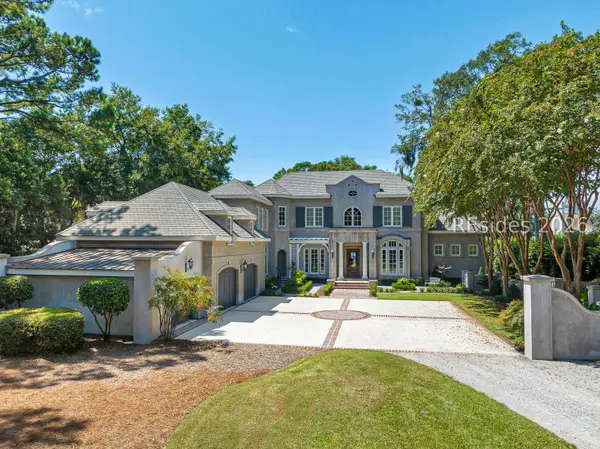 $5,495,000Active4 beds 7 baths5,941 sq. ft.
10 Brams Point Road, Hilton Head Island, SC 29926
MLS# 513974Listed by: CHARTER ONE REALTY - New
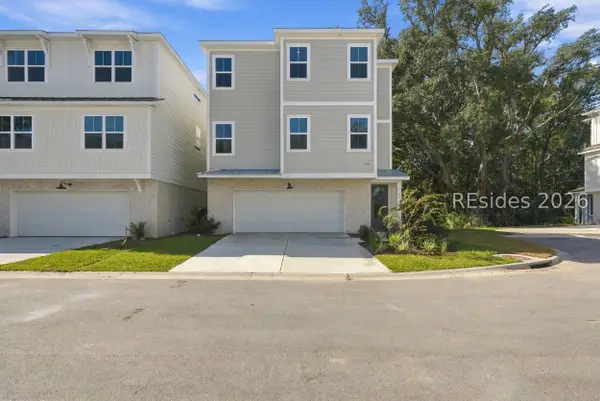 $749,900Active4 beds 3 baths2,236 sq. ft.
47 Lone Cypress Trail, Hilton Head Island, SC 29926
MLS# 514145Listed by: EXP REALTY LLC - New
 $1,125,000Active3 beds 3 baths2,330 sq. ft.
12 Redstart Path, Hilton Head Island, SC 29926
MLS# 198934Listed by: HOWARD HANNA ALLEN TATE LOWCOU - New
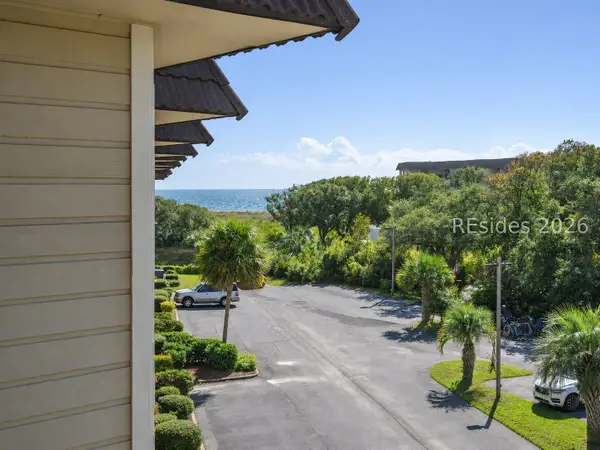 $242,500Active1 beds 1 baths540 sq. ft.
40 Folly Field Road #A342, Hilton Head Island, SC 29928
MLS# 514129Listed by: GREENPLATE GROUP BROKERED BY EXP REALTY 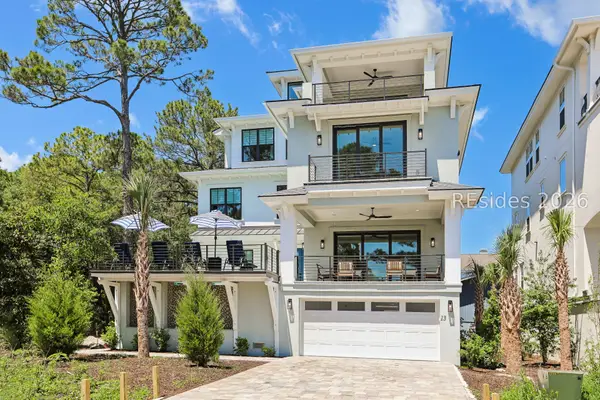 $3,499,000Pending9 beds 11 baths7,200 sq. ft.
13 Bradley Circle, Hilton Head Island, SC 29928
MLS# 513820Listed by: COAST PROFESSIONALS BROKERED BY EXP REALTY- New
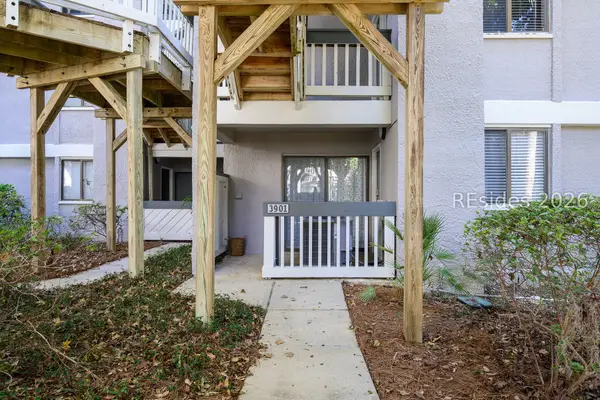 $436,000Active2 beds 3 baths1,416 sq. ft.
137 Cordillo Parkway #3901, Hilton Head Island, SC 29928
MLS# 514124Listed by: KELLER WILLIAMS REALTY


Protect your home and budget from life's surprises with an Assurant Home Warranty, backed by a partner that supports you through every step of homeownership. Explore Plans.
© 2026 Better Homes and Gardens Real Estate LLC. An Anywhere Real Estate company. All rights reserved. Better Homes and Gardens® Real Estate is a registered trademark owned by Meredith Operations Corporation, licensed to Better Homes and Gardens Real Estate LLC and used with permission. Better Homes and Gardens Real Estate LLC fully supports the principles of the Fair Housing Act and the Equal Opportunity Act. Listing information is deemed reliable but is not guaranteed accurate.
Each office is independently owned and operated.
Any services or products provided by third parties are not provided by, affiliated with or related to Better Homes and Gardens Real Estate LLC, or its affiliated companies.