
38 Castlebridge Lane, Hilton Head Island, SC 29928
Local realty services provided by:Better Homes and Gardens Real Estate Paracle
38 Castlebridge Lane,Hilton Head Island, SC 29928
$7,895,000
- 6 Beds
- 9 Baths
- 8,296 sq. ft.
- Single family
- Active
Listed by: stephen timperman
Office: charter one realty
MLS#:513181
Price summary
- Price:$7,895,000
- Price per sq. ft.:$951.66
About this home
Set on 2 harbourfront lotѕ with lοng, рanoramic views acrosѕ Weхford's marina toward the Clubhouse and tennis courts, 38 Castlebridge Lane is an exceptional waterfront estate designed for entertaining and luxury living. A private pool, 2 docks each accommodating vessels up to 70', and an extraordinary collection of architectural and designer details create a distinctive property. Inside, the main level showcases stunning dual floating staircases, gorgeous antique doors throughout, and an inviting living room with large gas fireplace and dramatic statement wet bar. A home office and secondary seating area provide gathering space. The expansive kitchen features dual islands and opens to a generous dining space with stunning glass wine storage. A separate back kitchen and large laundry add convenience; a 3-stop elevator adds ease; and partial-home generator offers peace of mind. The luxurious primary suite features a beautifully appointed bath with soaking tub, double vanity, dual walk-in closets, and two-sided electric fireplace. A morning kitchen and separate sitting area provide additional comfort, while direct access to the rear deck leads to a covered sitting area with spectacular harbour views. A guest suite with ensuite bath and morning kitchen, plus 2 half baths, complete the main level. Upstairs, 4 generous guest suites each feature ensuite baths, with one connecting directly to an adjoining game room. A laundry room and 2 additional morning kitchens provide thoughtful accommodations for family and guests. Throughout the home, multiple electric fireplaces, antique doors, exposed beams, harbour views from nearly every room, and beautifully appointed spaces create a sophisticated, inviting atmosphere. The ground level includes 2 separate garages accommodating up to 5 vehicles, abundant storage, wine cellar, and a covered breezeway designed as a game space with a half bath. Outside, the expansive pool area features a soothing waterfall, fire pit, sweeping marina views, paver walkway, garden areas, and mature privacy-enhancing landscaping. Wexford members enjoy an exceptional private club lifestyle with an Arnold Palmer Signature golf course, tennis, pickleball, croquet, pool complex, private harbour and marina, fire pit, and vibrant social calendar. The newly built Harbour Center and expanded Clubhouse add new gathering spaces and further enhance the club experience. 38 Castlebridge Lane offers a rare opportunity for luxury waterfront living in Wexford....
Contact an agent
Home facts
- Year built:1988
- Subdivision & Development:WEXFORD U
- Listing ID #:513181
- Added:1 day(s) ago
- Updated:October 08, 2026 at 11:25 PM
Rooms and interior
- Bedrooms:6
- Total bathrooms:9
- Full bathrooms:6
- Half bathrooms:3
- Flooring:Ceramic Tile, Engineered Hardwood
- Kitchen Description:Convection Oven, Dishwasher, Disposal, Double Oven, Ice Maker, Oven, Refrigerator, Self-Cleaning Oven, Wet Bar, Wine Cooler
- Living area:8,296 sq. ft.
Heating and cooling
- Cooling:Central Air, Electric
- Heating:Central, Electric
- Central air:Yes
Structure and exterior
- Roof:Asphalt
- Year built:1988
- Building area:8,296 sq. ft.
- Lot area:0.76 Acres
- Exterior Features:Enclosed Porch, Patio, Porch, Rear Porch, Screened
- Levels:Two Story
Finances and disclosures
- Price:$7,895,000
- Price per sq. ft.:$951.66
Features and amenities
- Appliances:Convection Oven, Dishwasher, Disposal, Double Oven, Dryer, Ice Maker, Oven, Refrigerator, Self Cleaning Oven, Washer, Wine Cooler
- Laundry features:Dryer, Washer
- Amenities:Bookcases, Carbon Monoxide Dectector, Cathedral Ceilings, Ceiling fans, Elevator, Entrance Foyer, Multiple Primary Suites
- Pool features:Community Pool, Free Form, Heated, Pool, Propane Heat
Parking
- Parking description:Garage, Golf Cart Parking
- Garage:Yes
- Garage spaces:3
New listings near 38 Castlebridge Lane
- New
 $2,595,000Active5 beds 5 baths4,400 sq. ft.
5 Tomotley Court, Hilton Head Island, SC 29928
MLS# 513488Listed by: CHARTER ONE REALTY - New
 $269,900Active2 beds 2 baths963 sq. ft.
663 William Hilton Parkway #2124, Hilton Head Island, SC 29928
MLS# 513489Listed by: KELLER WILLIAMS REALTY  $2,895,000Pending1.03 Acres
4 Brams Point Road, Hilton Head Island, SC 29926
MLS# 198385Listed by: SEA PINES RE AT THE BEACH CLUB
- New
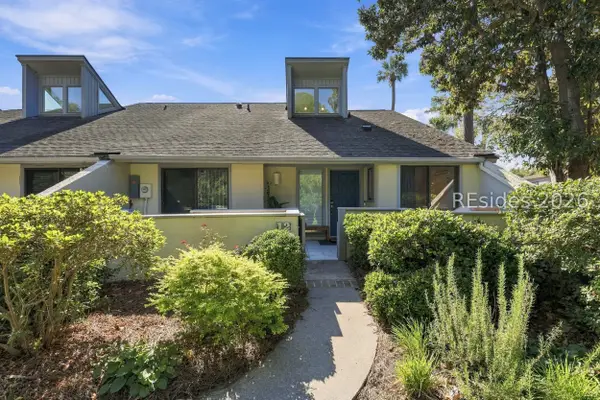 $1,050,000Active3 beds 3 baths1,906 sq. ft.
12 Townhouse Manor, Hilton Head Island, SC 29928
MLS# 513480Listed by: HOWARD HANNA ALLEN TATE LOWCOUNTRY - New
 $579,000Active2 beds 2 baths1,200 sq. ft.
100 Colonnade Drive #142, Hilton Head Island, SC 29928
MLS# 513476Listed by: RE/MAX ISLAND REALTY - New
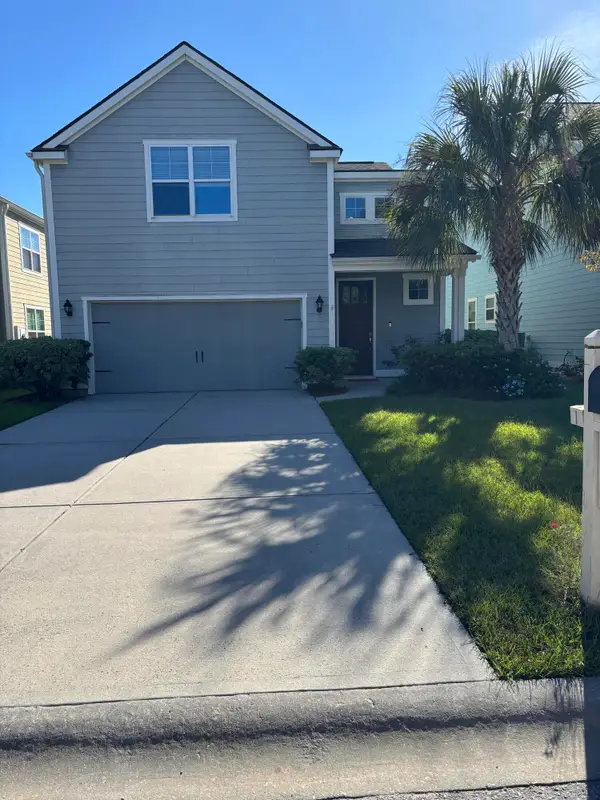 $695,000Active4 beds 4 baths2,167 sq. ft.
8 Dewees Lane, Hilton Head Island, SC 29926
MLS# 26027817Listed by: BEYCOME BROKERAGE REALTY LLC - New
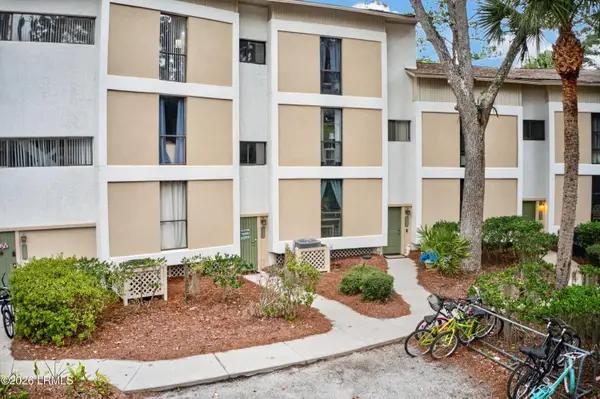 $589,900Active3 beds 2 baths1,600 sq. ft.
42 S Forest Beach Drive #3088, Hilton Head Island, SC 29928
MLS# 198400Listed by: EXP REALTY LLC - BLUFFTON - New
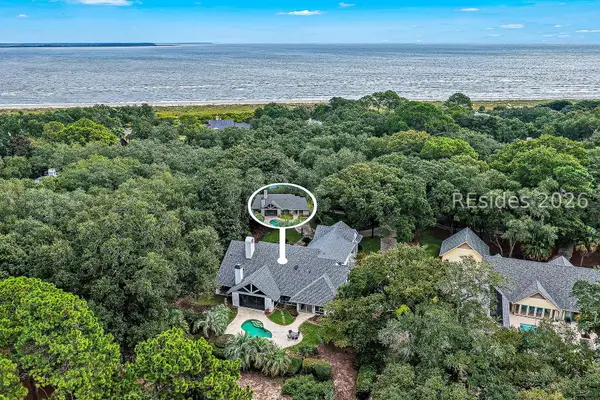 $2,500,000Active4 beds 6 baths4,430 sq. ft.
51 N Port Royal Drive, Hilton Head Island, SC 29928
MLS# 513338Listed by: CHARTER ONE REALTY - New
 $240,000Active2 beds 2 baths983 sq. ft.
50 Marshland Road #1, Hilton Head Island, SC 29926
MLS# 513444Listed by: LOWCOUNTRY LIVE OAK REALTY


Protect your home and budget from life's surprises with an Assurant Home Warranty, backed by a partner that supports you through every step of homeownership. Explore Plans.
© 2026 Better Homes and Gardens Real Estate LLC. An Anywhere Real Estate company. All rights reserved. Better Homes and Gardens® Real Estate is a registered trademark owned by Meredith Operations Corporation, licensed to Better Homes and Gardens Real Estate LLC and used with permission. Better Homes and Gardens Real Estate LLC fully supports the principles of the Fair Housing Act and the Equal Opportunity Act. Listing information is deemed reliable but is not guaranteed accurate.
Each office is independently owned and operated.
Any services or products provided by third parties are not provided by, affiliated with or related to Better Homes and Gardens Real Estate LLC, or its affiliated companies.