
4 Egret Street, Hilton Head Island, SC 29928
Local realty services provided by:Better Homes and Gardens Real Estate Paracle
4 Egret Street,Hilton Head Island, SC 29928
$1,600,000
- 3 Beds
- 3 Baths
- 2,037 sq. ft.
- Single family
- Active
Listed by: joseph capozzoli
Office: lowcountry live oak realty
MLS#:509021
Source:SC_HHMLS
Price summary
- Price:$1,600,000
- Price per sq. ft.:$785.47
About this home
Discover the ultimate coastal escape in the heart of Coligny Plaza just a short stroll to the beach, dining, shopping, parks, and entertainment. This completely reimagined and meticulously renovated 3-bedroom, 3-bath luxury retreat blends sophisticated design with resort-style living, offering the perfect combination of comfort and functionality. Every inch of this stunning home has been thoughtfully upgraded with high end finishes and modern conveniences. The backyard oasis is designed for unforgettable entertaining, featuring a brand-new heated pool with fountain, expansive outdoor living spaces, state-of-the-art landscape lighting, lush new landscaping throughout the entire property, and a fully equipped outdoor kitchen and bar complete with premium Blaze appliances. Inside, the open and inviting floor plan showcases designer touches at every turn. The chef's kitchen is outfitted with all new appliances, while the home also features a brand new washer and dryer, new HVAC system with all new ductwork, new hot water heater, all new electrical throughout, and a 2022 roof for peace of mind. The luxurious primary suite is a true sanctuary, highlighted by a spa-inspired bathroom with exquisite tilework, upscale fixtures, heated floors, and a stunning freestanding stone resin soaking tub. Two additional beautifully remodeled bathrooms continue the elevated aesthetic, with a second bath also featuring heated floors. Perfect for hosting family and friends, the home also includes an incredible pool house/game room with arcade games, massive screen, and new gaming console. A cozy private office provides the ideal work-from-home retreat .Too many upgrades to list, this is truly a must-see property offering luxury coastal living just moments from the beach and everything Coligny Plaza has to offer....
Contact an agent
Home facts
- Year built:1972
- Listing ID #:509021
- Added:1 day(s) ago
- Updated:May 28, 2026 at 02:21 PM
Rooms and interior
- Bedrooms:3
- Total bathrooms:3
- Full bathrooms:2
- Half bathrooms:1
- Flooring:Engineered Hardwood, Tile
- Kitchen Description:Dishwasher, Disposal, Microwave, Oven, Range, Refrigerator, Self-Cleaning Oven
- Living area:2,037 sq. ft.
Heating and cooling
- Cooling:Central Air, Electric, Heat Pump
- Heating:Central, Electric, Heat Pump
- Central air:Yes
Structure and exterior
- Roof:Asphalt
- Year built:1972
- Building area:2,037 sq. ft.
- Exterior Features:Outdoor Grill, Patio
- Levels:One Story
Finances and disclosures
- Price:$1,600,000
- Price per sq. ft.:$785.47
Features and amenities
- Appliances:Dishwasher, Disposal, Dryer, Microwave, Oven, Range, Refrigerator, Self Cleaning Oven, Washer
- Laundry features:Dryer, Washer
- Amenities:Ceiling fans, Entrance Foyer, Furnished, Window Treatments
- Pool features:Heated
Parking
- Parking description:Driveway
 We do not attempt to independently verify the currency, completeness, accuracy or authenticity of the data contained herein. It may be subject to transcription and transmission errors. Accordingly, the data is provided on an “as is” “as available” basis only and may not reflect all real estate activity in the market.“ 2026 REsides, Inc. All rights reserved. Certain information contained herein is derived from information, which is the licensed property of, and copyrighted by, REsides, Inc” SC_HHMLS Member Broker: Guy Santiago
New listings near 4 Egret Street
- New
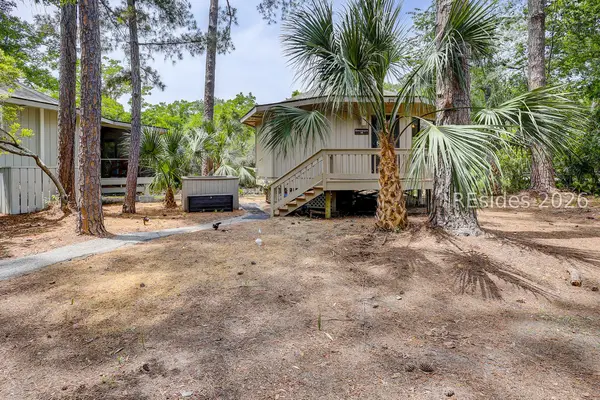 $595,000Active1 beds 1 baths520 sq. ft.
39 Night Heron Lane, Hilton Head Island, SC 29928
MLS# 509709Listed by: SEA PINES REAL ESTATE - THE COTTAGE GROUP, LLC - New
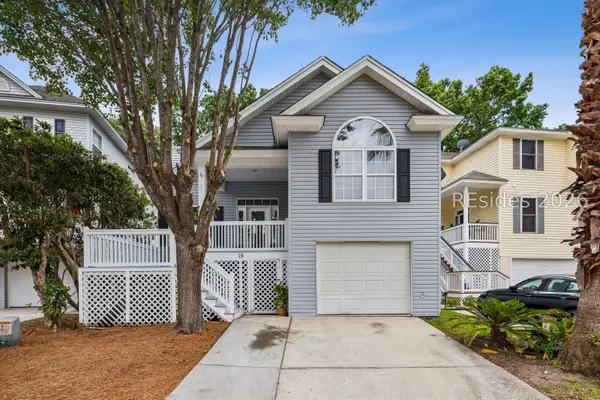 $449,000Active3 beds 2 baths974 sq. ft.
15 Cobblestone Court, Hilton Head Island, SC 29928
MLS# 509605Listed by: BERKSHIRE HATHAWAY HOMESERVICES HILTON HEAD BLUFFTON REALTY  $265,500Pending2 beds 2 baths1,000 sq. ft.
92 Forest Cove Road #92, Hilton Head Island, SC 29928
MLS# 452751Listed by: EXP REALTY LLC- New
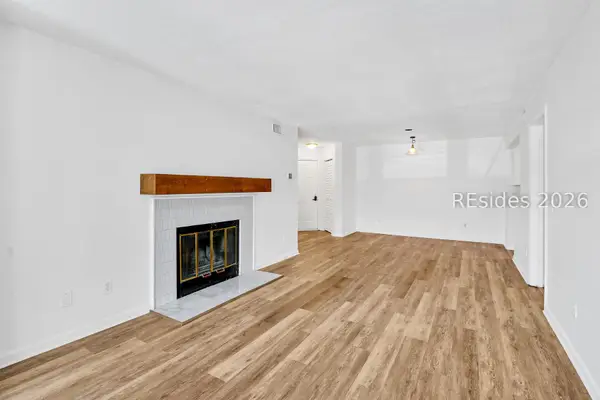 $224,900Active2 beds 2 baths1,000 sq. ft.
115 Forest Cove #115, Hilton Head Island, SC 29928
MLS# 509602Listed by: DANIEL RAVENEL SOTHEBY'S INTERNATIONAL REALTY - New
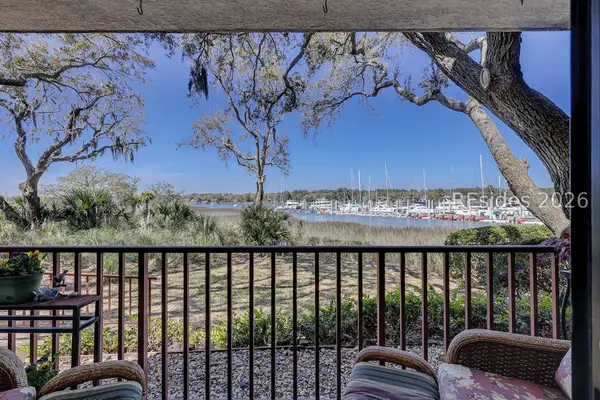 $329,000Active1 beds 1 baths800 sq. ft.
100 Helmsman Way #101, Hilton Head Island, SC 29928
MLS# 509230Listed by: CHARTER ONE REALTY - New
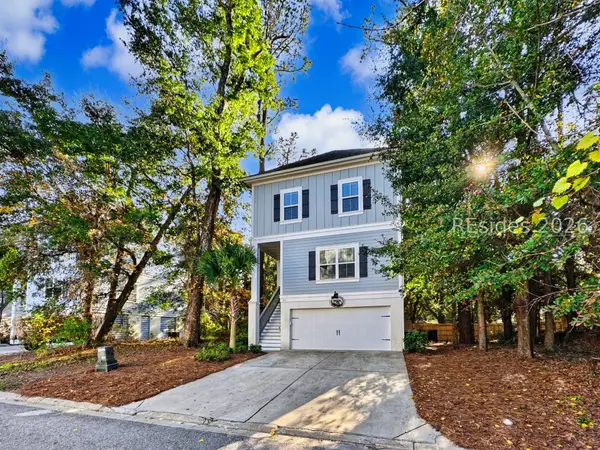 $1,699,000Active6 beds 4 baths3,239 sq. ft.
83 Sandcastle Court, Hilton Head Island, SC 29928
MLS# 509596Listed by: RE/MAX ISLAND REALTY - New
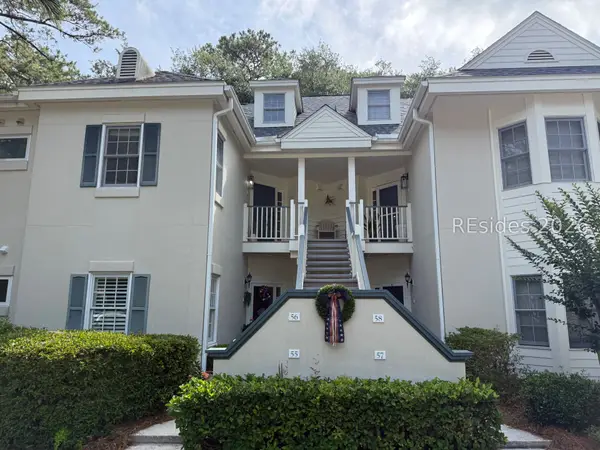 $734,000Active3 beds 4 baths1,914 sq. ft.
56 Spindle Lane #56, Hilton Head Island, SC 29926
MLS# 509592Listed by: WINDMILL HARBOUR REAL ESTATE - New
 $465,000Active2 beds 2 baths1,160 sq. ft.
11 Tanglewood Drive #7, Hilton Head Island, SC 29928
MLS# 509589Listed by: HILTON HEAD AREA PROPERTIES, LLC 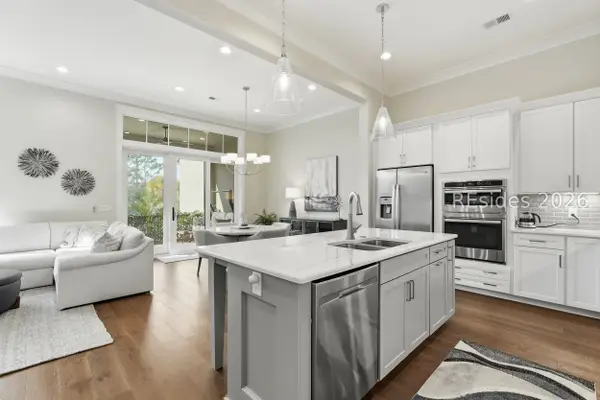 $1,199,000Active3 beds 4 baths2,216 sq. ft.
1 Grandview Court, Hilton Head Island, SC 29926
MLS# 505579Listed by: THE OCEAN BROKER


Protect your home and budget from life's surprises with an Assurant Home Warranty, backed by a partner that supports you through every step of homeownership. Explore Plans.
© 2026 Better Homes and Gardens Real Estate LLC. An Anywhere Real Estate company. All rights reserved. Better Homes and Gardens® Real Estate is a registered trademark owned by Meredith Operations Corporation, licensed to Better Homes and Gardens Real Estate LLC and used with permission. Better Homes and Gardens Real Estate LLC fully supports the principles of the Fair Housing Act and the Equal Opportunity Act. Listing information is deemed reliable but is not guaranteed accurate.
Each office is independently owned and operated.
Any services or products provided by third parties are not provided by, affiliated with or related to Better Homes and Gardens Real Estate LLC, or its affiliated companies.