
43 Folly Field Road #Apt 42, Hilton Head Island, SC 29928
Local realty services provided by:Better Homes and Gardens Real Estate Executive Partners
Listed by: suzanne t fletcher
Office: meybohm real estate - north au
MLS#:224327
Source:SC_AAOR
Price summary
- Price:$420,000
- Price per sq. ft.:$410.96
- Monthly HOA dues:$557
About this home
This rarely available Stones Throw villa is tucked beneath a canopy of gorgeous live oak trees. The property has been well maintained and features tile flooring on the main level, an updated kitchen including granite countertops and smooth ceilings. Upstairs offers 2 spacious bedrooms and a recently updated bathroom with walk -in shower. Owners and guests can relax under the shade of the trees at the community pool or take a quick 5 minute walk to Folly Field Beach. This move in ready coastal retreat, sold fully furnished, makes everyday feel like a vacation!
Contact an agent
Home facts
- Year built:1976
- Subdivision & Development:None
- Listing ID #:224327
- Added:72 day(s) ago
- Updated:September 18, 2026 at 02:46 PM
Rooms and interior
- Bedrooms:2
- Total bathrooms:2
- Full bathrooms:1
- Half bathrooms:1
- Rooms Total:5
- Flooring:Ceramic Tile
- Kitchen Description:Dishwasher, Disposal, Microwave, Range, Refrigerator
- Living area:1,022 sq. ft.
Heating and cooling
- Cooling:Central Air, Electric, Heat Pump
- Heating:Heat Pump
- Central air:Yes
Structure and exterior
- Year built:1976
- Building area:1,022 sq. ft.
- Architectural Style:Traditional
- Construction Materials:Stucco
- Exterior Features:Deck
- Foundation Description:Slab
Utilities
- Water:Public
- Sewer:Public Sewer
Finances and disclosures
- Price:$420,000
- Price per sq. ft.:$410.96
Features and amenities
- Laundry features:Dryer, Washer
- Amenities:Cable Available, Ceiling Fan(s), Walk-In Closet(s)
- Pool features:Community
New listings near 43 Folly Field Road #Apt 42
- New
 $225,000Active0.07 Acres
133 Arrow Road #259, Hilton Head Island, SC 29928
MLS# 512993Listed by: HOWARD HANNA ALLEN TATE LOWCOUNTRY - New
 $279,000Active2 beds 2 baths757 sq. ft.
45 Folly Field Road #14E, Hilton Head Island, SC 29928
MLS# 512879Listed by: EXP REALTY LLC - New$225,000Active0.07 Acres
133 Arrow Road, Hilton Head Island, SC 29928
MLS# 512993Listed by: HOWARD HANNA ALLEN TATE LOWCOUNTRY - New
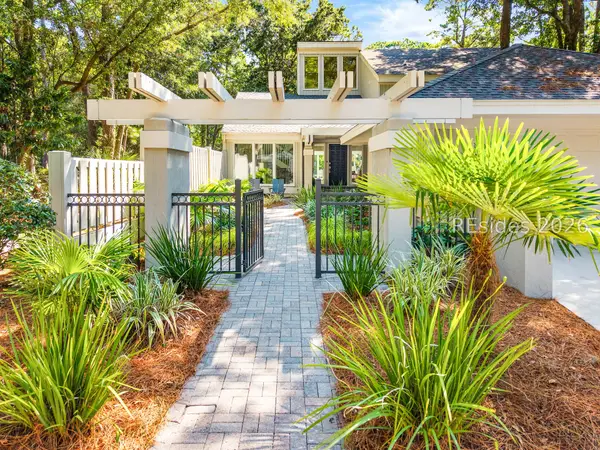 $2,875,000Active5 beds 5 baths3,376 sq. ft.
11 Gunnery Lane, Hilton Head Island, SC 29928
MLS# 512720Listed by: BESTNEST BY BEVERLY SERRAL - New
 $730,000Active2 beds 3 baths1,282 sq. ft.
101 Lighthouse Road #2205, Hilton Head Island, SC 29928
MLS# 197980Listed by: LOWCOUNTRY LIVE OAK REALTY
- New
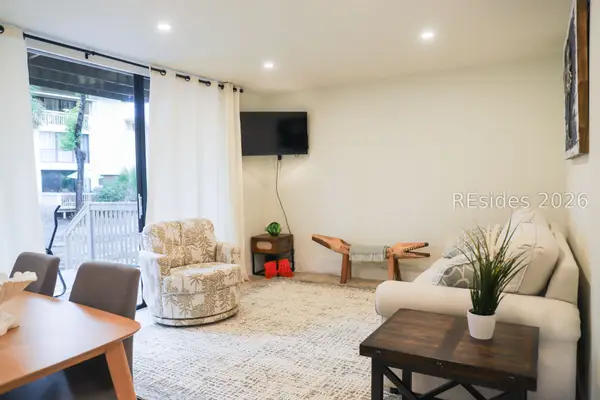 $329,000Active1 beds 1 baths700 sq. ft.
42 S Forest Beach Drive #3082, Hilton Head Island, SC 29928
MLS# 512958Listed by: EXP REALTY LLC - New
 $730,000Active2 beds 3 baths1,600 sq. ft.
101 Lighthouse Road #2205, Hilton Head Island, SC 29928
MLS# 512531Listed by: LOWCOUNTRY LIVE OAK REALTY - New
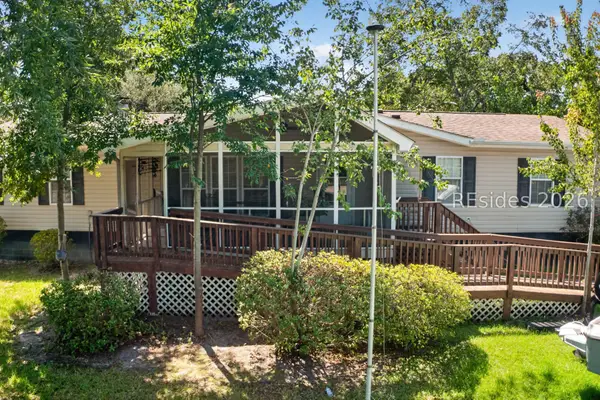 $450,000Active4 beds 3 baths2,000 sq. ft.
58 Cobia Court, Hilton Head Island, SC 29926
MLS# 512587Listed by: COASTAL LUXURY REAL ESTATE - New
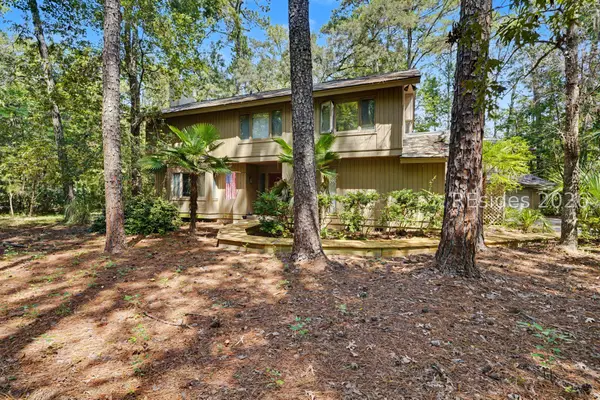 $950,000Active5 beds 4 baths3,190 sq. ft.
2 Deerfield Road, Hilton Head Island, SC 29926
MLS# 512873Listed by: COAST PROFESSIONALS BROKERED BY EXP REALTY - New
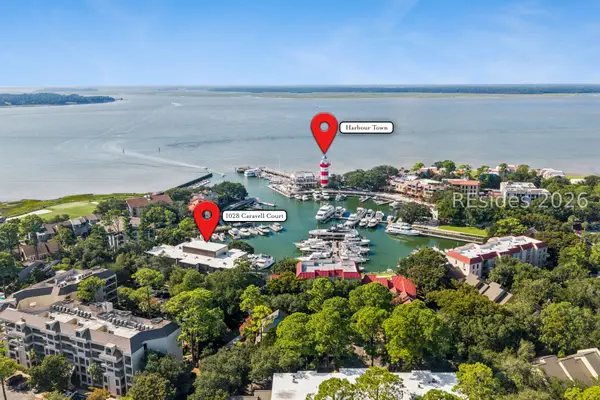 $675,000Active1 beds 1 baths838 sq. ft.
18 Lighthouse Lane #1028, Hilton Head Island, SC 29928
MLS# 512989Listed by: SEA PINES REAL ESTATE SOUTH BEACH


Protect your home and budget from life's surprises with an Assurant Home Warranty, backed by a partner that supports you through every step of homeownership. Explore Plans.
© 2026 Better Homes and Gardens Real Estate LLC. An Anywhere Real Estate company. All rights reserved. Better Homes and Gardens® Real Estate is a registered trademark owned by Meredith Operations Corporation, licensed to Better Homes and Gardens Real Estate LLC and used with permission. Better Homes and Gardens Real Estate LLC fully supports the principles of the Fair Housing Act and the Equal Opportunity Act. Listing information is deemed reliable but is not guaranteed accurate.
Each office is independently owned and operated.
Any services or products provided by third parties are not provided by, affiliated with or related to Better Homes and Gardens Real Estate LLC, or its affiliated companies.