
43 Knollwood Drive, Hilton Head Island, SC 29926
Local realty services provided by:Better Homes and Gardens Real Estate Paracle
Listed by: collins group
Office: collins group realty
MLS#:512115
Price summary
- Price:$1,390,000
- Price per sq. ft.:$484.15
About this home
Rarely does a like-new home in Hilton Head Plantation pair this level of renovation with a premier address, a private saltwater swimming pool, and screened lanai. Beautifully reimagined in 2026, this private (single-story) residence features, tall ceilings, gorgeous plank flooring, current color selections, and an intelligently designed floor plan. The fully remodeled kitchen is an absolute showcase... Complete with quartz countertops, a downdraft vent range, updated stainless steel appliances, and a generous pantry behind craftsman-style barn doors. The three (en-suite) bathrooms have all been completely transformed and offer a modern and luxurious feel. The private pool was resurfaced in 2025 and includes new pool equipment! The house-wide plumbing was replaced with PEX for additional peace-of-mind! Add to the list spacious bedroom suites, a gas fireplace, a private office nook, epoxy floors in the garage, abundant closets/cabinetry, and professional landscaping outside. This is a high-elevation lot with a pleasant golf backdrop on a quiet, (limited traffic) street near Hilton Head Plantation's main gate. Virtually staged photos are meant to provide spatial information and decor inspiration. No structural modifications have been made....
Contact an agent
Home facts
- Year built:1992
- Subdivision & Development:DRAYTON PARK
- Listing ID #:512115
- Added:42 day(s) ago
- Updated:September 26, 2026 at 07:48 AM
Rooms and interior
- Bedrooms:3
- Total bathrooms:4
- Full bathrooms:3
- Half bathrooms:1
- Flooring:Engineered Hardwood, Tile
- Kitchen Description:Dishwasher, Disposal, Microwave, Oven, Range, Refrigerator
- Living area:2,871 sq. ft.
Heating and cooling
- Cooling:Heat Pump
- Heating:Heat Pump
Structure and exterior
- Roof:Asphalt
- Year built:1992
- Building area:2,871 sq. ft.
- Lot area:0.39 Acres
- Exterior Features:Enclosed Porch, Patio, Porch, Screened
- Levels:One Story
Finances and disclosures
- Price:$1,390,000
- Price per sq. ft.:$484.15
Features and amenities
- Appliances:Dishwasher, Disposal, Microwave, Oven, Range, Refrigerator
- Amenities:Bookcases, Cathedral Ceilings, Ceiling fans, Entrance Foyer, Tray Ceilings
- Pool features:Community Pool, Free Form, Pool, Private Pool, Salt Water Pool, Screen Enclosure
Parking
- Parking description:Garage
- Garage:Yes
- Garage spaces:2
New listings near 43 Knollwood Drive
- New
 $450,000Active3 beds 3 baths1,484 sq. ft.
80 Paddle Boat Lane #1008, Hilton Head Island, SC 29928
MLS# 512984Listed by: CHARTER ONE REALTY - New
 $1,245,000Active3 beds 3 baths3,544 sq. ft.
1 Shaftsbury Lane, Hilton Head Island, SC 29926
MLS# 513054Listed by: CHARTER ONE REALTY - New
 $1,750,000Active4 beds 4 baths2,790 sq. ft.
10 Fox Lane, Hilton Head Island, SC 29928
MLS# 513156Listed by: HARBOUR & HOME REAL ESTATE - New
 $260,000Active0.07 Acres
133 Arrow Road #167, Hilton Head Island, SC 29928
MLS# 513150Listed by: HOWARD HANNA ALLEN TATE LOWCOUNTRY - New
 $699,000Active3 beds 3 baths1,489 sq. ft.
19 Lemoyne Avenue #51, Hilton Head Island, SC 29928
MLS# 513152Listed by: DUNES REAL ESTATE - New
 $2,000Active2 beds 2 baths
124 N Sea Pines Drive #567, Hilton Head Island, SC 29928
MLS# 513142Listed by: LIGHTHOUSE REALTY - New
 $649,000Active2 beds 3 baths1,647 sq. ft.
13 Harbourside Lane #7170, Hilton Head Island, SC 29928
MLS# 513045Listed by: DUNES REAL ESTATE - New
 $899,000Active3 beds 3 baths1,576 sq. ft.
59 Carnoustie Road #279, Hilton Head Island, SC 29928
MLS# 513137Listed by: CHARTER ONE REALTY - New
 $1,950,000Active4 beds 5 baths2,957 sq. ft.
56 Governors Road, Hilton Head Island, SC 29928
MLS# 513113Listed by: KELLER WILLIAMS REALTY - New
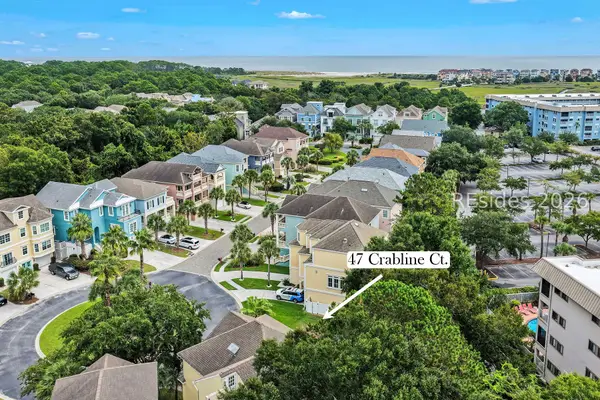 $449,000Active0.15 Acres
47 Crabline Court, Hilton Head Island, SC 29928
MLS# 512990Listed by: DANIEL RAVENEL SOTHEBY'S INTERNATIONAL REALTY


Protect your home and budget from life's surprises with an Assurant Home Warranty, backed by a partner that supports you through every step of homeownership. Explore Plans.
© 2026 Better Homes and Gardens Real Estate LLC. An Anywhere Real Estate company. All rights reserved. Better Homes and Gardens® Real Estate is a registered trademark owned by Meredith Operations Corporation, licensed to Better Homes and Gardens Real Estate LLC and used with permission. Better Homes and Gardens Real Estate LLC fully supports the principles of the Fair Housing Act and the Equal Opportunity Act. Listing information is deemed reliable but is not guaranteed accurate.
Each office is independently owned and operated.
Any services or products provided by third parties are not provided by, affiliated with or related to Better Homes and Gardens Real Estate LLC, or its affiliated companies.