
44 Wexford Club Drive, Hilton Head Island, SC 29928
Local realty services provided by:Better Homes and Gardens Real Estate Paracle
Listed by: stephen timperman
Office: charter one realty
MLS#:512812
Price summary
- Price:$2,849,000
- Price per sq. ft.:$725.86
About this home
Fully remodeled and beautifully appointed, this exceptional harbourfront home in Wexford offers a relaxed Lowcountry lifestyle with harbour views, private pool, 3,925 square feet of living space, and a private dock that can accommodate a 70' vessel. The home features 4 bedrooms, 4 full and 1 half baths, and 2-car plus golf cart garage. Wexford's private marina and harbour provide direct access to the Broad Creek and the Intracoastal Waterway through its 24/7 lock system, one of only three on the East Coast. Upon entering, the formal living room makes an immediate impression with soaring ceilings, exposed beams, a propane fireplace, and expansive windows that fill the space with natural light. Doors open directly to the pool deck, creating an effortless connection between indoor and outdoor living. The inviting family room features high ceilings, floor-to-ceiling windows, an electric fireplace, and direct access to the pool deck. At the heart of the home is a stunning, fully remodeled kitchen with a bright, open design, double islands, top-of-the-line appliances, quartz countertops, and a walk-in pantry. The spacious first-floor primary suite features a beautifully remodeled bath with a zero-entry shower, a soaking tub, and a generous walk-in closet. A first-floor laundry room adds everyday convenience. Three guest rooms with fully remodeled ensuite baths provide flexibility and room for guests. The outdoor living spaces have been thoughtfully enhanced with a brand-new covered area overlooking the pool and harbour, creating an inviting space for relaxing and entertaining. The newly plastered pool and resurfaced pool deck provide a refreshed outdoor retreat. This home also has a built in generator for added piece of mind. The generous lot offers plenty of room and privacy, while the 2-car plus golf cart garage provides storage and convenience. Wexford members enjoy a premier private club lifestyle, including an Arnold Palmer Signature golf course, tennis, pickleball, croquet, pool complex, private harbour, fire pit, and newly opened Clubhouse and Harbour Center. Combined with a vibrant social calendar and Wexford's unique marina lifestyle, this is an exceptional opportunity to enjoy the best of private club living on Hilton Head Island....
Contact an agent
Home facts
- Year built:1986
- Subdivision & Development:WEXFORD B
- Listing ID #:512812
- Added:1 day(s) ago
- Updated:September 25, 2026 at 08:30 PM
Rooms and interior
- Bedrooms:4
- Total bathrooms:5
- Full bathrooms:4
- Half bathrooms:1
- Flooring:Luxury Vinyl Plank, Tile
- Kitchen Description:Dishwasher, Disposal, Double Oven, Gas Range, Microwave, Oven, Pantry, Refrigerator, Self-Cleaning Oven, Wine Cooler
- Living area:3,925 sq. ft.
Heating and cooling
- Cooling:Central Air
- Heating:Central, Electric
- Central air:Yes
Structure and exterior
- Roof:Asphalt
- Year built:1986
- Building area:3,925 sq. ft.
- Lot area:0.46 Acres
- Exterior Features:Outdoor Grill
- Levels:Two Story
Finances and disclosures
- Price:$2,849,000
- Price per sq. ft.:$725.86
Features and amenities
- Appliances:Dishwasher, Disposal, Double Oven, Dryer, Gas Range, Microwave, Oven, Refrigerator, Self Cleaning Oven, Washer, Wine Cooler
- Laundry features:Dryer, Washer
- Amenities:Bookcases, Ceiling fans, Entrance Foyer
- Pool features:Community Pool, Free Form, Pool, Private Pool
Parking
- Parking description:Garage, Golf Cart Parking
- Garage:Yes
- Garage spaces:2
New listings near 44 Wexford Club Drive
- New
 $260,000Active0.07 Acres
133 Arrow Road #167, Hilton Head Island, SC 29928
MLS# 513150Listed by: HOWARD HANNA ALLEN TATE LOWCOUNTRY - New
 $699,000Active3 beds 3 baths1,489 sq. ft.
19 Lemoyne Avenue #51, Hilton Head Island, SC 29928
MLS# 513152Listed by: DUNES REAL ESTATE - New
 $450,000Active3 beds 3 baths1,465 sq. ft.
80 Paddle Boat Lane #1008, Hilton Head Island, SC 29928
MLS# 198362Listed by: CHARTER ONE REALTY
- New
 $2,000Active2 beds 2 baths
124 N Sea Pines Drive #567, Hilton Head Island, SC 29928
MLS# 513142Listed by: LIGHTHOUSE REALTY - New
 $649,000Active2 beds 3 baths1,647 sq. ft.
13 Harbourside Lane #7170, Hilton Head Island, SC 29928
MLS# 513045Listed by: DUNES REAL ESTATE - New
 $899,000Active3 beds 3 baths1,576 sq. ft.
59 Carnoustie Road #279, Hilton Head Island, SC 29928
MLS# 513137Listed by: CHARTER ONE REALTY - New
 $1,950,000Active4 beds 5 baths2,957 sq. ft.
56 Governors Road, Hilton Head Island, SC 29928
MLS# 513113Listed by: KELLER WILLIAMS REALTY - New
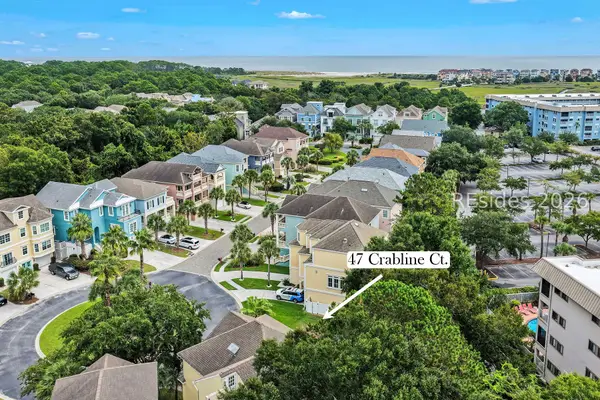 $449,000Active0.15 Acres
47 Crabline Court, Hilton Head Island, SC 29928
MLS# 512990Listed by: DANIEL RAVENEL SOTHEBY'S INTERNATIONAL REALTY - New
 $775,000Active4 beds 3 baths2,322 sq. ft.
14 Marblehead Road, Hilton Head Island, SC 29926
MLS# 513132Listed by: RE/MAX ISLAND REALTY - New
 $134,900Active0 Acres
43 Jenkins Island Road #14, Hilton Head Island, SC 29926
MLS# 513129Listed by: HILTON HEAD HOLIDAYS INC


Protect your home and budget from life's surprises with an Assurant Home Warranty, backed by a partner that supports you through every step of homeownership. Explore Plans.
© 2026 Better Homes and Gardens Real Estate LLC. An Anywhere Real Estate company. All rights reserved. Better Homes and Gardens® Real Estate is a registered trademark owned by Meredith Operations Corporation, licensed to Better Homes and Gardens Real Estate LLC and used with permission. Better Homes and Gardens Real Estate LLC fully supports the principles of the Fair Housing Act and the Equal Opportunity Act. Listing information is deemed reliable but is not guaranteed accurate.
Each office is independently owned and operated.
Any services or products provided by third parties are not provided by, affiliated with or related to Better Homes and Gardens Real Estate LLC, or its affiliated companies.