
49 Timbercrest Circle, Hilton Head Island, SC 29926
Local realty services provided by:Better Homes and Gardens Real Estate Paracle
49 Timbercrest Circle,Hilton Head Island, SC 29926
$629,000
- 4 Beds
- 3 Baths
- - sq. ft.
- Single family
- Sold
Listed by: the wedgeworth team
Office: charter one realty
MLS#:510748
Sorry, we are unable to map this address
Price summary
- Price:$629,000
About this home
Welcome to 49 Timbercrest, offering a thoughtful floor plan with a desirable first-floor primary suite, inviting living spaces, and great indoor/outdoor living. Step inside from the welcoming front porch to find beautiful details including plantation shutters, a spacious living room with a cozy fireplace and built-ins, and a functional layout perfect for everyday living. The kitchen features stainless steel appliances, granite countertops, a center island, and plenty of space for gathering. The first-floor primary suite offers a relaxing retreat complete with dual vanities, a glass walk-in shower, separate soaking tub, and spacious layout. Additional guest bedrooms are located upstairs, providing privacy and flexibility for family and visitors. Enjoy Lowcountry living from the screened porch overlooking the fenced-in backyard - perfect for relaxing or entertaining. Additional features include a two-car garage and great storage throughout Located in the sought-after Spanish Wells area, this Hilton Head community offers a peaceful setting close to everything the island has to offer. Enjoy easy access to the beaches, Coligny, dining, shopping, golf, and south-end amenities, while also having a quick and convenient route off-island to Bluffton. A wonderful opportunity for a full-time residence or Hilton Head getaway!...
Contact an agent
Home facts
- Year built:2003
- Subdivision & Development:TIMBERCREST
- Listing ID #:510748
- Added:75 day(s) ago
- Updated:September 23, 2026 at 06:55 AM
Rooms and interior
- Bedrooms:4
- Total bathrooms:3
- Full bathrooms:2
- Half bathrooms:1
- Flooring:Luxury Vinyl Plank, Tile, Wood
- Kitchen Description:Dishwasher, Disposal, Microwave, Oven, Range, Refrigerator
Heating and cooling
- Cooling:Central Air, Heat Pump
- Heating:Central, Electric, Heat Pump
- Central air:Yes
Structure and exterior
- Roof:Asphalt
- Year built:2003
- Exterior Features:Enclosed Porch, Patio, Porch, Screened
- Levels:Two Story
Finances and disclosures
- Price:$629,000
Features and amenities
- Appliances:Dishwasher, Disposal, Dryer, Microwave, Oven, Range, Refrigerator, Washer
- Laundry features:Dryer, Washer
- Amenities:Ceiling fans
Parking
- Parking description:Garage
- Garage:Yes
- Garage spaces:2
New listings near 49 Timbercrest Circle
- New
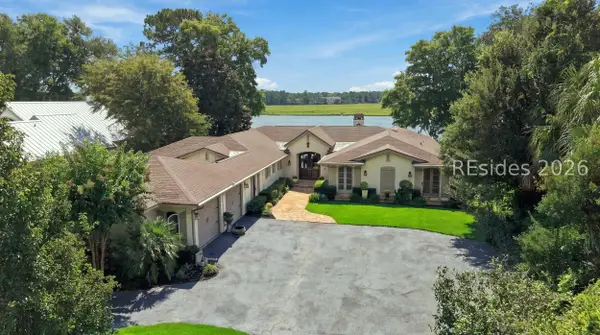 $4,395,000Active3 beds 4 baths3,591 sq. ft.
10 Widewater Road, Hilton Head Island, SC 29926
MLS# 512983Listed by: SEA PINES REAL ESTATE - BEACH CLUB - New
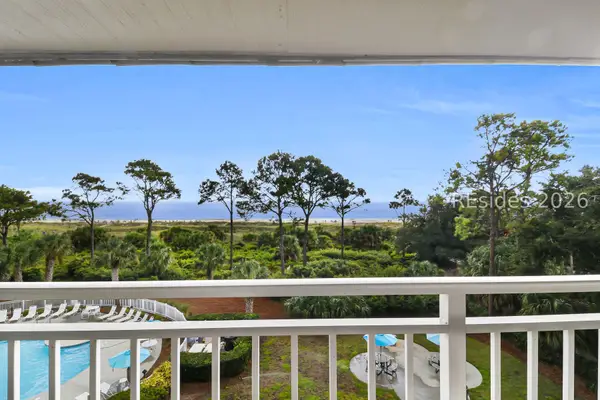 $734,000Active2 beds 2 baths800 sq. ft.
43 S Forest Beach Drive #417, Hilton Head Island, SC 29928
MLS# 513073Listed by: VACATION TIME OF HHI INC - New
 $839,000Active2 beds 2 baths1,277 sq. ft.
3 N Forest Beach #110, Hilton Head Island, SC 29928
MLS# 512950Listed by: KELLER WILLIAMS REALTY - New
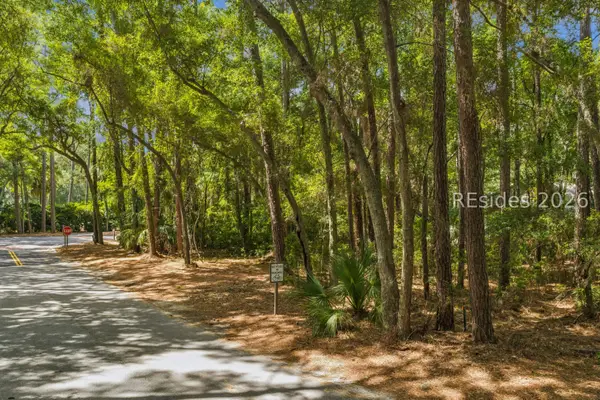 $659,000Active0.38 Acres
2 Club Course Drive, Hilton Head Island, SC 29928
MLS# 512982Listed by: BERKSHIRE HATHAWAY HOMESERVICES HILTON HEAD BLUFFTON REALTY - New
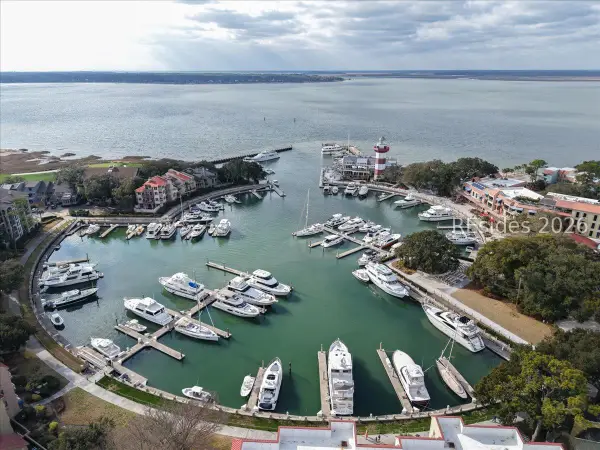 $515,000Active1 beds 1 baths780 sq. ft.
79 Lighthouse Road #2408, Hilton Head Island, SC 29928
MLS# 513064Listed by: RE/MAX ISLAND REALTY - New
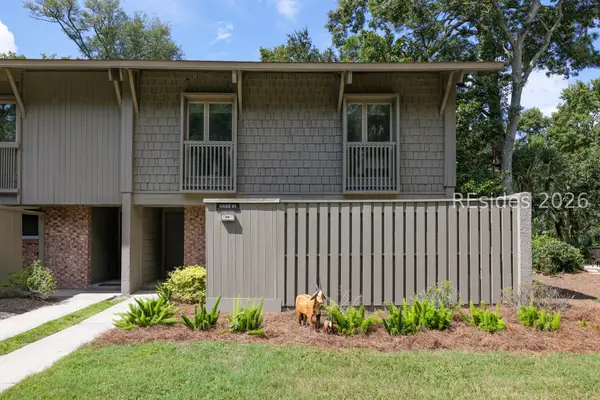 $1,475,000Active3 beds 3 baths1,388 sq. ft.
13 Lawton Drive #94, Hilton Head Island, SC 29928
MLS# 512579Listed by: BERKSHIRE HATHAWAY HOMESERVICES HILTON HEAD BLUFFTON REALTY - New
 $925,000Active3 beds 2 baths2,016 sq. ft.
15 Persimmon Place, Hilton Head Island, SC 29926
MLS# 512538Listed by: KELLER WILLIAMS REALTY - New
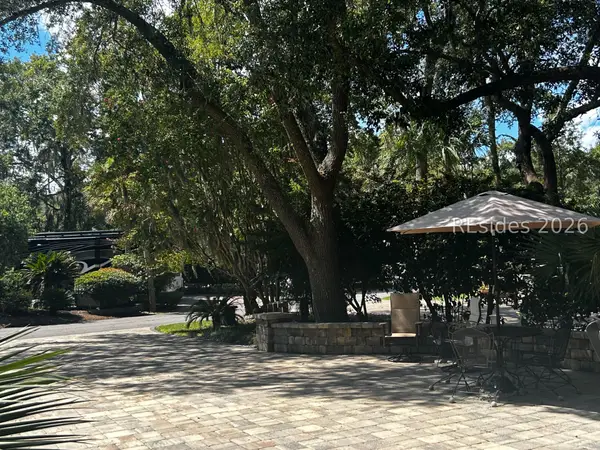 $229,000Active0.07 Acres
133 Arrow Road #315, Hilton Head Island, SC 29928
MLS# 513049Listed by: HOWARD HANNA ALLEN TATE LOWCOUNTRY - New
 $1,150,000Active2 beds 3 baths1,562 sq. ft.
89 Ocean Lane #8130, Hilton Head Island, SC 29928
MLS# 513050Listed by: SCHEMBRA REAL ESTATE GROUP - New
 $4,300,000Active6 beds 7 baths4,900 sq. ft.
18 Atlantic Point, Hilton Head Island, SC 29928
MLS# 513052Listed by: HILTON HEAD AREA PROPERTIES, LLC


Protect your home and budget from life's surprises with an Assurant Home Warranty, backed by a partner that supports you through every step of homeownership. Explore Plans.
© 2026 Better Homes and Gardens Real Estate LLC. An Anywhere Real Estate company. All rights reserved. Better Homes and Gardens® Real Estate is a registered trademark owned by Meredith Operations Corporation, licensed to Better Homes and Gardens Real Estate LLC and used with permission. Better Homes and Gardens Real Estate LLC fully supports the principles of the Fair Housing Act and the Equal Opportunity Act. Listing information is deemed reliable but is not guaranteed accurate.
Each office is independently owned and operated.
Any services or products provided by third parties are not provided by, affiliated with or related to Better Homes and Gardens Real Estate LLC, or its affiliated companies.