
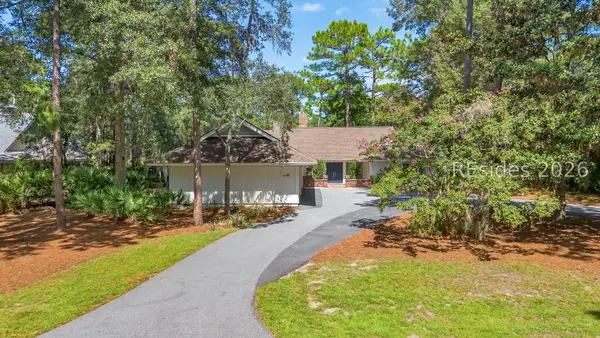
51 N Port Royal Drive, Hilton Head Island, SC 29928
Local realty services provided by:Better Homes and Gardens Real Estate Paracle
51 N Port Royal Drive,Hilton Head Island, SC 29928
$2,500,000
- 4 Beds
- 6 Baths
- 4,430 sq. ft.
- Single family
- Active
Listed by: the wedgeworth team
Office: charter one realty
MLS#:513338
Price summary
- Price:$2,500,000
- Price per sq. ft.:$564.33
About this home
Location, loсatіοn, location! Ideally situatеd juѕt second row from the beach in private Port Royal, this turnkey 4-bedroom, 4-full-bath, 2-half-bath home offers a rare combination of beach proximity, double-fairway views, and high-end finishes throughout. The thoughtfully designed floor plan features two first-floor primary suites, a dedicated office with beautiful ceiling beam work, a separate family room, and an open kitchen, dining, and living area ideal for both everyday living and entertaining. The living room is highlighted by soaring cathedral ceilings, gorgeous wide-plank hardwood floors, custom trim work, and a fireplace. The kitchen features an impressive 8-burner gas range and opens seamlessly to the dining and living areas. Multiple fireplaces throughout the home-including in the living room, primary suite, office, and screened porch-add warmth and character. Outdoor living is equally impressive with a private pool and spa, patio, spacious screened porch, and beautiful double-fairway views. The roof was replaced in 2021, further adding to the home's turnkey appeal. Just moments from the beach while overlooking two fairways, this property offers an exceptional blend of coastal living, golf-course scenery, architectural detail, and refined finishes in one of Hilton Head Island's most desirable private communities....
Contact an agent
Home facts
- Year built:1987
- Subdivision & Development:SEC 11E
- Listing ID #:513338
- Added:1 day(s) ago
- Updated:October 08, 2026 at 05:35 PM
Rooms and interior
- Bedrooms:4
- Total bathrooms:6
- Full bathrooms:4
- Half bathrooms:2
- Flooring:Tile, Wood
- Bathrooms Description:Separate Shower
- Kitchen Description:Dishwasher, Disposal, Microwave, Oven, Range
- Living area:4,430 sq. ft.
Heating and cooling
- Cooling:Central Air, Electric, Heat Pump
- Heating:Central, Electric, Heat Pump
- Central air:Yes
Structure and exterior
- Roof:Asphalt
- Year built:1987
- Building area:4,430 sq. ft.
- Lot area:0.63 Acres
- Exterior Features:Patio, Screened
- Levels:Two Story
Finances and disclosures
- Price:$2,500,000
- Price per sq. ft.:$564.33
Features and amenities
- Appliances:Dishwasher, Disposal, Dryer, Microwave, Oven, Range, Washer
- Laundry features:Dryer, Washer
- Amenities:Cathedral Ceilings, Entrance Foyer, Tray Ceilings
- Pool features:Community Pool, Pool, Private Pool
Parking
- Parking description:Garage
- Garage:Yes
- Garage spaces:2
New listings near 51 N Port Royal Drive
- New
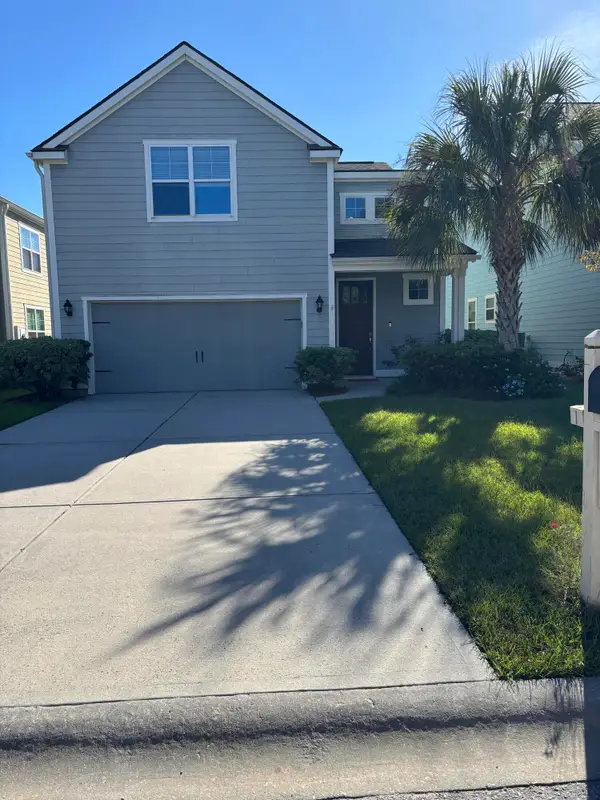 $695,000Active4 beds 4 baths2,167 sq. ft.
8 Dewees Lane, Hilton Head Island, SC 29926
MLS# 26027817Listed by: BEYCOME BROKERAGE REALTY LLC - New
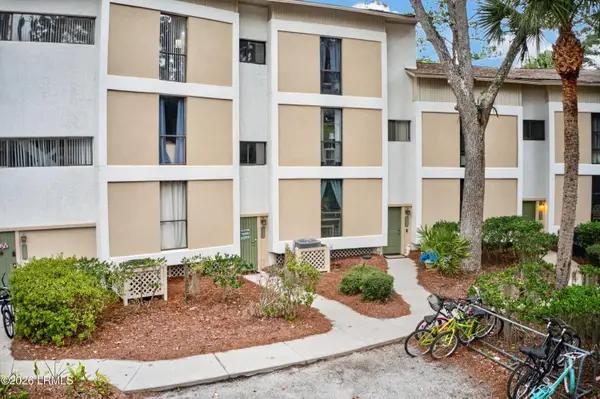 $589,900Active3 beds 2 baths1,600 sq. ft.
42 S Forest Beach Drive #3088, Hilton Head Island, SC 29928
MLS# 198400Listed by: EXP REALTY LLC - BLUFFTON
- New
 $240,000Active2 beds 2 baths983 sq. ft.
50 Marshland Road #1, Hilton Head Island, SC 29926
MLS# 513444Listed by: LOWCOUNTRY LIVE OAK REALTY - New
 $469,000Active2 beds 2 baths1,273 sq. ft.
71 Spindle Lane #71, Hilton Head Island, SC 29926
MLS# 513424Listed by: CHARTER ONE REALTY - Open Sun, 12 to 2pmNew
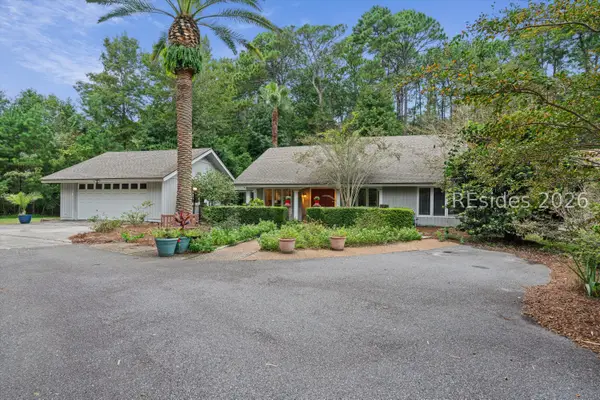 $675,000Active3 beds 3 baths1,884 sq. ft.
51 Cypress Marsh Drive, Hilton Head Island, SC 29926
MLS# 513434Listed by: RE/MAX ISLAND REALTY - New
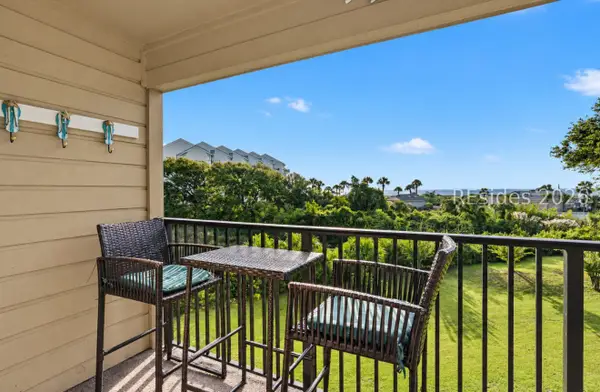 $399,900Active1 beds 1 baths540 sq. ft.
40 Folly Field Road #C229, Hilton Head Island, SC 29928
MLS# 513410Listed by: COAST PROFESSIONALS BROKERED BY EXP REALTY - New
 $299,000Active1 beds 1 baths540 sq. ft.
40 Folly Field Road #C341, Hilton Head Island, SC 29928
MLS# 513258Listed by: C 21 A LOW COUNTRY REALTY - New
 $1,300,000Active3 beds 3 baths2,544 sq. ft.
93 Headlands Drive, Hilton Head Island, SC 29926
MLS# 513347Listed by: KELLER WILLIAMS REALTY - New
 $875,000Active3 beds 3 baths2,300 sq. ft.
30 Wimbledon Court #14B, Hilton Head Island, SC 29928
MLS# 513402Listed by: HOWARD HANNA ALLEN TATE LOWCOUNTRY


Protect your home and budget from life's surprises with an Assurant Home Warranty, backed by a partner that supports you through every step of homeownership. Explore Plans.
© 2026 Better Homes and Gardens Real Estate LLC. An Anywhere Real Estate company. All rights reserved. Better Homes and Gardens® Real Estate is a registered trademark owned by Meredith Operations Corporation, licensed to Better Homes and Gardens Real Estate LLC and used with permission. Better Homes and Gardens Real Estate LLC fully supports the principles of the Fair Housing Act and the Equal Opportunity Act. Listing information is deemed reliable but is not guaranteed accurate.
Each office is independently owned and operated.
Any services or products provided by third parties are not provided by, affiliated with or related to Better Homes and Gardens Real Estate LLC, or its affiliated companies.