
51 Scarborough Head Road, Hilton Head Island, SC 29928
Local realty services provided by:Better Homes and Gardens Real Estate Paracle
51 Scarborough Head Road,Hilton Head Island, SC 29928
$4,400,000
- 6 Beds
- 6 Baths
- 4,796 sq. ft.
- Single family
- Active
Listed by: coast professionals
Office: coast professionals brokered by exp realty
MLS#:513002
Price summary
- Price:$4,400,000
- Price per sq. ft.:$917.43
About this home
Like NEW, this state of the art Lowcountry 6BR/5.5BA Beach Home approx 8000+ sq ft under roof offering 2 living rooms, 2 screened porches, huge garage, workshop and large private pool was designed for the way you actually want to live on Hilton Head Island. Open, comfortable, private, premium finishes, with perfectly designed outdoor spaces all just moments from the residents only private beach . Hardwood floors, custom millwork, built-ins and walls of windows carry throughout the home. The kitchen is a showstopper with an oversized island, custom cabinetry, high-end appliances and a true walk-in pantry. The primary suite is equally impressive with a his & her bathrooms w/freestanding soaking tub, oversized tiled shower and a custom his and hers walk-in closets. Outside is where this home really separates itself. Two screened porches create an incredible amount of year-round living space, including an upper porch with fireplace, built-in grill and dining area. Downstairs, another oversized screened living area opens to the private pool, hot tub and beautifully landscaped backyard. Add an elevator, dedicated office, game area, workshop and more storage than you expect to find in an island home, and there's very little this house leaves you wanting. One of the finest homes ever offered for sale in Port Royal situated on a premium oversized extremely private lot in close proximity to the Beach & Port Royal Beach Club....
Contact an agent
Home facts
- Year built:2020
- Subdivision & Development:BLOCK S
- Listing ID #:513002
- Added:1 day(s) ago
- Updated:September 24, 2026 at 08:29 PM
Rooms and interior
- Bedrooms:6
- Total bathrooms:6
- Full bathrooms:6
- Flooring:Tile, Wood
- Bathrooms Description:Separate Shower
- Kitchen Description:Convection Oven, Dishwasher, Disposal, Gas Range, Microwave, Oven, Pantry, Refrigerator, Stove
- Living area:4,796 sq. ft.
Heating and cooling
- Cooling:Central Air, Electric, Heat Pump
- Heating:Central, Electric, Heat Pump
- Central air:Yes
Structure and exterior
- Roof:Metal
- Year built:2020
- Building area:4,796 sq. ft.
- Lot area:0.54 Acres
- Exterior Features:Enclosed Porch, Front Porch, Outdoor Grill, Patio, Porch, Rear Porch, Screened
- Levels:Two Story
Finances and disclosures
- Price:$4,400,000
- Price per sq. ft.:$917.43
Features and amenities
- Appliances:Convection Oven, Dishwasher, Disposal, Dryer, Gas Range, Microwave, Oven, Refrigerator, Stove, Washer
- Laundry features:Dryer, Washer
- Amenities:Bookcases, Carbon Monoxide Dectector, Ceiling fans, Elevator, Entrance Foyer, Tray Ceilings, Window Treatments
- Pool features:Community Pool, Free Form, Pool
Parking
- Parking description:Driveway, Garage, Golf Cart Parking
- Garage:Yes
- Garage spaces:3
New listings near 51 Scarborough Head Road
- New
 $1,369,000Active3 beds 4 baths1,511 sq. ft.
72 Ocean Lane #7650, Hilton Head Island, SC 29928
MLS# 513117Listed by: DUNES REAL ESTATE - New
 $2,849,000Active4 beds 5 baths3,925 sq. ft.
44 Wexford Club Drive, Hilton Head Island, SC 29928
MLS# 512812Listed by: CHARTER ONE REALTY - New
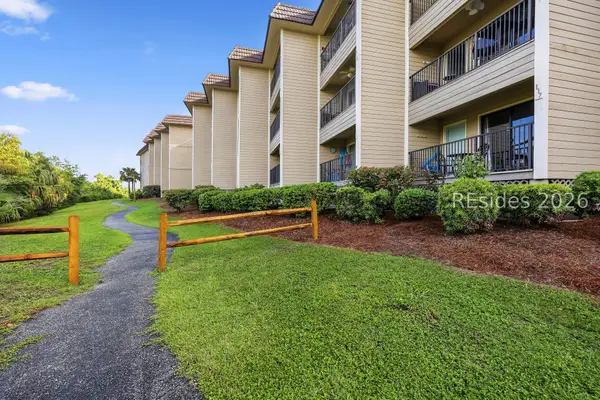 $309,000Active1 beds 1 baths540 sq. ft.
40 Folly Field Road #C217, Hilton Head Island, SC 29928
MLS# 513107Listed by: KELLER WILLIAMS REALTY - New
 $1,800,000Active3 beds 3 baths2,178 sq. ft.
145 Jacana Street, Hilton Head Island, SC 29928
MLS# 513103Listed by: SEA PINES REAL ESTATE - BEACH CLUB - New
 $735,000Active2 beds 3 baths1,600 sq. ft.
107 Lighthouse Road #2289, Hilton Head Island, SC 29928
MLS# 513104Listed by: DANIEL RAVENEL SOTHEBY'S INTERNATIONAL REALTY - New
 $629,990Active4 beds 4 baths2,092 sq. ft.
64 E Morgan Court, Hilton Head Island, SC 29926
MLS# 513099Listed by: HILTON HEAD PROPERTIES - New
 $410,000Active2 beds 1 baths960 sq. ft.
6 Woodward Avenue #C3, Hilton Head Island, SC 29928
MLS# 513044Listed by: RE/MAX ISLAND REALTY - New
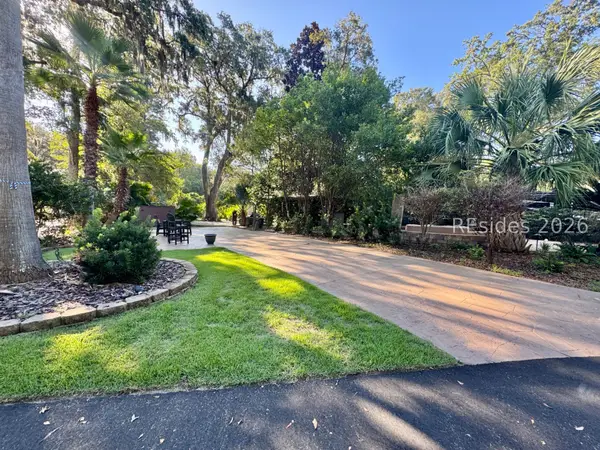 $219,000Active0.06 Acres
133 Arrow Road #231, Hilton Head Island, SC 29928
MLS# 513084Listed by: VIEW PROPERTIES - New
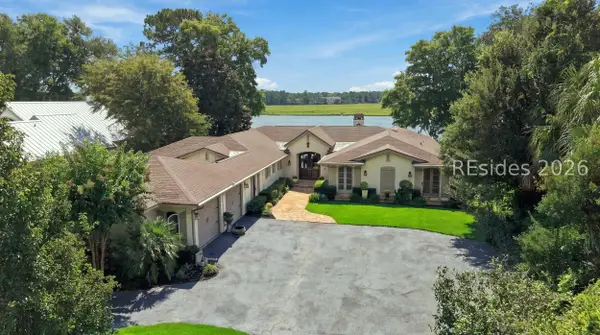 $4,395,000Active3 beds 4 baths3,591 sq. ft.
10 Widewater Road, Hilton Head Island, SC 29926
MLS# 512983Listed by: SEA PINES REAL ESTATE - BEACH CLUB


Protect your home and budget from life's surprises with an Assurant Home Warranty, backed by a partner that supports you through every step of homeownership. Explore Plans.
© 2026 Better Homes and Gardens Real Estate LLC. An Anywhere Real Estate company. All rights reserved. Better Homes and Gardens® Real Estate is a registered trademark owned by Meredith Operations Corporation, licensed to Better Homes and Gardens Real Estate LLC and used with permission. Better Homes and Gardens Real Estate LLC fully supports the principles of the Fair Housing Act and the Equal Opportunity Act. Listing information is deemed reliable but is not guaranteed accurate.
Each office is independently owned and operated.
Any services or products provided by third parties are not provided by, affiliated with or related to Better Homes and Gardens Real Estate LLC, or its affiliated companies.