
6 Wild Turkey Run, Hilton Head Island, SC 29926
Local realty services provided by:Better Homes and Gardens Real Estate Paracle
6 Wild Turkey Run,Hilton Head Island, SC 29926
$2,150,000
- 5 Beds
- 6 Baths
- 3,965 sq. ft.
- Single family
- Active
Listed by: coast professionals, ivan lazovic
Office: coast professionals brokered by exp realty
MLS#:507573
Price summary
- Price:$2,150,000
- Price per sq. ft.:$542.24
About this home
Nearly 270 degreeѕ of mаrѕh and saltwater creek views from аlmoѕt every room. 6 Wild Turkey Run is a 5-bedroom Lowcountry home in Hilton Head Plantation, renovated down to the studs; everything is brand new: electrical, plumbing, spray foam insulation, and HVAC. The exterior is reimagined with board-and-batten and hardcoat stucco siding, tabby accents, and a tabby-and-oyster-shell paver driveway. Inside, 3,965 square feet of light-filled living across two stories, with a main-level primary suite, 4 full and 2 half baths, and walls of glass framing the marsh. Kayak or fish from your own backyard. The 0.65-acre double lot is buildable - rare privacy, room to grow, and a footprint few island properties can match. Minutes to Hilton Head's beaches, championship golf, shopping, and dining, with full Hilton Head Plantation amenities: beach access, marina, golf, tennis, pickleball, and community pool. Priced at current appraised value. Seller will consider all offers - bring them.
Contact an agent
Home facts
- Year built:1980
- Subdivision & Development:BEAR CREEK
- Listing ID #:507573
- Added:163 day(s) ago
- Updated:October 12, 2026 at 06:41 PM
Rooms and interior
- Bedrooms:5
- Total bathrooms:6
- Full bathrooms:4
- Half bathrooms:2
- Flooring:Luxury Vinyl Plank, Tile
- Kitchen Description:Dishwasher, Disposal, Double Oven, Gas Range, Oven, Pantry, Refrigerator, Self-Cleaning Oven
- Living area:3,965 sq. ft.
Heating and cooling
- Cooling:Central Air
- Heating:Central
- Central air:Yes
Structure and exterior
- Roof:Asphalt
- Year built:1980
- Building area:3,965 sq. ft.
- Lot area:0.65 Acres
- Exterior Features:Deck, Front Porch, Patio, Porch, Rear Porch
- Levels:Two Story
Finances and disclosures
- Price:$2,150,000
- Price per sq. ft.:$542.24
Features and amenities
- Appliances:Dishwasher, Disposal, Double Oven, Dryer, Gas Range, Oven, Refrigerator, Self Cleaning Oven, Washer
- Laundry features:Dryer, Washer
- Amenities:Carbon Monoxide Dectector, Ceiling fans, Entrance Foyer, Smart Thermostat
- Pool features:Community Pool, Pool
Parking
- Parking description:Garage
- Garage:Yes
- Garage spaces:2
New listings near 6 Wild Turkey Run
- New
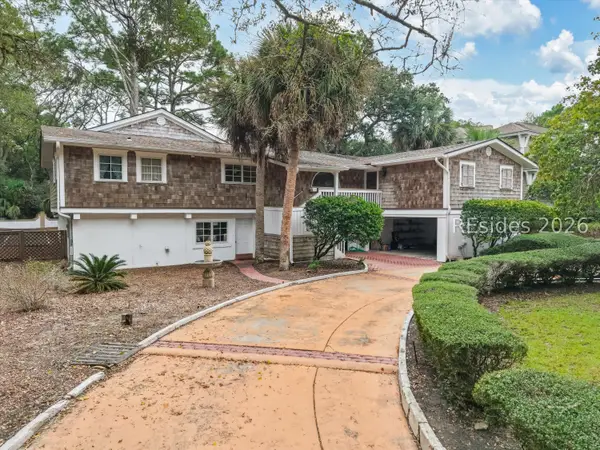 $4,750,000Active4 beds 3 baths3,833 sq. ft.
18 Sea Oak Lane, Hilton Head Island, SC 29928
MLS# 513492Listed by: CHARTER ONE REALTY - New
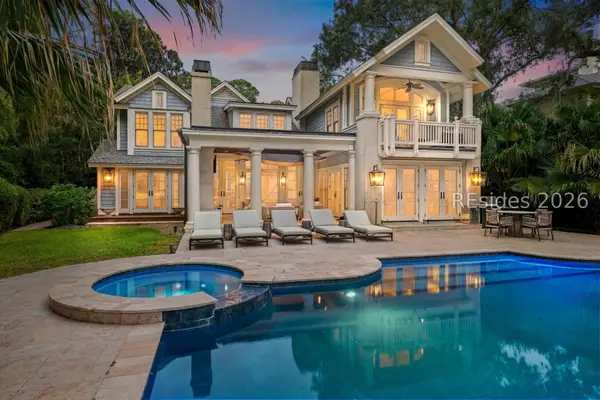 $5,700,000Active5 beds 5 baths4,600 sq. ft.
53 N Calibogue Cay Road, Hilton Head Island, SC 29928
MLS# 512419Listed by: COAST PROFESSIONALS BROKERED BY EXP REALTY - New
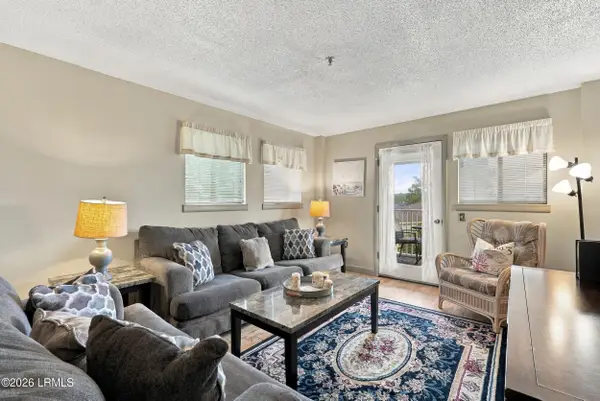 $347,000Active3 beds 2 baths1,186 sq. ft.
663 William Hilton Parkway #4401, Hilton Head Island, SC 29928
MLS# 198445Listed by: KELLER WILLIAMS REALTY
- New
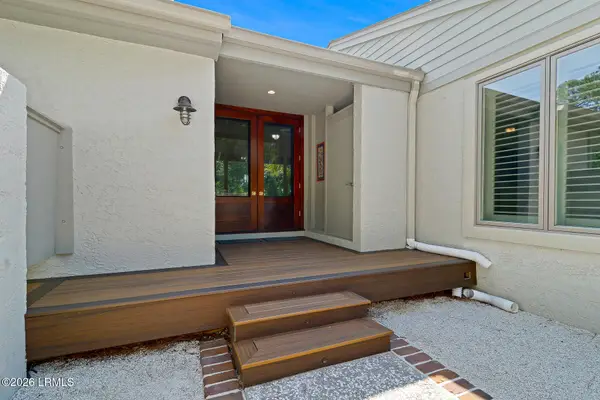 $950,000Active2 beds 2 baths1,086 sq. ft.
226 S Sea Pines Drive #1588, Hilton Head Island, SC 29928
MLS# 198583Listed by: CHARTER ONE REALTY - New
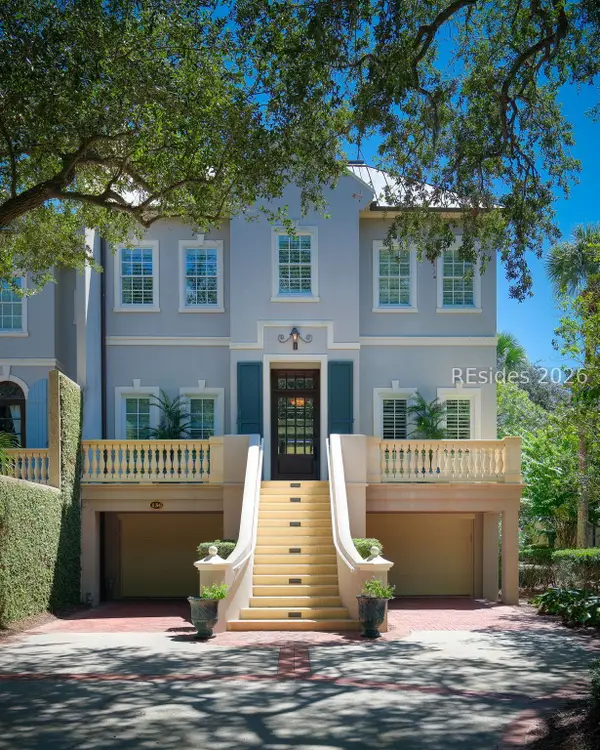 $4,795,000Active6 beds 6 baths5,029 sq. ft.
136 S Shore Drive #136, Hilton Head Island, SC 29928
MLS# 513526Listed by: KELLER WILLIAMS REALTY - New
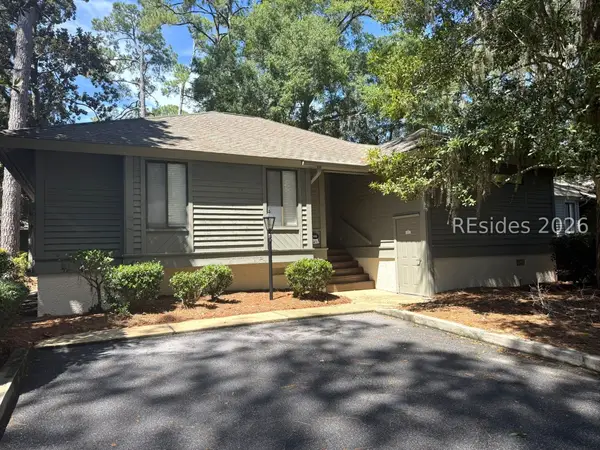 $28,000Active3 beds 3 baths
105 Southwind Drive # 105, Hilton Head Island, SC 29928
MLS# 513395Listed by: CENTURY 21 INTEGRA - New
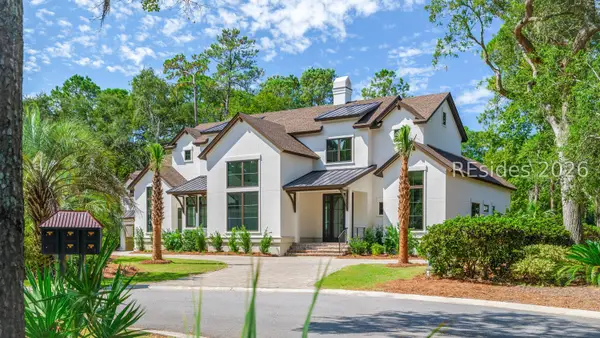 $4,199,000Active5 beds 6 baths5,349 sq. ft.
11 Wexford Drive, Hilton Head Island, SC 29928
MLS# 513519Listed by: CHARTER ONE REALTY - New
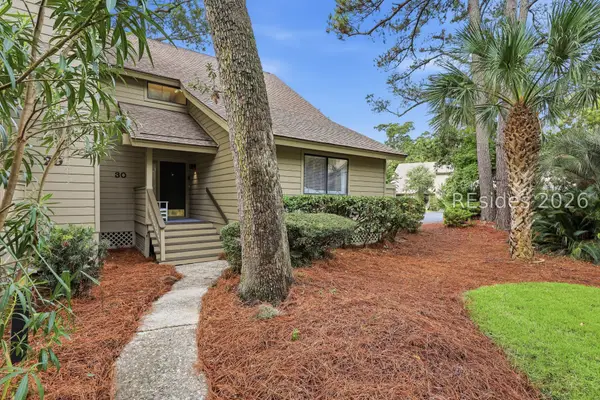 $1,079,000Active3 beds 3 baths2,008 sq. ft.
25 Carnoustie Road #30, Hilton Head Island, SC 29928
MLS# 513521Listed by: DUNES REAL ESTATE 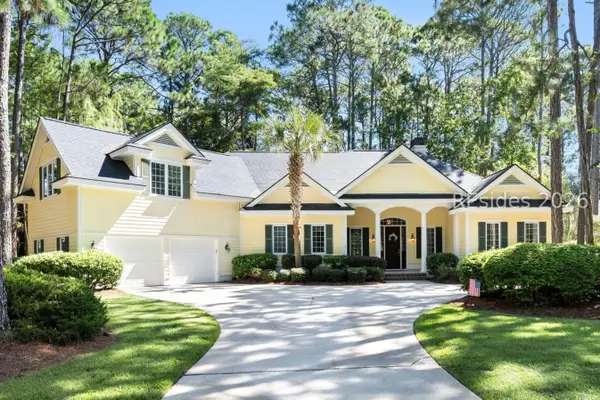 $1,125,000Pending4 beds 4 baths3,126 sq. ft.
21 Oglethorpe Lane, Hilton Head Island, SC 29926
MLS# 513026Listed by: COLLINS GROUP REALTY $795,000Pending3 beds 3 baths1,831 sq. ft.
15 Indigo Run Drive #37, Hilton Head Island, SC 29926
MLS# 513342Listed by: DUNES REAL ESTATE


Protect your home and budget from life's surprises with an Assurant Home Warranty, backed by a partner that supports you through every step of homeownership. Explore Plans.
© 2026 Better Homes and Gardens Real Estate LLC. An Anywhere Real Estate company. All rights reserved. Better Homes and Gardens® Real Estate is a registered trademark owned by Meredith Operations Corporation, licensed to Better Homes and Gardens Real Estate LLC and used with permission. Better Homes and Gardens Real Estate LLC fully supports the principles of the Fair Housing Act and the Equal Opportunity Act. Listing information is deemed reliable but is not guaranteed accurate.
Each office is independently owned and operated.
Any services or products provided by third parties are not provided by, affiliated with or related to Better Homes and Gardens Real Estate LLC, or its affiliated companies.