
7 Abalone Lane, Hilton Head Island, SC 29928
Local realty services provided by:Better Homes and Gardens Real Estate Paracle
7 Abalone Lane,Hilton Head Island, SC 29928
$2,790,000
- 5 Beds
- 7 Baths
- 5,128 sq. ft.
- Single family
- Active
Listed by: john lunsford
Office: woodforest realty llc.
MLS#:509576
Price summary
- Price:$2,790,000
- Price per sq. ft.:$544.07
About this home
Experience the pinnacle of coastal luxury in this private, stunning Bradley Beach residence. Unmatched value this close to this beach. Elevator for each floor, new game room addition. Newly painted interior and new premium carpet in bedrooms. Offering 5 oversized bedrooms, 5 full baths, and 2 half baths just steps from the ocean. The heart of the home is an exceptional, newly renovated chef's kitchen: Featuring double islands, premium stainless-steel appliances, a striking counter-height centerpiece, and elegant white quartzite countertops, all complemented by custom cabinetry and abundant workspace, reverse osmosis alkaline filtered water to sink and refrigerator. The open-concept living area flows seamlessly to the outdoor oasis, creating the perfect indoor-outdoor lifestyle. Step outside to your private retreat-a beautifully enclosed lanai with a fully equipped outdoor kitchen, including a Viking professional vent hood and AOG gas grill. The new saltwater pool and spa area have been meticulously upgraded with new tile and plaster, along with a completely resurfaced pool deck. Enjoy a screened-in patio, outdoor bar, and multiple gathering spaces ideal for relaxing or entertaining. Take in the ocean breeze from 5 separate balconies. Additional highlights include a dedicated dining area, game room with foosball, ping-pong, basketball, and video games, as well as thoughtful upgrades throughout. Recent enhancements include poly-aspartic-coated garage and porch floors, square panel LED lighting, dimmable switches, automatic stairwell and pantry lighting, a full alarm system, central vacuum, two garage bays provide ample storage and convenience. Home has approximately 1000 sq feet of locked owner storage and workshop areas, not included in sq footage. Whether you're seeking a primary residence, vacation retreat, or high performing rental investment, this exceptional property delivers unmatched coastal living in one of Hilton Head's most desirable locations. 3-sided privacy....
Contact an agent
Home facts
- Year built:2005
- Subdivision & Development:BRADLEY BEACH
- Listing ID #:509576
- Added:121 day(s) ago
- Updated:September 25, 2026 at 02:40 PM
Rooms and interior
- Bedrooms:5
- Total bathrooms:7
- Full bathrooms:5
- Half bathrooms:2
- Flooring:Carpet, Ceramic Tile, Luxury Vinyl Plank, Stone
- Bathrooms Description:Jetted Tub
- Kitchen Description:Convection Oven, Dishwasher, Disposal, Gas Range, Microwave, Pantry, Refrigerator, Self-Cleaning Oven, Water Purifier, Wet Bar
- Living area:5,128 sq. ft.
Heating and cooling
- Cooling:Central Air, Heat Pump
- Heating:Central, Heat Pump
- Central air:Yes
Structure and exterior
- Roof:Asphalt
- Year built:2005
- Building area:5,128 sq. ft.
- Exterior Features:Enclosed Porch, Front Porch, Outdoor Grill, Patio, Porch, Screened
- Levels:Two Story
Finances and disclosures
- Price:$2,790,000
- Price per sq. ft.:$544.07
Features and amenities
- Appliances:Convection Oven, Dishwasher, Disposal, Dryer, Gas Range, Microwave, Refrigerator, Self Cleaning Oven, Washer
- Laundry features:Dryer, Washer
- Amenities:Carbon Monoxide Dectector, Ceiling fans, Central Vacuum, Elevator, Fire Extinguisher, Furnished, Multiple Primary Suites, Window Treatments
- Pool features:Free Form, Heated, Propane Heat, Screen Enclosure
Parking
- Parking description:Garage, Oversized
- Garage:Yes
- Garage spaces:2
New listings near 7 Abalone Lane
- New
 $899,000Active3 beds 3 baths1,576 sq. ft.
59 Carnoustie Road #279, Hilton Head Island, SC 29928
MLS# 513137Listed by: CHARTER ONE REALTY - New
 $1,950,000Active4 beds 5 baths2,957 sq. ft.
56 Governors Road, Hilton Head Island, SC 29928
MLS# 513113Listed by: KELLER WILLIAMS REALTY - New
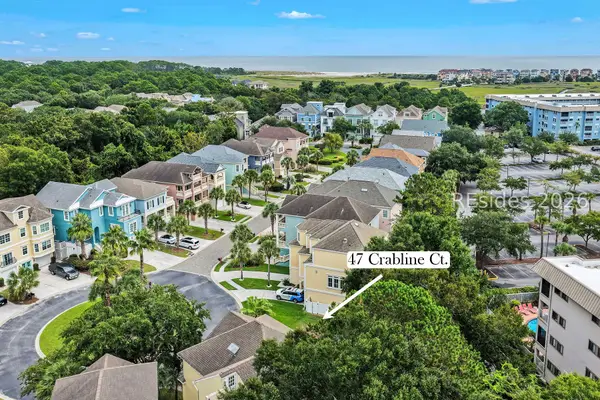 $449,000Active0.15 Acres
47 Crabline Court, Hilton Head Island, SC 29928
MLS# 512990Listed by: DANIEL RAVENEL SOTHEBY'S INTERNATIONAL REALTY - New
 $775,000Active4 beds 3 baths2,322 sq. ft.
14 Marblehead Road, Hilton Head Island, SC 29926
MLS# 513132Listed by: RE/MAX ISLAND REALTY - New
 $134,900Active0 Acres
43 Jenkins Island Road #14, Hilton Head Island, SC 29926
MLS# 513129Listed by: HILTON HEAD HOLIDAYS INC - New
 $195,000Active2 beds 2 baths831 sq. ft.
663 William Hilton Parkway #4215, Hilton Head Island, SC 29928
MLS# 513120Listed by: KELLER WILLIAMS REALTY - New
 $1,369,000Active3 beds 4 baths1,511 sq. ft.
72 Ocean Lane #7650, Hilton Head Island, SC 29928
MLS# 513117Listed by: DUNES REAL ESTATE - New
 $2,849,000Active4 beds 5 baths3,925 sq. ft.
44 Wexford Club Drive, Hilton Head Island, SC 29928
MLS# 512812Listed by: CHARTER ONE REALTY - New
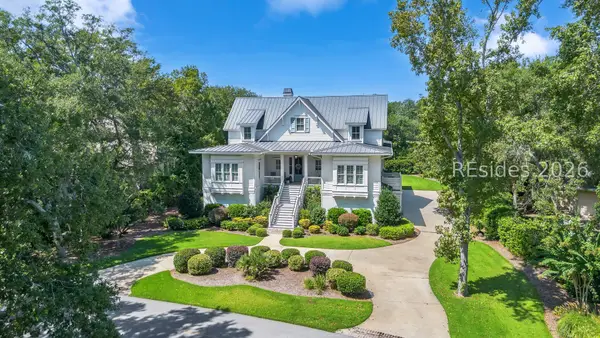 $4,400,000Active6 beds 6 baths4,796 sq. ft.
51 Scarborough Head Road, Hilton Head Island, SC 29928
MLS# 513002Listed by: COAST PROFESSIONALS BROKERED BY EXP REALTY - New
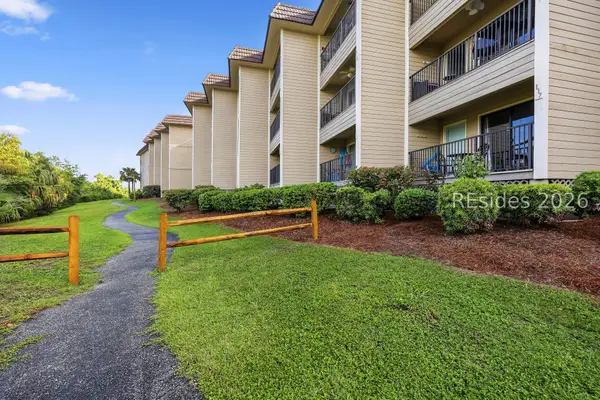 $309,000Active1 beds 1 baths540 sq. ft.
40 Folly Field Road #C217, Hilton Head Island, SC 29928
MLS# 513107Listed by: KELLER WILLIAMS REALTY


Protect your home and budget from life's surprises with an Assurant Home Warranty, backed by a partner that supports you through every step of homeownership. Explore Plans.
© 2026 Better Homes and Gardens Real Estate LLC. An Anywhere Real Estate company. All rights reserved. Better Homes and Gardens® Real Estate is a registered trademark owned by Meredith Operations Corporation, licensed to Better Homes and Gardens Real Estate LLC and used with permission. Better Homes and Gardens Real Estate LLC fully supports the principles of the Fair Housing Act and the Equal Opportunity Act. Listing information is deemed reliable but is not guaranteed accurate.
Each office is independently owned and operated.
Any services or products provided by third parties are not provided by, affiliated with or related to Better Homes and Gardens Real Estate LLC, or its affiliated companies.