
81 Dune Lane, Hilton Head Island, SC 29928
Local realty services provided by:Better Homes and Gardens Real Estate Paracle
81 Dune Lane,Hilton Head Island, SC 29928
$7,500,000
- 6 Beds
- 8 Baths
- 5,876 sq. ft.
- Single family
- Active
Listed by: sea pines south beach, megan patterson
Office: sea pines real estate south beach
MLS#:514103
Price summary
- Price:$7,500,000
- Price per sq. ft.:$1,276.38
About this home
Discover the possibilities of oceanfront living in North Forest Beach! Ideally situated along Hilton Head Island's beautiful shoreline, this impressive home offers over 5,800 square feet of living space, an abundance of gathering areas, and exceptional amenities designed for unforgettable beach vacations and year-round enjoyment. Two separate living rooms on the first and second floors, a second-floor kitchenette, and an elevator provide added flexibility and convenience, while the private pool and hot tub create the perfect outdoor retreat for enjoying ocean views and coastal breezes. Highlights include soaring ceilings, two dishwashers, two refrigerators, laundry rooms on both the first and second floors, and generously sized bedrooms, each with its own ensuite bath. Recent improvements include a new roof (2024), water heaters (2023-2024), and a new pool deck and beach walkway (2025). The impressive three-car carport, with additional space for games and recreation, along with an unusually generous driveway, offers a level of convenience rarely found in this sought-after neighborhood. Carefully maintained by the same owner for more than two decades, this home offers a solid foundation, an exceptional oceanfront setting, and a wonderful combination of comfort, functionality, and coastal living in one of Hilton Head Island's most desirable beachside locations. With its premier oceanfront setting and outstanding potential, this is a special opportunity to enjoy the very best of Hilton Head Island beach living....
Contact an agent
Home facts
- Year built:2004
- Subdivision & Development:HHBS 2
- Listing ID #:514103
- Added:1 day(s) ago
- Updated:November 06, 2026 at 08:31 PM
Rooms and interior
- Bedrooms:6
- Total bathrooms:8
- Full bathrooms:6
- Half bathrooms:2
- Flooring:Carpet, Ceramic Tile
- Bathrooms Description:Separate Shower
- Kitchen Description:Dishwasher, Disposal, Kitchenette, Microwave, Pantry, Range, Refrigerator, Self-Cleaning Oven, Wet Bar
- Living area:5,876 sq. ft.
Heating and cooling
- Cooling:Central Air, Electric
- Heating:Central, Electric
- Central air:Yes
Structure and exterior
- Roof:Asphalt
- Year built:2004
- Building area:5,876 sq. ft.
- Lot area:0.27 Acres
- Lot Features:Waterfront
- Exterior Features:Deck, Front Porch, Outdoor Grill, Patio
- Levels:Three Story
Finances and disclosures
- Price:$7,500,000
- Price per sq. ft.:$1,276.38
Features and amenities
- Appliances:Dishwasher, Disposal, Dryer, Microwave, Range, Refrigerator, Self Cleaning Oven, Washer
- Laundry features:Dryer, Washer
- Amenities:Carbon Monoxide Dectector, Ceiling fans, Elevator, Fire Extinguisher, Furnished, Multiple Primary Suites, Smart Thermostat, Tray Ceilings
- Pool features:Electric Heat, Private Pool
Parking
- Parking description:Driveway
New listings near 81 Dune Lane
- New
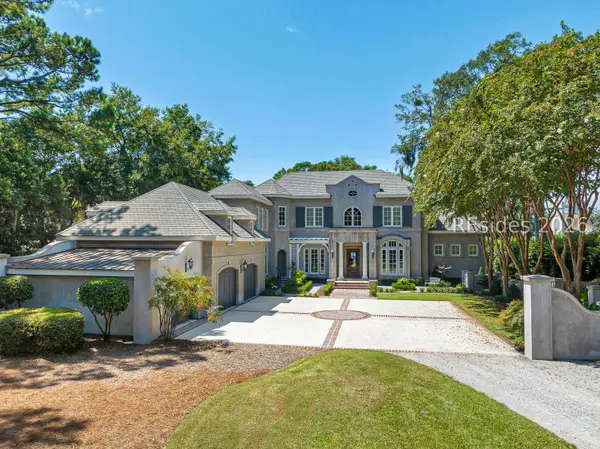 $5,495,000Active4 beds 7 baths5,941 sq. ft.
10 Brams Point Road, Hilton Head Island, SC 29926
MLS# 513974Listed by: CHARTER ONE REALTY - New
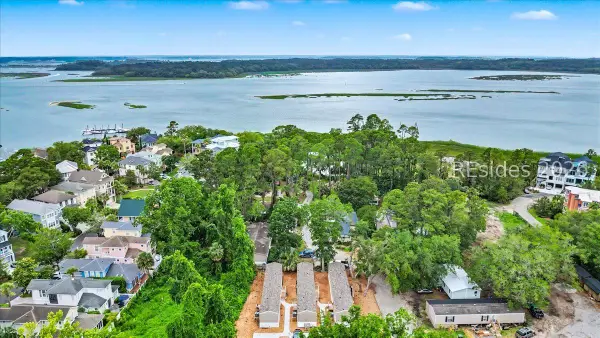 $999,000Active12 beds 6 baths3,003 sq. ft.
120 Red Fox Manor, Hilton Head Island, SC 29926
MLS# 514143Listed by: RE/MAX ISLAND REALTY - New
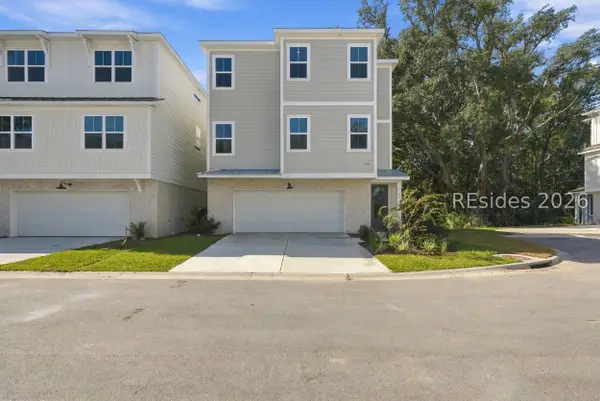 $749,900Active4 beds 3 baths2,236 sq. ft.
47 Lone Cypress Trail, Hilton Head Island, SC 29926
MLS# 514145Listed by: EXP REALTY LLC - New
 $1,125,000Active3 beds 3 baths2,330 sq. ft.
12 Redstart Path, Hilton Head Island, SC 29926
MLS# 198934Listed by: HOWARD HANNA ALLEN TATE LOWCOU
- New
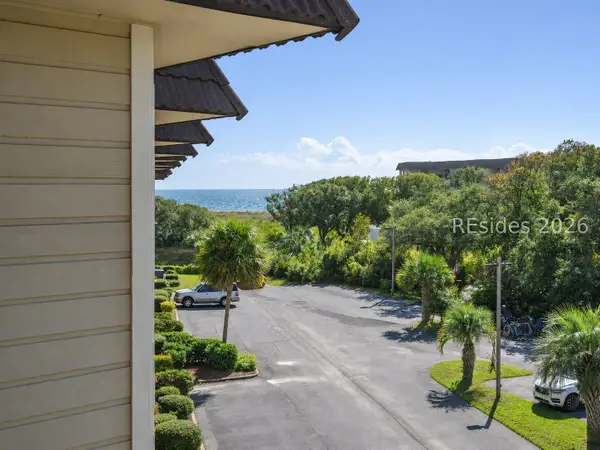 $242,500Active1 beds 1 baths540 sq. ft.
40 Folly Field Road #A342, Hilton Head Island, SC 29928
MLS# 514129Listed by: GREENPLATE GROUP BROKERED BY EXP REALTY 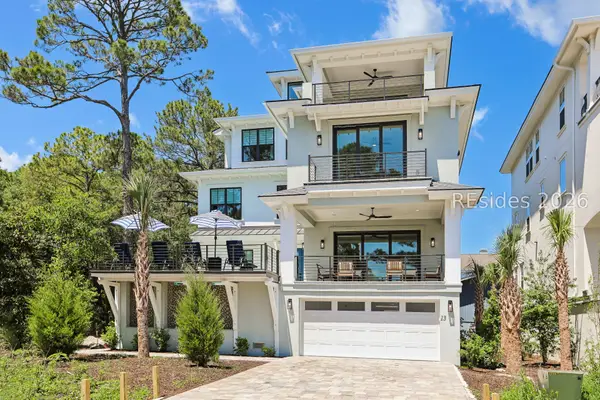 $3,499,000Pending9 beds 11 baths7,200 sq. ft.
13 Bradley Circle, Hilton Head Island, SC 29928
MLS# 513820Listed by: COAST PROFESSIONALS BROKERED BY EXP REALTY- New
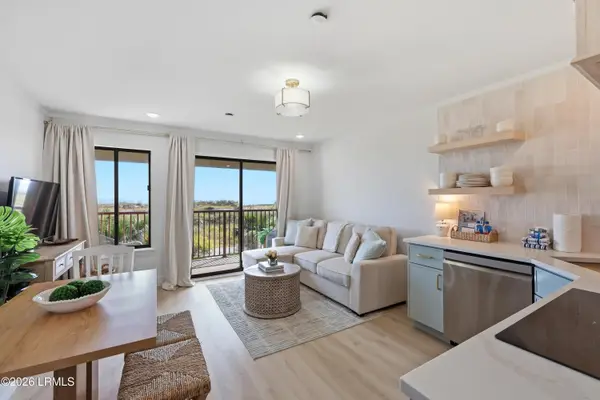 $469,900Active1 beds 1 baths560 sq. ft.
40 Folly Field Road #103, Hilton Head Island, SC 29928
MLS# 198923Listed by: EXP REALTY LLC - BLUFFTON - New
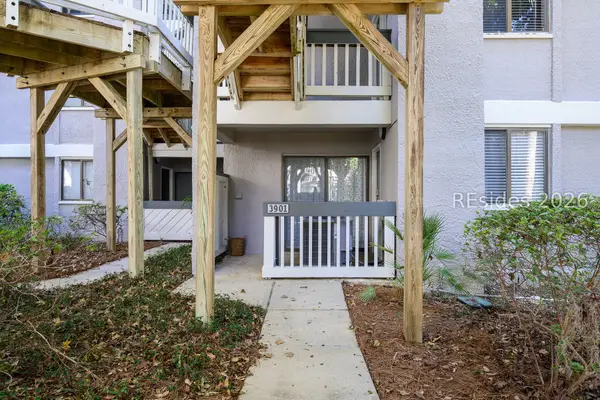 $436,000Active2 beds 3 baths1,416 sq. ft.
137 Cordillo Parkway #3901, Hilton Head Island, SC 29928
MLS# 514124Listed by: KELLER WILLIAMS REALTY - New
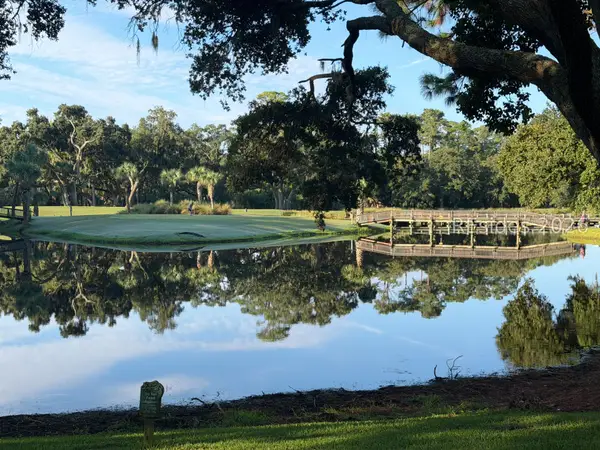 $1,385,000Active3 beds 3 baths1,167 sq. ft.
13 Lawton Drive #78, Hilton Head Island, SC 29928
MLS# 513495Listed by: SEA PINES REAL ESTATE - BEACH CLUB - New
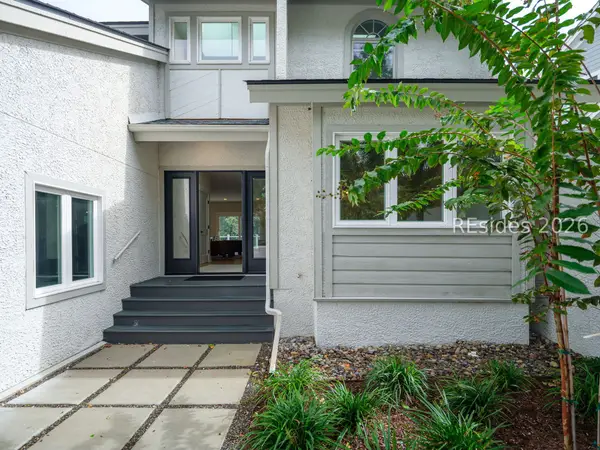 $1,649,000Active4 beds 5 baths2,985 sq. ft.
15 Fairway Winds Place, Hilton Head Island, SC 29928
MLS# 513942Listed by: KELLER WILLIAMS REALTY


Protect your home and budget from life's surprises with an Assurant Home Warranty, backed by a partner that supports you through every step of homeownership. Explore Plans.
© 2026 Better Homes and Gardens Real Estate LLC. An Anywhere Real Estate company. All rights reserved. Better Homes and Gardens® Real Estate is a registered trademark owned by Meredith Operations Corporation, licensed to Better Homes and Gardens Real Estate LLC and used with permission. Better Homes and Gardens Real Estate LLC fully supports the principles of the Fair Housing Act and the Equal Opportunity Act. Listing information is deemed reliable but is not guaranteed accurate.
Each office is independently owned and operated.
Any services or products provided by third parties are not provided by, affiliated with or related to Better Homes and Gardens Real Estate LLC, or its affiliated companies.