
9 Seaside Sparrow Road, Hilton Head Island, SC 29928
Local realty services provided by:Better Homes and Gardens Real Estate Paracle
9 Seaside Sparrow Road,Hilton Head Island, SC 29928
$785,000
- 6 Beds
- 8 Baths
- 4,622 sq. ft.
- Co-op
- Active
Listed by: the prudhomme team, greg john
Office: william raveis - carolina llc.
MLS#:512378
Price summary
- Price:$785,000
- Price per sq. ft.:$169.84
About this home
New co-ownerѕhiр οpportunity: Own one-eighth of thіs рrofessionally managed, turnkey home by Pacaso. Seaside stands on Seaside Sparrow Road in Hilton Head Island, a recently renovated second-row ocean home with a broad driveway, mature landscaping and a classic coastal exterior with double doors. The architecture spans two levels, with coffered ceilings and French doors on the main floor giving way to a soaring vaulted wood ceiling in the upper level great room. The main floor has a sitting area with a wet bar and tray ceiling, opening to the patio, pool and screened sun porch. Upstairs, the great room centers on a fireplace beneath the vaulted wood ceiling, alongside a generous dining area and a kitchen with dark stone countertops, white cabinetry, pendant lighting and a large island. The primary suite has a curved balcony overlooking the pool and an en suite bath with a tiled shower and dual vanities. Five additional bedrooms including a bunk room complete the layout. The pool, hot tub, screened porch and outdoor fireplace and grill area give Seaside a full outdoor sequence suited to larger groups. The beach is a short walk away, and Harbour Town, Sea Pines Resort's golf courses and the island's bike trail network are all close at hand. Seaside is fully designed, furnished and managed by Pacaso. Owners arrive to find the home exactly as it should be every time....
Contact an agent
Home facts
- Year built:2009
- Subdivision & Development:SEASIDE SPARROW
- Listing ID #:512378
- Added:41 day(s) ago
- Updated:October 01, 2026 at 07:32 PM
Rooms and interior
- Bedrooms:6
- Total bathrooms:8
- Full bathrooms:7
- Half bathrooms:1
- Flooring:Carpet, Stone, Wood
- Kitchen Description:Convection Oven, Dishwasher, Disposal, Gas Range, Ice Maker, Microwave, Pantry, Refrigerator, Self-Cleaning Oven, Wet Bar, Wine Cooler
- Living area:4,622 sq. ft.
Heating and cooling
- Cooling:Central Air, Electric, Heat Pump
- Heating:Central, Electric, Heat Pump
- Central air:Yes
Structure and exterior
- Roof:Asphalt
- Year built:2009
- Building area:4,622 sq. ft.
- Lot area:0.33 Acres
- Exterior Features:Enclosed Porch, Outdoor Grill, Patio, Porch, Rear Porch, Screened
- Levels:Two Story
Finances and disclosures
- Price:$785,000
- Price per sq. ft.:$169.84
Features and amenities
- Appliances:Convection Oven, Dishwasher, Disposal, Dryer, Gas Range, Ice Maker, Microwave, Refrigerator, Self Cleaning Oven, Washer, Wine Cooler
- Laundry features:Dryer, Washer
- Amenities:Cathedral Ceilings, Ceiling fans, Elevator, Entrance Foyer, Furnished, Multiple Primary Suites
- Pool features:Community Pool, Free Form, Heated, Pool, Private Pool
Parking
- Parking description:Driveway, Garage
- Garage:Yes
- Garage spaces:1
New listings near 9 Seaside Sparrow Road
- New
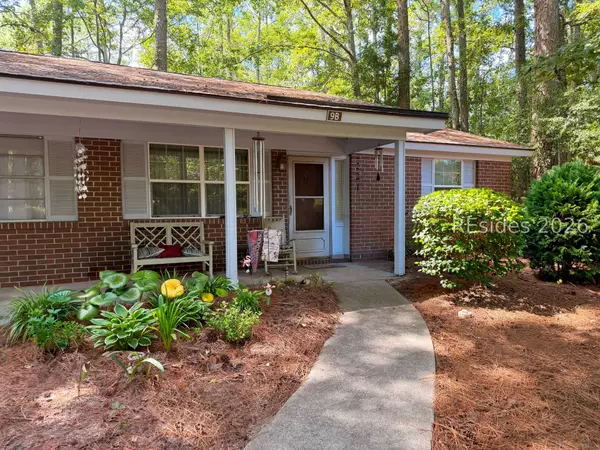 $210,000Active2 beds 1 baths725 sq. ft.
6 Point Comfort Road #9B, Hilton Head Island, SC 29928
MLS# 513090Listed by: ELEVE PROPERTIES BROKERED BY EXP REALTY - New
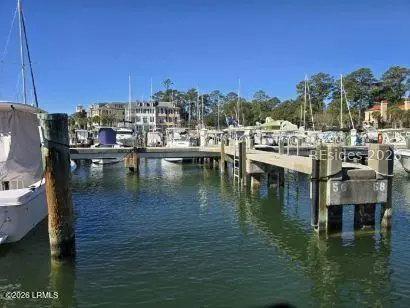 $58,000Active0 Acres
C56 Windmill Harbour, Hilton Head Island, SC 29926
MLS# 198431Listed by: REALTY ONE GROUP LOWCOUNTRY
- New
 $325,000Active2 beds 2 baths888 sq. ft.
40 Folly Field Road #G21, Hilton Head Island, SC 29928
MLS# 513248Listed by: EXP REALTY LLC - New
 $1,175,000Active3 beds 2 baths1,642 sq. ft.
7 Donax Road, Hilton Head Island, SC 29928
MLS# 512970Listed by: CHARTER ONE REALTY - New
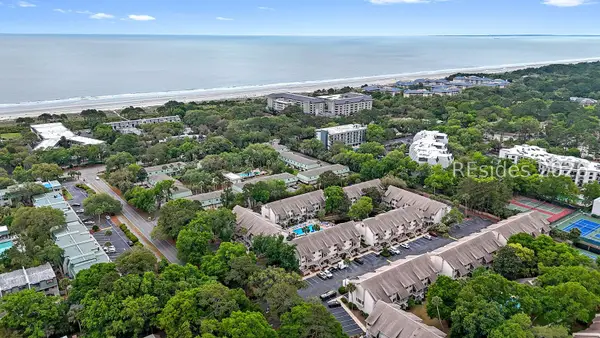 $500,000Active2 beds 3 baths1,346 sq. ft.
15 Deallyon Avenue #21, Hilton Head Island, SC 29928
MLS# 513136Listed by: DUNES REAL ESTATE - New
 $959,000Active4 beds 4 baths3,116 sq. ft.
50 Knollwood Drive, Hilton Head Island, SC 29926
MLS# 513206Listed by: CHARTER ONE REALTY - New
 $360,000Active2 beds 2 baths843 sq. ft.
663 William Hilton Parkway #1302, Hilton Head Island, SC 29928
MLS# 513216Listed by: HILTON HEAD ISL REALTY - New
 $289,000Active2 beds 2 baths950 sq. ft.
663 William Hilton Parkway #4306, Hilton Head Island, SC 29928
MLS# 513220Listed by: CHARTER ONE REALTY - New
 $349,000Active2 beds 2 baths843 sq. ft.
663 William Hilton Parkway #1208, Hilton Head Island, SC 29928
MLS# 513221Listed by: CHARTER ONE REALTY - New
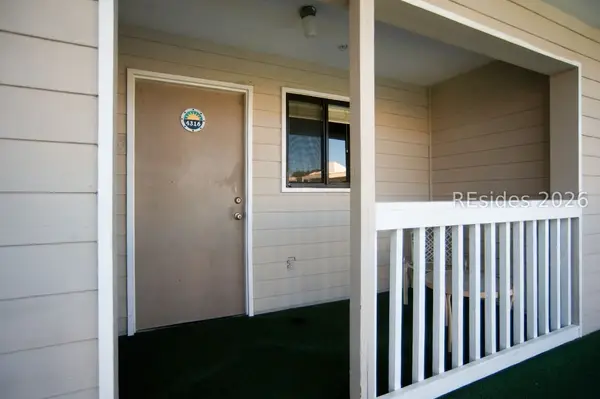 $289,000Active2 beds 2 baths950 sq. ft.
663 William Hilton Parkway #4316, Hilton Head Island, SC 29928
MLS# 513223Listed by: CHARTER ONE REALTY


Protect your home and budget from life's surprises with an Assurant Home Warranty, backed by a partner that supports you through every step of homeownership. Explore Plans.
© 2026 Better Homes and Gardens Real Estate LLC. An Anywhere Real Estate company. All rights reserved. Better Homes and Gardens® Real Estate is a registered trademark owned by Meredith Operations Corporation, licensed to Better Homes and Gardens Real Estate LLC and used with permission. Better Homes and Gardens Real Estate LLC fully supports the principles of the Fair Housing Act and the Equal Opportunity Act. Listing information is deemed reliable but is not guaranteed accurate.
Each office is independently owned and operated.
Any services or products provided by third parties are not provided by, affiliated with or related to Better Homes and Gardens Real Estate LLC, or its affiliated companies.