
552 Selena Circle, Holly Hill, SC 29059
Local realty services provided by:Better Homes and Gardens Real Estate Palmetto
Listed by: ginger bauer
Office: weichert realtors lifestyle
MLS#:26029986
Source:SC_CTAR
552 Selena Circle,Holly Hill, SC 29059
$287,500
- 4 Beds
- 2 Baths
- 1,904 sq. ft.
- Mobile / Manufactured
- Active
Price summary
- Price:$287,500
- Price per sq. ft.:$151
About this home
* This home is FHA detitled and HUDcertified making financing easier and the seller is offering significant closing costs to help reduce the rate.*Welcome to modern country living at its finest! Nestled on an expansive 1.56-acre lot, this brand-new almost 2,000 sqft home perfectly blends contemporary design with rural tranquility. From the moment you pull up the gravel drive, the striking dual-tone modern siding, dark vertical entryway accents, and elegant brick skirting establish an undeniable, sophisticated curb appeal. Once you step inside this thoughtfully designed home you'll notice its high end finishes.The heart of the home is the spectacular chef's kitchen, boasting 40-inch overhead wooden cabinetry, durable formica countertops, a real ceramic tile backsplash, and a premium stainless steel farmhouse sink complete with a commercial-style gooseneck faucet. Retreat to the private primary suite, a peaceful sanctuary featuring a massive walk-in closet and a spa-like glamour bath outfitted with a deep garden soaking tub, a separate 48-inch fiberglass walk-in shower, and 36-inch raised-height vanities. Three additional spacious bedrooms offer ultimate flexibility for family, guests, or a dedicated home office. Built to last with high-caliber construction standards, this home also has a permanent foundation and has been de-titled making it the perfect opportunity for new homeowners wanting to use an FHA, USDA, VA or Conventional loan. Don't miss this rare opportunity to own a turnkey, acreage-backed oasis with all the premium upgrades of a modern build. Schedule your private tour today!...
Contact an agent
Home facts
- Year built:2026
- Subdivision & Development:None
- Listing ID #:26029986
- Added:2 day(s) ago
- Updated:November 07, 2026 at 03:35 PM
Rooms and interior
- Bedrooms:4
- Total bathrooms:2
- Full bathrooms:2
- Flooring:Laminate, Vinyl
- Bathrooms Description:Garden Tub/Shower
- Kitchen Description:Eat-in Kitchen, Pantry
- Living area:1,904 sq. ft.
Heating and cooling
- Cooling:Central Air
- Heating:Electric
- Central air:Yes
Structure and exterior
- Year built:2026
- Building area:1,904 sq. ft.
- Lot area:1.56 Acres
- Lot Features:.5 - 1 Acre, 0 - .5 Acre, 1 - 2 Acres, Level, Wooded
- Foundation Description:Crawl Space
- Levels:1 Story
Schools
- High school:Lake Marion High School And Technology Center
- Middle school:Lake Marion
- Elementary school:Holly Hill Elementary School
Utilities
- Water:Well
- Sewer:Septic Tank
Finances and disclosures
- Price:$287,500
- Price per sq. ft.:$151
Features and amenities
- Laundry features:Laundry Room
- Amenities:Ceiling Blown, Ceiling Smooth
New listings near 552 Selena Circle
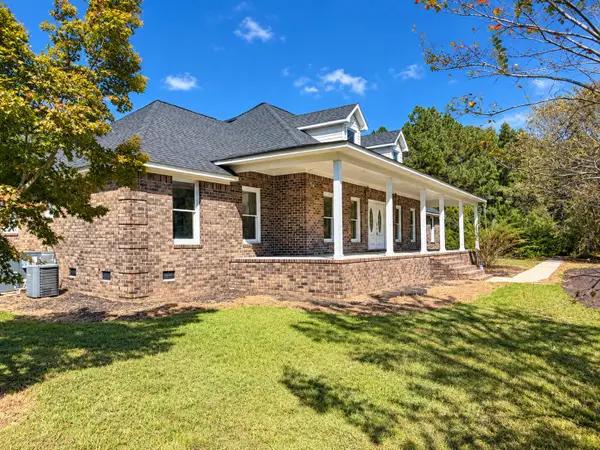 $625,000Active5 beds 4 baths3,629 sq. ft.
144 Bethlehem Road, Holly Hill, SC 29059
MLS# 204054Listed by: ERA WILDER REALTY-SANTEE $724,900Active3 beds 4 baths2,811 sq. ft.
672 Bc Estates Lane, Holly Hill, SC 29059
MLS# 26010737Listed by: THE BOULEVARD COMPANY $365,000Active3 beds 3 baths2,500 sq. ft.
270 Salisberry Road, Holly Hill, SC 29059
MLS# 26026716Listed by: EXP REALTY LLC $239,000Active3 beds 2 baths1,300 sq. ft.
1210 John Brown Road, Holly Hill, SC 29059
MLS# 26026586Listed by: COASTAL POINT REAL ESTATE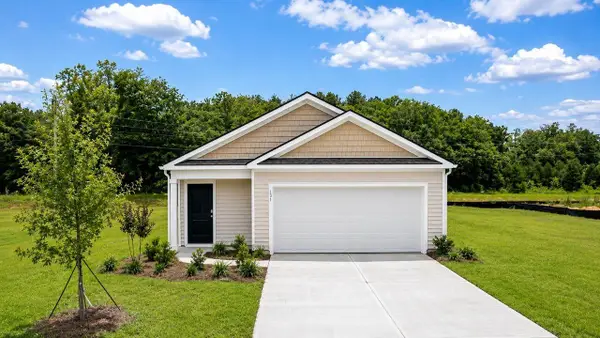 $280,561Pending3 beds 2 baths1,257 sq. ft.
131 Brooks Drive, Holly Hill, SC 29059
MLS# 26026492Listed by: D R HORTON INC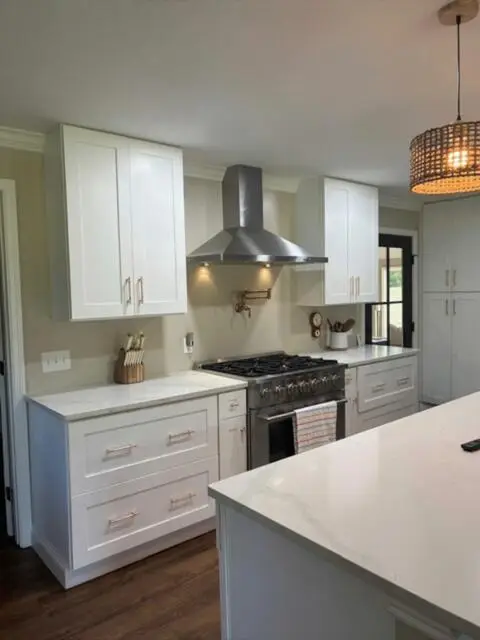 $299,900Active4 beds 2 baths1,290 sq. ft.
277 Mims Lake Road, Holly Hill, SC 29059
MLS# 26026320Listed by: THE HUSTED TEAM POWERED BY KELLER WILLIAMS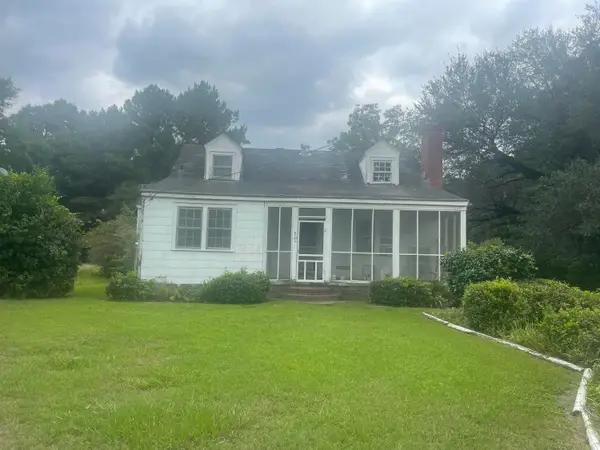 $65,000Active3 beds 2 baths1,521 sq. ft.
8727 Old State Road, Holly Hill, SC 29059
MLS# 26025876Listed by: AGENTOWNED REALTY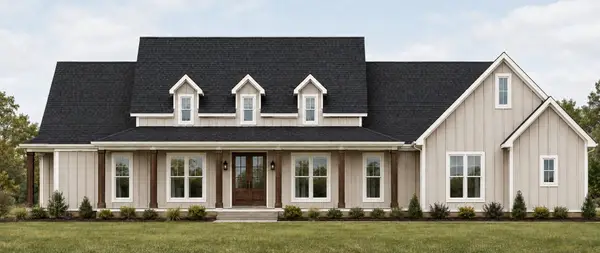 $749,000Active4 beds 4 baths2,711 sq. ft.
408 Sandridge Acres Trail, Holly Hill, SC 29059
MLS# 26024512Listed by: SOUTHEAST COASTAL REALTY LLC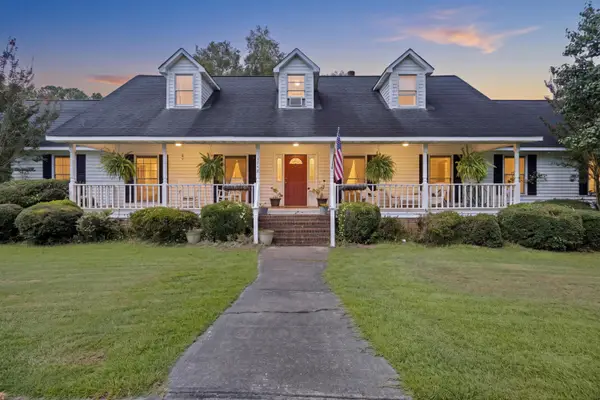 $450,000Active4 beds 4 baths2,522 sq. ft.
1240 Rhame Street, Holly Hill, SC 29059
MLS# 26024503Listed by: THREE REAL ESTATE LLC


Protect your home and budget from life's surprises with an Assurant Home Warranty, backed by a partner that supports you through every step of homeownership. Explore Plans.
© 2026 Better Homes and Gardens Real Estate LLC. An Anywhere Real Estate company. All rights reserved. Better Homes and Gardens® Real Estate is a registered trademark owned by Meredith Operations Corporation, licensed to Better Homes and Gardens Real Estate LLC and used with permission. Better Homes and Gardens Real Estate LLC fully supports the principles of the Fair Housing Act and the Equal Opportunity Act. Listing information is deemed reliable but is not guaranteed accurate.
Each office is independently owned and operated.
Any services or products provided by third parties are not provided by, affiliated with or related to Better Homes and Gardens Real Estate LLC, or its affiliated companies.