
4385 Ten Shillings Way, Hollywood, SC 29470
Local realty services provided by:Better Homes and Gardens Real Estate Palmetto
Listed by: elyssa st.pierre, deborah wingard
Office: southeastern
MLS#:26015486
Source:SC_CTAR
4385 Ten Shillings Way,Hollywood, SC 29470
$2,290,000
- 4 Beds
- 4 Baths
- 3,222 sq. ft.
- Single family
- Pending
Price summary
- Price:$2,290,000
- Price per sq. ft.:$710.74
About this home
One of a kind. extraordinary deep-water estate in Charleston's premier gated waterfront community of Poplar Grove offering an increasingly rare combination of true deep-water, exceptional privacy, and luxury Lowcountry living just a short drive from downtown Charleston. Tucked away on a quiet cul-de-sac on a spectacular 1.19-acre waterfront homesite with only one neighboring property and no home to the left side, this custom-built retreat feels like a private coastal sanctuary surrounded by breathtaking marsh and water views.Imagine beginning each morning on the private porch off the primary suite, coffee in hand as the sun rises over the water, the pool shimmers below, and snowy egrets glide across the marsh grasses putting on a graceful Lowcountry dance only nature can choreograph. Evenings become equally unforgettable with glowing sunsets, the flicker of fire bowls beside the pool, and peaceful boat rides directly from your backyard into Charleston's legendary waterways such as the Intra Coastal Waterway, the Stono River and Charleston harbor itself. The primary suite was purposedly placed with the other guest suites on the second floor with a porch, to take advantage of the magnificent views.
Built in 2017, this exceptional 4-bedroom, 3.5-bath residence spans 3,222 square feet and was thoughtfully designed to maximize water views and seamless indoor-outdoor living. Expansive double rear porches and a large entertaining deck create stunning spaces to gather with friends and family or simply relax while taking in panoramic deep-water vistas and coastal breezes.
For boating enthusiasts, this property represents a truly rare opportunity in the Charleston market. The private deep-water dock is exceptionally appointed with a pier head, floater, full handrails, 9,000-pound boat lift, 220V/50-amp power, running water, perimeter lighting, and ceiling fan -- providing immediate access for boating, fishing, crabbing, kayaking, paddleboarding, and sunset cruises whenever the mood strikes.
The resort-style outdoor living spaces rival luxury coastal retreats with a custom heated saltwater Gunite pool featuring a spa, dramatic water features, custom glass tile, wireless automation, dual gas fire bowls, travertine decking, and a beautifully designed seawall leading seamlessly to the dock walkway. Every detail was created to embrace the waterfront lifestyle and elevate everyday living.
Inside, the gourmet kitchen is a true showpiece featuring a luxury Thermador appliance package including a 6-burner gas range with griddle, double ovens, steamer oven, warming drawer, dual refrigerator and freezer columns, commercial-grade hood system, separate ice maker, drawer microwave, and elegant while timeless Light quartz countertops and backsplash. Spacious living and dining areas are filled with natural light and designed for effortless entertaining while maintaining warm Lowcountry charm.
The luxurious primary suite serves as a private retreat with heated tile floors, spa-inspired shower with rain head and body jets, independent HVAC controls, and direct porch access overlooking the waterfront and pool -- creating a daily experience that feels more like a resort vacation than homeownership.
Additional features include 10-foot ceilings, 8-foot doors, hardwood flooring, natural gas fireplace, whole-house BluOS audio system, Generac natural gas generator, hurricane coverings, security system with night-vision cameras, Rinnai tankless water heater, irrigation system, invisible dog fencing, and an oversized 3-car garage with 220V power.
Residents of Poplar Grove enjoy award-winning amenities including a deep-water boat landing, community dock and boathouse, saltwater pool, fitness center, marsh observation deck, equestrian center, and miles of scenic walking, biking, and horseback riding trails winding through thousands of acres of protected Lowcountry landscape.
Located just minutes from the culture, dining, shopping, beaches, and conveniences of Charleston as well as Charleston's international airport for easy travel , makes this is a rare opportunity to own one of Charleston's most coveted waterfront lifestyles -- where privacy, deep water, luxury, and the timeless beauty of the Lowcountry come together in extraordinary fashion. This home is in a gated community so call listing agents for details/access and tour appointments....
Contact an agent
Home facts
- Year built:2017
- Subdivision & Development:Poplar Grove
- Listing ID #:26015486
- Added:114 day(s) ago
- Updated:September 20, 2026 at 08:16 AM
Rooms and interior
- Bedrooms:4
- Total bathrooms:4
- Full bathrooms:3
- Half bathrooms:1
- Flooring:Ceramic Tile, Wood
- Bathrooms Description:Garden Tub/Shower
- Kitchen Description:Eat-in Kitchen, Kitchen Island, Pantry
- Living area:3,222 sq. ft.
Heating and cooling
- Cooling:Central Air
- Heating:Electric, Heat Pump
- Central air:Yes
Structure and exterior
- Year built:2017
- Building area:3,222 sq. ft.
- Lot area:1.19 Acres
- Lot Features:1 - 2 Acres, Cul-De-Sac, Interior Lot, Marshview
- Architectural Style:Cape Cod, Charleston Single, Colonial, Contemporary, Cottage, Craftsman, Traditional
- Foundation Description:Raised Slab
- Levels:2 Story
Schools
- High school:Lowcountry Leadership Charter
- Middle school:Lowcountry Leadership Charter
- Elementary school:Lowcountry Leadership Charter
Utilities
- Water:Public
- Sewer:Public Sewer
Finances and disclosures
- Price:$2,290,000
- Price per sq. ft.:$710.74
Features and amenities
- Laundry features:Laundry Room
- Amenities:Ceiling Fan(s), Ceiling Smooth, High Ceilings
Parking
- Total parking spaces:3
- Parking description:3 Car Garage, Attached, Garage Door Opener
- Garage:Yes
- Garage spaces:3
New listings near 4385 Ten Shillings Way
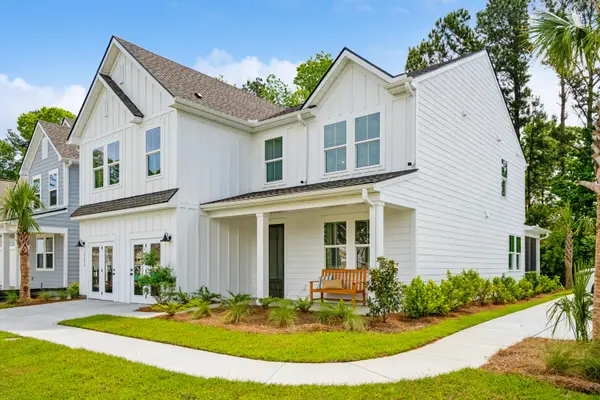 $549,900Pending5 beds 3 baths2,797 sq. ft.
1051 Boyington Drive #61, Hollywood, SC 29449
MLS# 26026228Listed by: K. HOVNANIAN HOMES- New
 $315,000Active4 beds 3 baths2,001 sq. ft.
7443 Church Hill Road, Hollywood, SC 29449
MLS# 26026179Listed by: CAROLINA ONE REAL ESTATE - New
 $449,900Active3 beds 2 baths1,248 sq. ft.
1063 Boyington Drive #58, Hollywood, SC 29449
MLS# 26026140Listed by: ERA WILDER REALTY INC - Open Sun, 12 to 2pmNew
 $950,000Active4 beds 4 baths3,400 sq. ft.
5122 Old Washington Course, Hollywood, SC 29449
MLS# 26025491Listed by: KELLER WILLIAMS REALTY CHARLESTON WEST ASHLEY - New
 $870,000Active3 beds 2 baths2,666 sq. ft.
5527 Elliott Estates Road, Hollywood, SC 29449
MLS# 26025391Listed by: BRADLEY O'MARA REAL ESTATE - New
 $70,000Active1 Acres
5071 Comments Road, Hollywood, SC 29449
MLS# 26025362Listed by: COLDWELL BANKER REALTY - New
 $70,000Active1 Acres
5077 Comments Road, Hollywood, SC 29449
MLS# 26025363Listed by: COLDWELL BANKER REALTY - New
 $75,000Active0 Acres
5081 Comments Road, Hollywood, SC 29449
MLS# 26025364Listed by: COLDWELL BANKER REALTY  $639,900Active5 beds 3 baths2,160 sq. ft.
5189 Stablegate Lane, Hollywood, SC 29449
MLS# 26025236Listed by: THE BOULEVARD COMPANY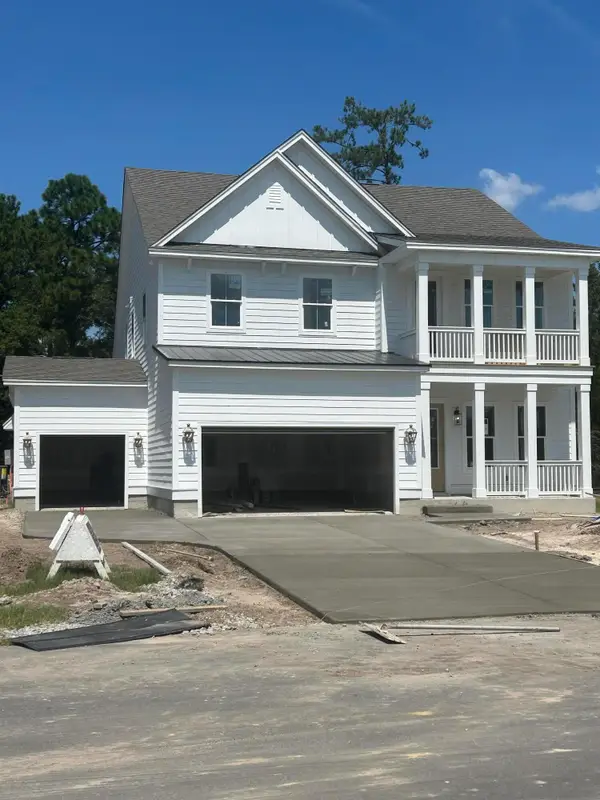 $865,135Pending4 beds 4 baths3,020 sq. ft.
1021 Tributary Boulevard, Hollywood, SC 29449
MLS# 26024706Listed by: DFH REALTY GEORGIA, LLC


Protect your home and budget from life's surprises with an Assurant Home Warranty, backed by a partner that supports you through every step of homeownership. Explore Plans.
© 2026 Better Homes and Gardens Real Estate LLC. An Anywhere Real Estate company. All rights reserved. Better Homes and Gardens® Real Estate is a registered trademark owned by Meredith Operations Corporation, licensed to Better Homes and Gardens Real Estate LLC and used with permission. Better Homes and Gardens Real Estate LLC fully supports the principles of the Fair Housing Act and the Equal Opportunity Act. Listing information is deemed reliable but is not guaranteed accurate.
Each office is independently owned and operated.
Any services or products provided by third parties are not provided by, affiliated with or related to Better Homes and Gardens Real Estate LLC, or its affiliated companies.