
4501 Millspring Road, Hollywood, SC 29449
Local realty services provided by:Better Homes and Gardens Real Estate Medley
Listed by: ashley starkey
Office: brand name real estate
MLS#:26027492
Source:SC_CTAR
4501 Millspring Road,Hollywood, SC 29449
$685,000
- 4 Beds
- 2 Baths
- 2,588 sq. ft.
- Single family
- Active
Price summary
- Price:$685,000
- Price per sq. ft.:$264.68
About this home
Welcome to your own private Lowcountry retreat, nestled on a pristine wooded acre with a circular driveway, no HOA, and an abundance of natural beauty. Tucked along a quiet crushed-asphalt country road, this charming home offers the perfect blend of rustic character, thoughtful modern updates, and relaxed outdoor living. Step into a true wildlife observatory, where deer and wild turkey regularly visit and blueberry bushes provide fresh fruit right in the backyard. Shaded wraparound porches invite you to slow down, sip your morning coffee, and enjoy the peaceful surroundings. Inside, the home showcases beautiful heart pine floors throughout, a vaulted living room, and a warm wood-burning fireplace featuring new cast-iron ash doors and cleanouts. The main level offers a spacious primary.....suite plus two additional bedrooms, providing comfortable one-level living. The home has undergone a full renovation, including an updated kitchen and bathrooms, fresh exterior paint, and refreshed landscaping. Additional improvements include PEX plumbing throughout, a new water heater installed in 2023, new HVAC system(handler and condenser) and ductwork, new kitchen windows installed in 2026, and Pella metal garage doors.
Upstairs, a versatile loft overlooks the vaulted living room and provides additional living or flex space. A separate craft room or home office offers dedicated storage closets, while the FROG (Finished Room Over Garage) adds even more flexibility with carpeting, its own mini-split system, and a storage closet.
The property is serviced by a private well and septic system, with a whole-house carbon filtration system located inside the pump house.
If you're looking for a peaceful, outdoor-oriented lifestyle with room to breathe, this Lowcountry sanctuary is ready to welcome you home. Enjoy easy access to coastal recreation and the area's natural treasures, including the Stono River, Meggett County Park, West County Aquatic Center, ACE Basin National Wildlife Refuge, Stono Ferry Golf Course, and nearby equestrian centers....
Contact an agent
Home facts
- Year built:1987
- Subdivision & Development:Chaplins
- Listing ID #:26027492
- Added:4 day(s) ago
- Updated:October 07, 2026 at 04:49 PM
Rooms and interior
- Bedrooms:4
- Total bathrooms:2
- Full bathrooms:2
- Flooring:Wood
- Bathrooms Description:Garden Tub/Shower
- Kitchen Description:Eat-in Kitchen, Kitchen Island
- Living area:2,588 sq. ft.
Heating and cooling
- Cooling:Central Air
- Heating:Electric
- Central air:Yes
Structure and exterior
- Year built:1987
- Building area:2,588 sq. ft.
- Lot area:1.1 Acres
- Lot Features:1 - 2 Acres, High, Wooded
- Architectural Style:Ranch, Traditional
- Foundation Description:Crawl Space
- Levels:2 Story
Schools
- High school:Baptist Hill
- Middle school:Baptist Hill
- Elementary school:E.B. Ellington
Utilities
- Water:Well
- Sewer:Septic Tank
Finances and disclosures
- Price:$685,000
- Price per sq. ft.:$264.68
Features and amenities
- Amenities:Ceiling Cathedral/Vaulted, Ceiling Fan(s), Ceiling Smooth, Tray Ceiling(s)
Parking
- Total parking spaces:2
- Parking description:2 Car Garage, Attached
- Garage:Yes
- Garage spaces:2
New listings near 4501 Millspring Road
- New
 $550,000Active3 beds 2 baths1,779 sq. ft.
6231 Woodsedge Court, Hollywood, SC 29449
MLS# 26027623Listed by: REALTY ONE GROUP COASTAL - New
 $2,495,000Active4 beds 2 baths3,029 sq. ft.
5348 Hunt Course Lane, Hollywood, SC 29449
MLS# 26027388Listed by: MATT O'NEILL REAL ESTATE - New
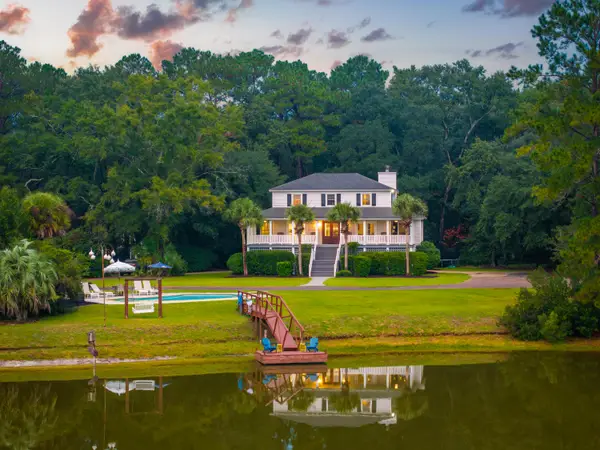 $1,245,000Active4 beds 4 baths3,012 sq. ft.
5616 Chaplins Landing Road, Hollywood, SC 29449
MLS# 26027187Listed by: WILLIAM MEANS REAL ESTATE, LLC - New
 $749,000Active4 beds 3 baths2,525 sq. ft.
3998 Capensis Lane, Ravenel, SC 29470
MLS# 26027029Listed by: SOUTHEASTERN - New
 $1,199,000Active4 beds 5 baths4,100 sq. ft.
5609 Crystal Harbor Lane, Hollywood, SC 29449
MLS# 26026993Listed by: THE FIRM REAL ESTATE COMPANY - New
 $710,000Active3 beds 3 baths2,126 sq. ft.
4291 Jacobs Point Court, Ravenel, SC 29470
MLS# 26026937Listed by: KELLER WILLIAMS REALTY CHARLESTON WEST ASHLEY 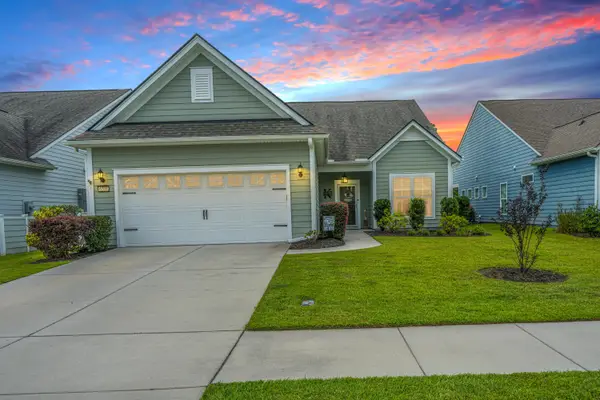 $685,000Active3 beds 3 baths2,510 sq. ft.
6205 Woodsedge Court, Hollywood, SC 29449
MLS# 26026740Listed by: CAROLINA ONE REAL ESTATE $124,900Pending4 beds 2 baths1,440 sq. ft.
5834 Caboose Avenue, Ravenel, SC 29470
MLS# 26026373Listed by: GIBBS REALTY & AUCTION CO, INC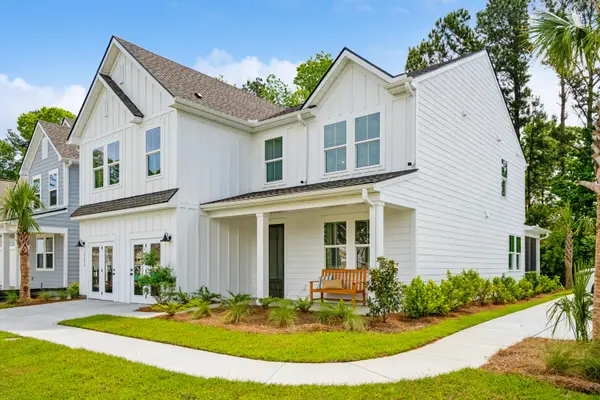 $549,900Pending5 beds 3 baths2,797 sq. ft.
1051 Boyington Drive #61, Hollywood, SC 29449
MLS# 26026228Listed by: K. HOVNANIAN HOMES


Protect your home and budget from life's surprises with an Assurant Home Warranty, backed by a partner that supports you through every step of homeownership. Explore Plans.
© 2026 Better Homes and Gardens Real Estate LLC. An Anywhere Real Estate company. All rights reserved. Better Homes and Gardens® Real Estate is a registered trademark owned by Meredith Operations Corporation, licensed to Better Homes and Gardens Real Estate LLC and used with permission. Better Homes and Gardens Real Estate LLC fully supports the principles of the Fair Housing Act and the Equal Opportunity Act. Listing information is deemed reliable but is not guaranteed accurate.
Each office is independently owned and operated.
Any services or products provided by third parties are not provided by, affiliated with or related to Better Homes and Gardens Real Estate LLC, or its affiliated companies.