
5490 5th Fairway Drive, Hollywood, SC 29449
Local realty services provided by:Better Homes and Gardens Real Estate Medley
Listed by: derrick stout843-779-8660
Office: carolina one real estate
MLS#:26030487
Source:SC_CTAR
Upcoming open houses
- Sat, Nov 1401:00 pm - 03:00 pm
Price summary
- Price:$520,000
- Price per sq. ft.:$289.37
About this home
Rare end-unit opportunity on the greens in Stono Ferry's Ironwood enclave! This elevated 3-bedroom, 3.5-bath townhome offers 1,797 sq ft of light-filled living space paired with effortless accessibility via a private elevator from the ground level to the main floor. Lowcountry curb appeal welcomes you with an expansive gazebo-style front porch, ideal for fairway breezes. Inside, enjoy high ceilings, open-concept living, and golf course views. Downstairs boasts a massive 1,700 sq ft ground-level footprint featuring a dedicated billiards/rec room alongside ample vehicle, golf cart, and workshop storage. Gated resort lifestyle with 24/7 security, Ron Garl golf, pool, and equestrian amenities just minutes from Hwy 17!The ground level sets this property completely apart: the immense 1,700 sq ft footprint features a finished billiards room/flex lounge--the perfect private man cave, game room, or golf simulator den--while still leaving generous drive-under space for vehicles, golf carts, and workshop gear. The private elevator effortlessly connects this lower level to the open-concept main floor, making groceries, luggage, and single-level living seamless. As an end unit, this home enjoys superior privacy, enhanced natural light, and serene golf vistas. Beyond your front door, The Plantation at Stono Ferry delivers an unmatched Lowcountry lifestyle: championship play at The Links at Stono Ferry, a premier equestrian center with riding trails, a Jr. Olympic pool, pavilion, and tennis/pickleball courts. Experience secure, tranquil country club living with a straightforward commute along the Hwy 17 corridor into West Ashley and downtown Charleston....
Contact an agent
Home facts
- Year built:2003
- Subdivision & Development:Stono Ferry
- Listing ID #:26030487
- Added:1 day(s) ago
- Updated:November 13, 2026 at 07:28 PM
Rooms and interior
- Bedrooms:3
- Total bathrooms:4
- Full bathrooms:3
- Half bathrooms:1
- Flooring:Ceramic Tile, Wood
- Living area:1,797 sq. ft.
Heating and cooling
- Cooling:Central Air
- Heating:Heat Pump
- Central air:Yes
Structure and exterior
- Year built:2003
- Building area:1,797 sq. ft.
- Lot area:0.11 Acres
- Lot Features:0 - .5 Acre, On Golf Course
- Foundation Description:Raised
- Levels:2 Story
Schools
- High school:West Ashley
- Middle school:Baptist Hill
- Elementary school:E.B. Ellington
Utilities
- Water:Public
- Sewer:Public Sewer
Finances and disclosures
- Price:$520,000
- Price per sq. ft.:$289.37
Features and amenities
- Amenities:Ceiling Fan(s), Elevator
Parking
- Total parking spaces:3
- Parking description:3 Car Garage, Attached, Converted Garage, Garage Door Opener, Off Street
- Garage:Yes
- Garage spaces:3
New listings near 5490 5th Fairway Drive
- Coming Soon
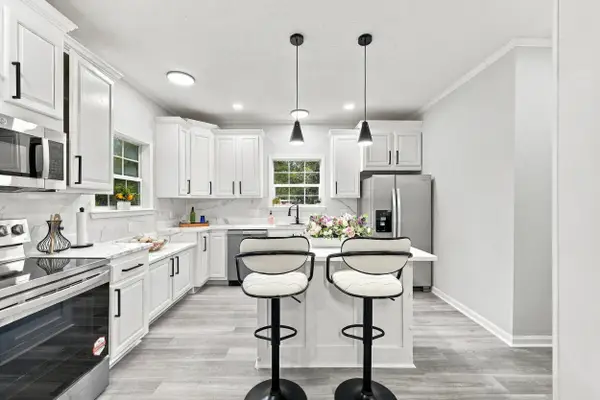 $399,000Coming Soon4 beds 2 baths2,088 sq. ft.
6229 Ballpark Road, Hollywood, SC 29449
MLS# 26030562Listed by: MAVEN REALTY - Open Sat, 11am to 4pmNew
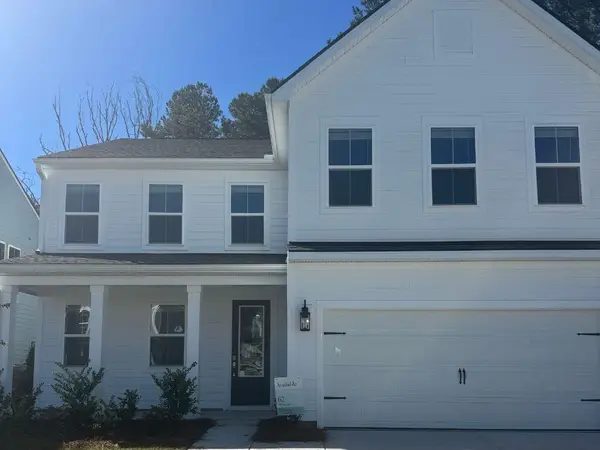 $569,900Active5 beds 3 baths2,797 sq. ft.
1047 Boyington Drive #62, Hollywood, SC 29449
MLS# 26030663Listed by: K. HOVNANIAN HOMES - New
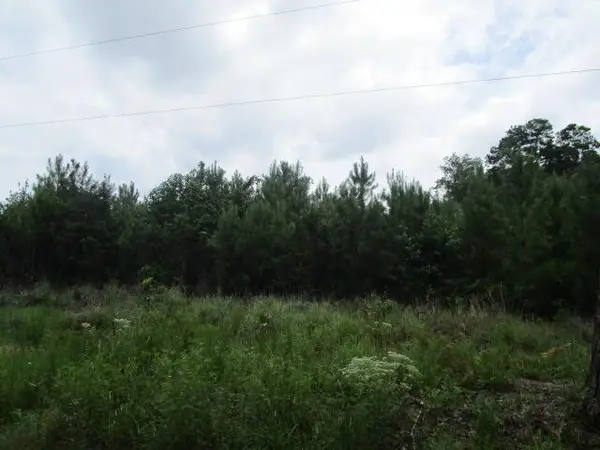 $199,000Active7.3 Acres
7905 Morris Bing Road, Hollywood, SC 29449
MLS# 26030460Listed by: COLDWELL BANKER REALTY - New
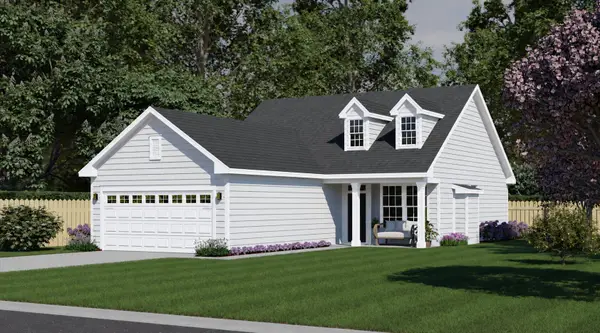 $451,957Active3 beds 2 baths1,248 sq. ft.
1083 Boyington Drive #53, Hollywood, SC 29449
MLS# 26030367Listed by: ERA WILDER REALTY INC - New
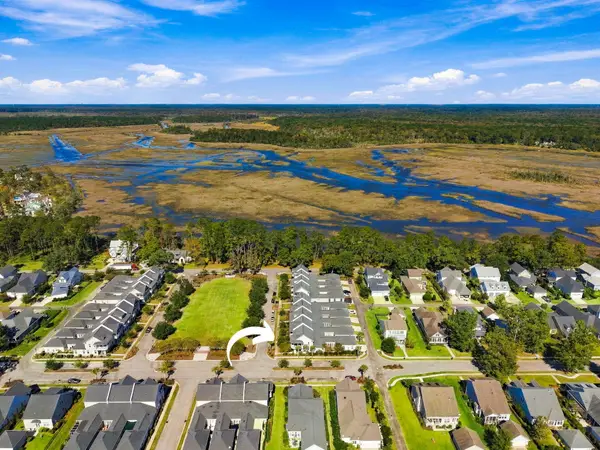 $685,000Active3 beds 3 baths2,235 sq. ft.
1100 Neighborhood Lane, Ravenel, SC 29470
MLS# 26029962Listed by: SOUTHEASTERN - New
 $325,000Active2.61 Acres
Lots Manor Road, Hollywood, SC 29449
MLS# 26029828Listed by: SALMONSEN REALTY 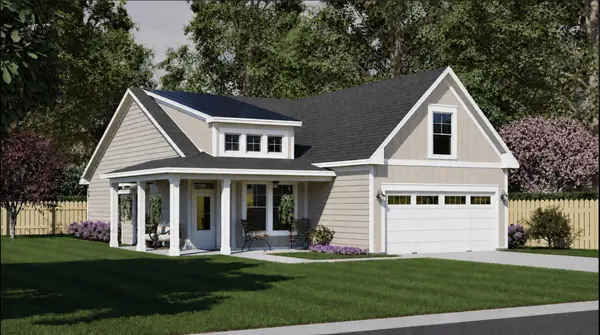 $518,495Active4 beds 2 baths1,746 sq. ft.
1068 Boyington Drive #83, Hollywood, SC 29449
MLS# 26029689Listed by: ERA WILDER REALTY INC- Open Sat, 10am to 12pm
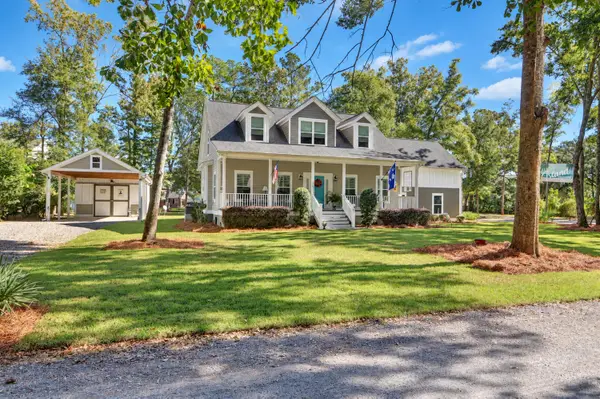 $895,000Active3 beds 3 baths3,000 sq. ft.
5652 Barbary Coast Road, Hollywood, SC 29449
MLS# 26029605Listed by: THE CASSINA GROUP 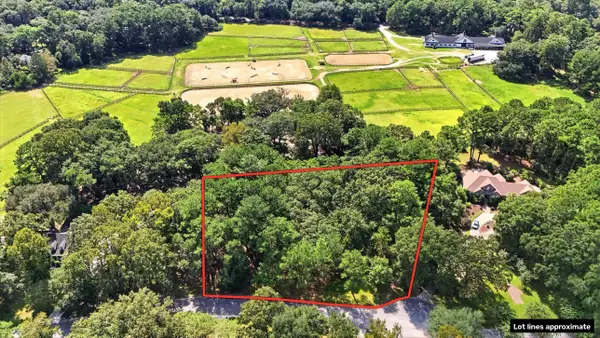 $374,000Active1.42 Acres
5257 Timber Race Course, Hollywood, SC 29449
MLS# 26029399Listed by: LIREA


Protect your home and budget from life's surprises with an Assurant Home Warranty, backed by a partner that supports you through every step of homeownership. Explore Plans.
© 2026 Better Homes and Gardens Real Estate LLC. An Anywhere Real Estate company. All rights reserved. Better Homes and Gardens® Real Estate is a registered trademark owned by Meredith Operations Corporation, licensed to Better Homes and Gardens Real Estate LLC and used with permission. Better Homes and Gardens Real Estate LLC fully supports the principles of the Fair Housing Act and the Equal Opportunity Act. Listing information is deemed reliable but is not guaranteed accurate.
Each office is independently owned and operated.
Any services or products provided by third parties are not provided by, affiliated with or related to Better Homes and Gardens Real Estate LLC, or its affiliated companies.