
5527 Elliott Estates Road, Hollywood, SC 29449
Local realty services provided by:Better Homes and Gardens Real Estate Medley
Listed by: sandra patrick
Office: bradley o'mara real estate
MLS#:26025391
Source:SC_CTAR
Price summary
- Price:$870,000
- Price per sq. ft.:$326.33
About this home
NEW CONSTRUCTION on 5.5 acres in Hollywood! Enjoy the rare combination of a brand-new home, beautiful acreage and room to truly make the property your own. This thoughtfully designed 2,666 sq ft home offers 3 bedrooms, 2 full baths, an open floor plan, dedicated office, metal roof and durable cement-plank exterior. Relax on the welcoming front porch or rear screened porch overlooking your private Lowcountry setting. With 5.5 acres, there is space for gardens, a workshop, boat/RV storage and more. Private well and septic add to the property's self-sufficient appeal. A wonderful opportunity for buyers looking for NEW construction, LAND and breathing room--all within reach of Charleston.Home is getting final inspection for the CO. Buyer to pick out pulls for kitchen drawers and cabinets. Sentrilock is located on the front porch hose bib. You will turn onto Elliott Estates dirt road, go thru the gates at the front. You will turn left after the mailbox for 5509 (you will see another mailbox) turn there and follow the dirt road around to the house. It is located behind another home....
Contact an agent
Home facts
- Year built:2026
- Subdivision & Development:Elliot Estates
- Listing ID #:26025391
- Added:9 day(s) ago
- Updated:September 19, 2026 at 02:20 PM
Rooms and interior
- Bedrooms:3
- Total bathrooms:2
- Full bathrooms:2
- Flooring:Wood
- Kitchen Description:Eat-in Kitchen, Kitchen Island
- Living area:2,666 sq. ft.
Heating and cooling
- Cooling:Central Air
- Heating:Electric
- Central air:Yes
Structure and exterior
- Year built:2026
- Building area:2,666 sq. ft.
- Lot area:5.5 Acres
- Lot Features:5 - 10 Acres, Wooded
- Architectural Style:Cottage, Traditional
- Foundation Description:Raised Slab
- Levels:2 Story
Schools
- High school:Baptist Hill
- Middle school:Baptist Hill
- Elementary school:E.B. Ellington
Utilities
- Water:Well
Finances and disclosures
- Price:$870,000
- Price per sq. ft.:$326.33
Features and amenities
- Laundry features:Laundry Room
- Amenities:High Ceilings
New listings near 5527 Elliott Estates Road
- New
 $315,000Active4 beds 3 baths2,001 sq. ft.
7443 Church Hill Road, Hollywood, SC 29449
MLS# 26026179Listed by: CAROLINA ONE REAL ESTATE - New
 $449,900Active3 beds 2 baths1,248 sq. ft.
1063 Boyington Drive #58, Hollywood, SC 29449
MLS# 26026140Listed by: ERA WILDER REALTY INC - Open Sun, 12 to 2pmNew
 $950,000Active4 beds 4 baths3,400 sq. ft.
5122 Old Washington Course, Hollywood, SC 29449
MLS# 26025491Listed by: KELLER WILLIAMS REALTY CHARLESTON WEST ASHLEY - New
 $70,000Active1 Acres
5071 Comments Road, Hollywood, SC 29449
MLS# 26025362Listed by: COLDWELL BANKER REALTY - New
 $70,000Active1 Acres
5077 Comments Road, Hollywood, SC 29449
MLS# 26025363Listed by: COLDWELL BANKER REALTY - New
 $75,000Active0 Acres
5081 Comments Road, Hollywood, SC 29449
MLS# 26025364Listed by: COLDWELL BANKER REALTY  $639,900Active5 beds 3 baths2,160 sq. ft.
5189 Stablegate Lane, Hollywood, SC 29449
MLS# 26025236Listed by: THE BOULEVARD COMPANY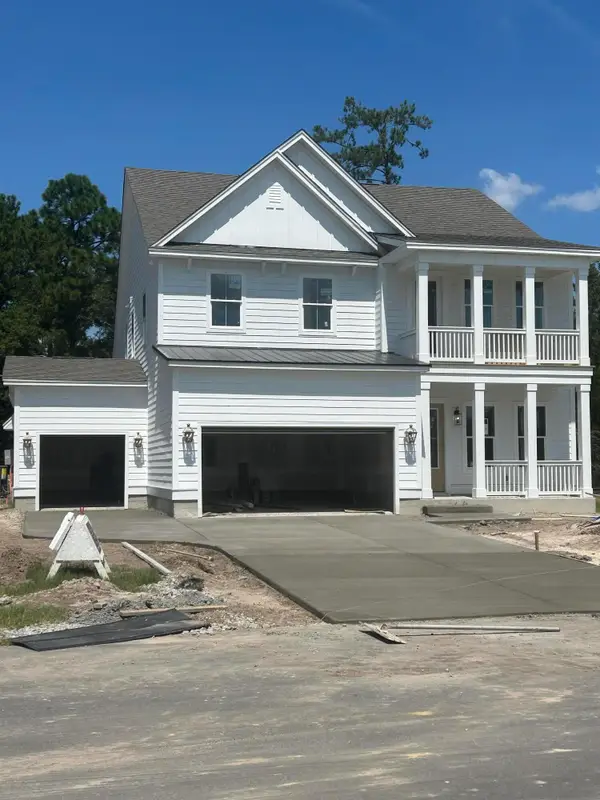 $865,135Pending4 beds 4 baths3,020 sq. ft.
1021 Tributary Boulevard, Hollywood, SC 29449
MLS# 26024706Listed by: DFH REALTY GEORGIA, LLC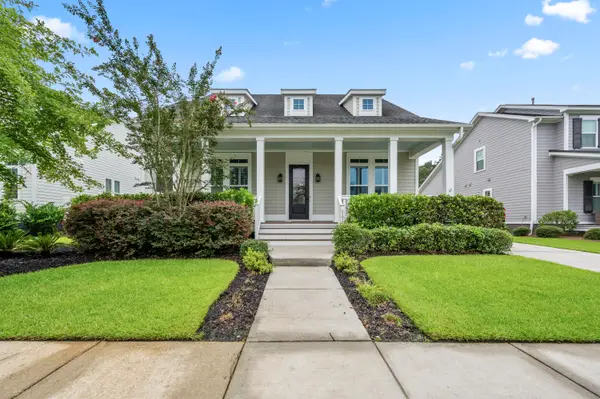 $829,900Active4 beds 3 baths2,703 sq. ft.
4176 Home Town Lane, Ravenel, SC 29470
MLS# 26024707Listed by: AGENTOWNED REALTY CHARLESTON GROUP


Protect your home and budget from life's surprises with an Assurant Home Warranty, backed by a partner that supports you through every step of homeownership. Explore Plans.
© 2026 Better Homes and Gardens Real Estate LLC. An Anywhere Real Estate company. All rights reserved. Better Homes and Gardens® Real Estate is a registered trademark owned by Meredith Operations Corporation, licensed to Better Homes and Gardens Real Estate LLC and used with permission. Better Homes and Gardens Real Estate LLC fully supports the principles of the Fair Housing Act and the Equal Opportunity Act. Listing information is deemed reliable but is not guaranteed accurate.
Each office is independently owned and operated.
Any services or products provided by third parties are not provided by, affiliated with or related to Better Homes and Gardens Real Estate LLC, or its affiliated companies.