
17305 Highway 76 West, Honea Path, SC 29654
Local realty services provided by:Better Homes and Gardens Real Estate Medley
17305 Highway 76 West,Honea Path, SC 29654
$450,000
- 3 Beds
- 2 Baths
- - sq. ft.
- Single family
- Active
Listed by: josephine a olson
Office: keller williams greenville central
MLS#:1606126
Source:SC_GGAR
Price summary
- Price:$450,000
About this home
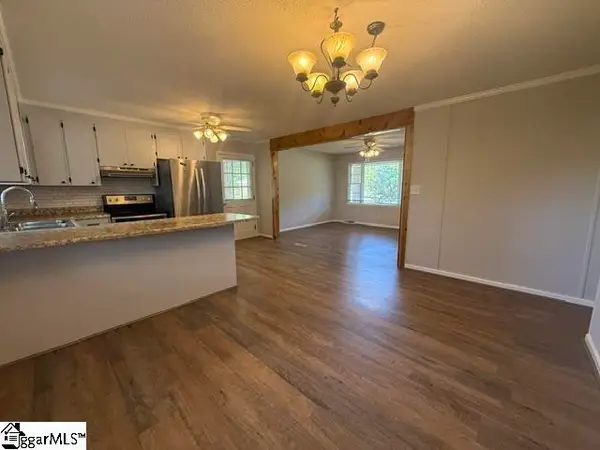
Fresh eggs, garden plans, pool days, and a hunting stand seconds from your front door. Welcome to 17305 Hwy 76! This newly remodeled 3-bedroom, 2-bath home on 9.9 acres brings a whole new meaning to having room to breathe. With approximately 1,700 square feet, a detached garage, and a graded potential second homesite, it offers space for homesteading, outdoor recreation, and all that country living offers in the Upstate of South Carolina. Inside, spacious rooms give the home a comfortable, open feel. The kitchen pairs a farmhouse sink with a large island offering room for stools, conversation, and whatever comes in from the garden. A generous laundry room helps handle everyday chores, while the primary suite offers a soaking tub, separate tiled shower, double sinks, and a huge walk-in closet. Outside, the expansive deck is ready for grilling and gathering, and the oversized above-ground pool gives summer afternoons a place to happen. Start with the existing chicken coop and explore possibilities for that vegetable garden you’ve always wanted, fruit trees, beehives, and more! There’s room to bring your homesteading projects to life, get your hands in the dirt, and still spend the evening watching the stars. A second homesite has already been graded and, per the seller, has passed a perc test. Imagine building your dream house and using the current home as an income stream or a nearby second home for friends or family. The two-car carport provides covered parking, while the detached garage offers flexible space for lawn equipment, four-wheelers, golf carts, or that workshop you’ve always wanted. Whether your plans involve planting, tinkering, swimming, or simply enjoying more outdoor space, this property gives you plenty to work with. So if your search includes an updated home with acreage in the Upstate of South Carolina, homesteading possibilities, or a property with potential for a second homesite, put this one on your list. Bring your boots, walk the land, and imagine the possibilities....
Contact an agent
Home facts
- Subdivision & Development:None
- Listing ID #:1606126
- Added:1 day(s) ago
- Updated:October 08, 2026 at 09:53 PM
Rooms and interior
- Bedrooms:3
- Total bathrooms:2
- Full bathrooms:2
- Flooring:Ceramic Tile
- Kitchen Description:Dishwasher, Microwave
Heating and cooling
- Cooling:Electric
- Heating:Forced Air, Natural Gas
- Central air:Yes
Structure and exterior
- Roof:Metal
- Lot Features:5 - 10 Acres, Few Trees, Wooded
- Architectural Style:Ranch, Traditional
- Construction Materials:Wood Siding
- Exterior Features:Deck
- Foundation Description:Slab
- Levels:1 Story
Schools
- High school:Laurens Dist 55
- Middle school:Hickory Tavern
- Elementary school:Hickory Tavern
Utilities
- Water:Public
- Sewer:Septic Tank
Finances and disclosures
- Price:$450,000
- Tax amount:$952
Features and amenities
- Appliances:Dishwasher, Electric Water Heater, Microwave, Range
- Laundry features:1st Floor, Laundry Room, Walk-in
- Amenities:int_feat_Ceiling Fan(s), int_feat_Ceiling Smooth, int_feat_Countertops-Other, int_feat_High Ceilings, int_feat_Walk-In Closet(s)
- Pool features:Above Ground
Parking
- Total parking spaces:4
- Parking description:Carport, Combination, Detached, Driveway, Gravel, Workshop in Garage
- Garage:Yes
- Garage spaces:4
New listings near 17305 Highway 76 West
- New
 $305,000Active0 Acres
627 Daventon Road, Honea Path, SC 29654
MLS# 1605721Listed by: ACCESS REALTY, LLC - New
 $99,000Active3.1 Acres
224 Barkers Creek Road, Honea Path, SC 29654
MLS# 20306868Listed by: NORTHGROUP REAL ESTATE - New
 $209,000Active3 beds 2 baths
8 Henry Avenue, Honea Path, SC 29654
MLS# 1605483Listed by: UPSTATE REALTY & ASSOCIATES  $189,000Active0 Acres
140 Mattie Campbell Road, Honea Path, SC 29654
MLS# 1604837Listed by: RE/MAX MOVES FOUNTAIN INN $190,000Active3 beds 2 baths
309 E Hampton Avenue, Honea Path, SC 29654
MLS# 1604751Listed by: BLUEFIELD REALTY GROUP $185,000Active3 beds 2 baths
486 Scott Road, Honea Path, SC 29654
MLS# 1604457Listed by: LPT REALTY, LLC. $200,000Pending3 beds 1 baths
16 Washington Circle, Honea Path, SC 29654
MLS# 1604438Listed by: REALTY ONE GROUP FREEDOM $224,000Active3 beds 2 baths
215 Ballard Road, Honea Path, SC 29654
MLS# 1603986Listed by: FOOTHILLS PROPERTY GROUP, LLC $347,160Active15.78 Acres
1882 Hwy 178 N, Honea Path, SC 29654
MLS# 20306246Listed by: RE/MAX EXECUTIVE


Protect your home and budget from life's surprises with an Assurant Home Warranty, backed by a partner that supports you through every step of homeownership. Explore Plans.
© 2026 Better Homes and Gardens Real Estate LLC. An Anywhere Real Estate company. All rights reserved. Better Homes and Gardens® Real Estate is a registered trademark owned by Meredith Operations Corporation, licensed to Better Homes and Gardens Real Estate LLC and used with permission. Better Homes and Gardens Real Estate LLC fully supports the principles of the Fair Housing Act and the Equal Opportunity Act. Listing information is deemed reliable but is not guaranteed accurate.
Each office is independently owned and operated.
Any services or products provided by third parties are not provided by, affiliated with or related to Better Homes and Gardens Real Estate LLC, or its affiliated companies.