
4503 Keowee Road, Honea Path, SC 29654
Local realty services provided by:Better Homes and Gardens Real Estate Medley
4503 Keowee Road,Honea Path, SC 29654
$255,000
- 2 Beds
- 2 Baths
- 1,406 sq. ft.
- Single family
- Active
Listed by: judy bader
Office: exp realty llc.
MLS#:20305989
Source:SC_AAR
Price summary
- Price:$255,000
- Price per sq. ft.:$181.37
About this home
Adorable all brick home with open floor plan. 2 bedrooms, 2 baths plus a bonus room that would make a great playroom. House has hardwood and tile floors. Laundry in located in the bedroom closet. Large deck with natural gas plumbed for gas grill. Fenced backyard. Large deck. There is a 1 car carport plus an additional 2 car carport in front of the 2 car detached garage and behind the garage is a 2-car carport. Great for storing a boat, etc. USDA financing area.
Contact an agent
Home facts
- Year built:1950
- Listing ID #:20305989
- Added:5 day(s) ago
- Updated:September 17, 2026 at 03:23 PM
Rooms and interior
- Bedrooms:2
- Total bathrooms:2
- Full bathrooms:2
- Rooms Total:5
- Flooring:Ceramic Tile, Hardwood
- Kitchen Description:Built-in Oven, Dishwasher, Disposal, Microwave, Smooth Cooktop
- Basement:Yes
- Basement Description:Crawl Space
- Living area:1,406 sq. ft.
Heating and cooling
- Cooling:Central Air, Electric
- Heating:Central, Gas
- Central air:Yes
Structure and exterior
- Roof:Architectural, Shingle
- Year built:1950
- Building area:1,406 sq. ft.
- Lot area:1 Acres
- Lot Features:Level, Not In Subdivision, Outside City Limits
- Architectural Style:Ranch
- Construction Materials:Brick
- Exterior Features:Fence
- Foundation Description:Crawl Space
- Levels:1 Story
Schools
- High school:Abbeville Area
- Middle school:Abbeville Area
- Elementary school:Abbeville Area
Utilities
- Water:Public
- Sewer:Septic Tank
Finances and disclosures
- Price:$255,000
- Price per sq. ft.:$181.37
- Tax amount:$1,136 (2025)
Features and amenities
- Appliances:Built-In Oven, Dishwasher, Disposal, Gas Water Heater, Microwave, Smooth Cooktop
- Amenities:Ceiling Fans, Granite Counters
Parking
- Parking description:Attached Carport, Detached, Driveway, Garage
- Garage:Yes
- Garage spaces:3
New listings near 4503 Keowee Road
- New
 $229,000Active3 beds 2 baths
215 Ballard Road, Honea Path, SC 29654
MLS# 1603986Listed by: FOOTHILLS PROPERTY GROUP, LLC - New
 $347,160Active15.78 Acres
1882 Hwy 178 N, Honea Path, SC 29654
MLS# 20306246Listed by: RE/MAX EXECUTIVE - New
 $3,199,460Active0 Acres
102 Todd Road, Honea Path, SC 29654
MLS# 1603761Listed by: NAI EARLE FURMAN, LLC - New
 $475,000Active4 beds 2 baths
242 Mattie Campbell Road, Honea Path, SC 29654
MLS# 1603716Listed by: MONTGOMERY REALTY GROUP, LLC - New
 $138,000Active3 beds 2 baths1,065 sq. ft.
15 Railroad Street, Honea Path, SC 29654
MLS# 20305857Listed by: CHOSEN REALTY, LLC 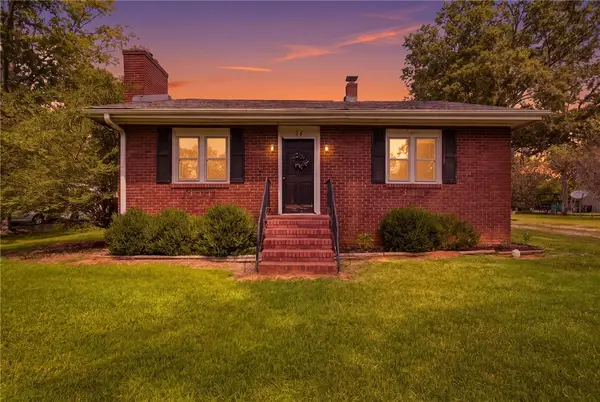 $189,000Active2 beds 1 baths1,016 sq. ft.
26 Oak Drive, Honea Path, SC 29654
MLS# 20305517Listed by: NAVIGATE REALTY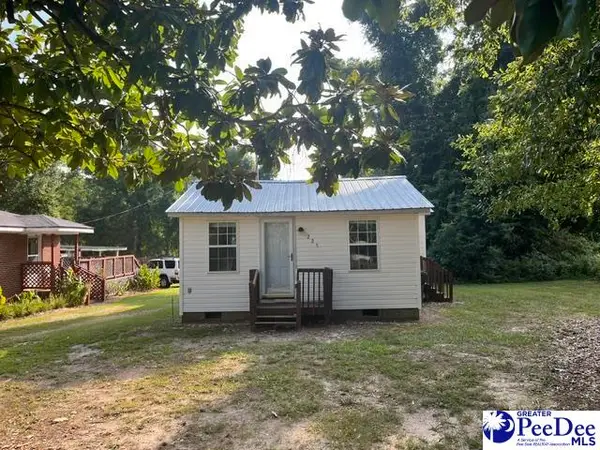 $99,900Active2 beds 1 baths878 sq. ft.
225 S Shirley Ave, Honea Path, SC 29654
MLS# 2603499Listed by: RE/MAX PROFESSIONALS $200,000Pending3 beds 2 baths1,225 sq. ft.
322 Tribble Street, Honea Path, SC 29654
MLS# 20305394Listed by: NAVIGATE REALTY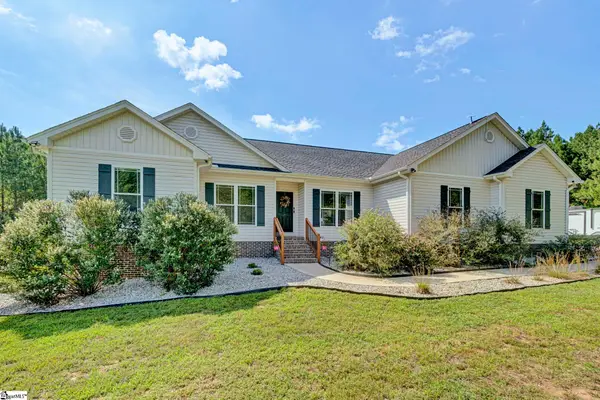 $660,000Active3 beds 2 baths
620 Daventon Road, Honea Path, SC 29654
MLS# 1601633Listed by: REALTY ONE GROUP FREEDOM


Protect your home and budget from life's surprises with an Assurant Home Warranty, backed by a partner that supports you through every step of homeownership. Explore Plans.
© 2026 Better Homes and Gardens Real Estate LLC. An Anywhere Real Estate company. All rights reserved. Better Homes and Gardens® Real Estate is a registered trademark owned by Meredith Operations Corporation, licensed to Better Homes and Gardens Real Estate LLC and used with permission. Better Homes and Gardens Real Estate LLC fully supports the principles of the Fair Housing Act and the Equal Opportunity Act. Listing information is deemed reliable but is not guaranteed accurate.
Each office is independently owned and operated.
Any services or products provided by third parties are not provided by, affiliated with or related to Better Homes and Gardens Real Estate LLC, or its affiliated companies.