
187 Kingfield Drive, Hopkins, SC 29061
Local realty services provided by:Better Homes and Gardens Real Estate Medley
187 Kingfield Drive,Hopkins, SC 29061
$290,960
- 4 Beds
- 3 Baths
- 2,224 sq. ft.
- Single family
- Active
Listed by: barbara banks, lakeysha smith
Office: sm south carolina brokerage llc.
MLS#:644734
Source:SC_CML
Price summary
- Price:$290,960
- Price per sq. ft.:$130.83
About this home
We invite you to come see the Melrose at Chestnut Ridge North, where thoughtful design, modern finishes, and everyday comfort come together to create a home you'll love coming back to. With 4 bedrooms, 2.5 baths, a private study, and spacious open-concept living areas, this home gives you the flexibility and functionality today's homeowners are looking for.Gather with family and friends in the expansive family room, enjoy casual meals around the oversized kitchen island, or host memorable celebrations in the adjoining dining area. The beautifully appointed kitchen features quartz countertops, stainless steel appliances, a generous pantry, and plenty of space to cook, entertain, and create lasting memories.Just off the foyer, a private study provides a versatile space that can easily adapt to your lifestyle, whether you need a home office, playroom, hobby room, or quiet retreat.Upstairs, the spacious primary suite offers a peaceful escape at the end of the day, complete with a large walk-in closet and private bath. Three additional bedrooms provide room for family, guests, or flexible living needs, while the conveniently located laundry room and ample storage help keep everyday life organized and effortless.Beyond your front door, Chestnut Ridge North is planned to feature exceptional community amenities, including a swimming pool, cabana, playground, outdoor fitness station, fire pit lounge, and sidewalks throughout the neighborhood. Whether you're taking an evening stroll, meeting neighbors by the fire pit, or enjoying a sunny day at the pool, you'll appreciate the sense of community and lifestyle this neighborhood is designed to provide. **Estimated completion January 2027. Stock photos used for illustrative purposes only. Home features, colors, options, and finishes may vary. Don't miss the opportunity to make this beautiful new home yours and become part of one of Hopkins' most exciting growing communities. Schedule your private tour today and start envisioning your future at Chestnut Ridge North. Disclaimer: CMLS has not reviewed and, therefore, does not endorse vendors who may appear in listings....
Contact an agent
Home facts
- Year built:2026
- Subdivision & Development:CHESTNUT RIDGE NORTH
- Listing ID #:644734
- Added:1 day(s) ago
- Updated:October 10, 2026 at 02:54 PM
Rooms and interior
- Bedrooms:4
- Total bathrooms:3
- Full bathrooms:2
- Half bathrooms:1
- Bathrooms Description:Bath-Private, Bath-Shared, Double Vanity
- Kitchen Description:Cabinets-Other, Counter Tops-Quartz, Dishwasher, Disposal, Eat In, Island, Microwave Above Stove, Pantry, Tankless H20
- Bedroom Description:Closet-Private, Closet-Walk in, Floors - Carpet, On Second Level
- Basement Description:No Basement
- Living area:2,224 sq. ft.
Heating and cooling
- Cooling:Central
- Heating:Central, Gas 1st Lvl, Gas 2nd Lvl
Structure and exterior
- Year built:2026
- Building area:2,224 sq. ft.
- Lot area:0.15 Acres
- Architectural Style:Traditional
- Construction Materials:Stone, Vinyl
- Exterior Features:Patio, Sprinkler
- Levels:2 Story
Schools
- High school:Lower Richland
- Middle school:Southeast
- Elementary school:Horrell Hill
Utilities
- Water:Public
- Sewer:Public
Finances and disclosures
- Price:$290,960
- Price per sq. ft.:$130.83
Features and amenities
- Laundry features:Electric, Heated Space, Utility Room
- Amenities:Attic Access, Garage Opener, Smoke Detector
Parking
- Parking description:Front Entry, Garage Attached, Main Level Garage
- Garage spaces:2
New listings near 187 Kingfield Drive
- New
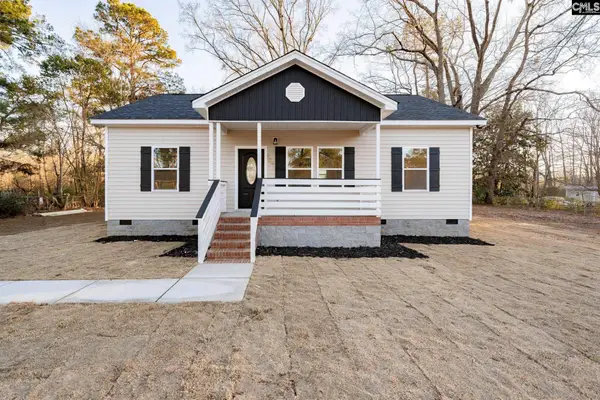 $220,000Active3 beds 2 baths1,200 sq. ft.
216 Acie Avenue, Hopkins, SC 29061
MLS# 644774Listed by: BLUEPRINT REAL ESTATE - New
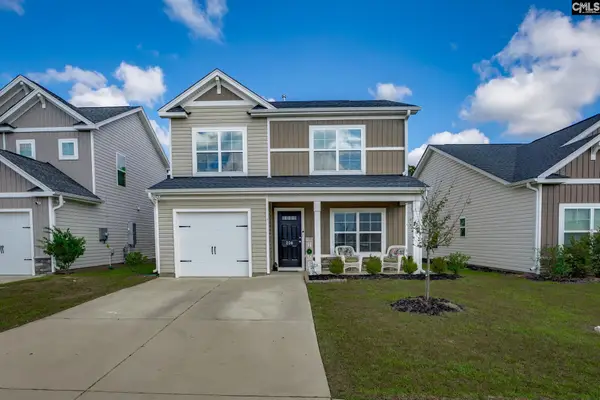 $249,900Active3 beds 3 baths1,404 sq. ft.
206 Bevington Brook Lane, Hopkins, SC 29061
MLS# 644686Listed by: EXIT REAL EST CONSULTANTS - New
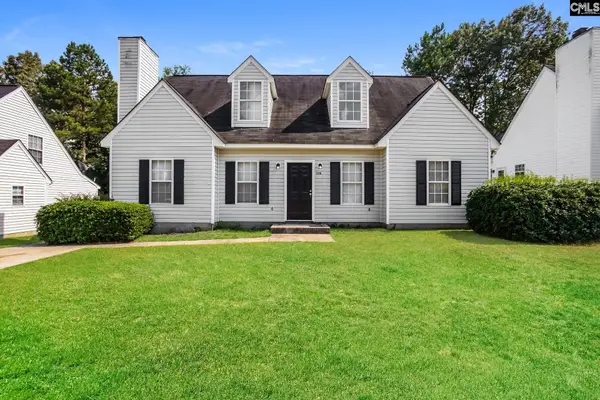 $204,900Active4 beds 3 baths1,718 sq. ft.
113 Tilting Rock Drive, Hopkins, SC 29061
MLS# 644634Listed by: TRELORA REALTY INC - New
 $235,580Active3 beds 2 baths1,528 sq. ft.
460 Trade Wind Lane, Hopkins, SC 29061
MLS# 204090Listed by: TRANSIT REALTY FLORENCE - New
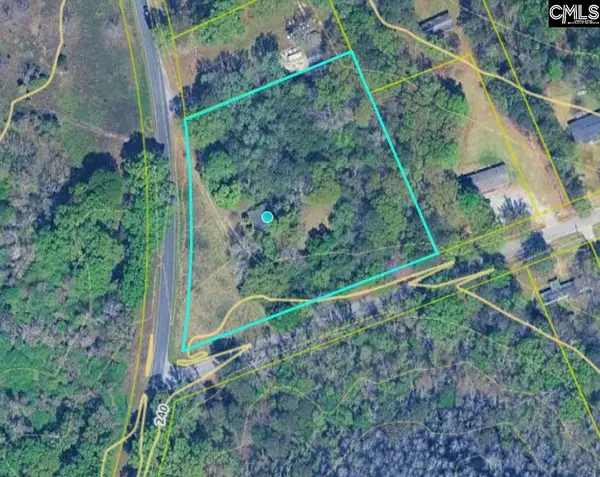 $100,000Active2.68 Acres
1127 Horrell Hill Road, Hopkins, SC 29061
MLS# 644542Listed by: CENTURY 21 803 REALTY - New
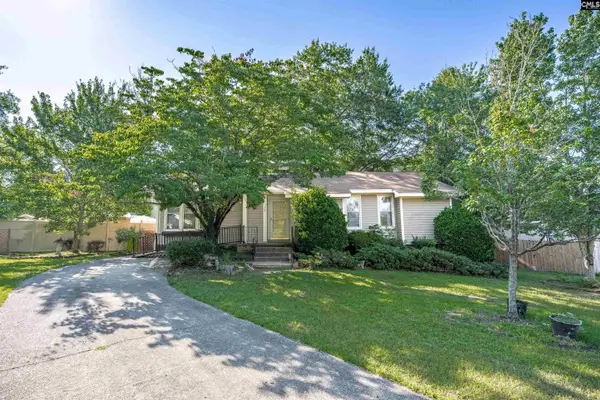 $125,000Active3 beds 2 baths1,180 sq. ft.
120 Harwood Drive, Hopkins, SC 29061
MLS# 644465Listed by: COLDWELL BANKER REALTY 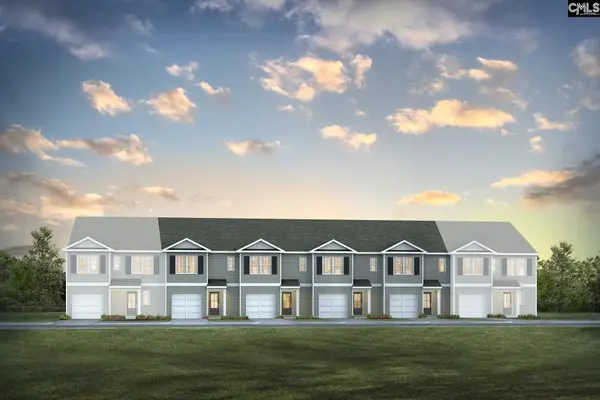 $218,000Pending3 beds 3 baths1,418 sq. ft.
812 Gatestone Lane, Hopkins, SC 29061
MLS# 644401Listed by: DR HORTON INC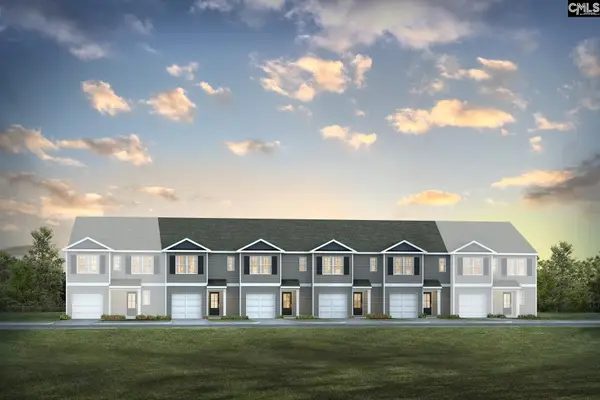 $220,000Pending3 beds 3 baths1,418 sq. ft.
831 Gatestone Lane, Hopkins, SC 29061
MLS# 644402Listed by: DR HORTON INC- Open Sat, 9am to 7pmNew
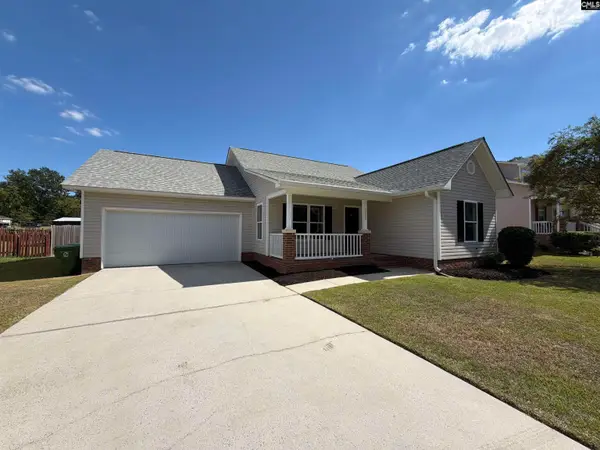 $201,000Active3 beds 2 baths1,243 sq. ft.
3200 Trotter Road, Hopkins, SC 29061
MLS# 644384Listed by: OPENDOOR BROKERAGE LLC


Protect your home and budget from life's surprises with an Assurant Home Warranty, backed by a partner that supports you through every step of homeownership. Explore Plans.
© 2026 Better Homes and Gardens Real Estate LLC. An Anywhere Real Estate company. All rights reserved. Better Homes and Gardens® Real Estate is a registered trademark owned by Meredith Operations Corporation, licensed to Better Homes and Gardens Real Estate LLC and used with permission. Better Homes and Gardens Real Estate LLC fully supports the principles of the Fair Housing Act and the Equal Opportunity Act. Listing information is deemed reliable but is not guaranteed accurate.
Each office is independently owned and operated.
Any services or products provided by third parties are not provided by, affiliated with or related to Better Homes and Gardens Real Estate LLC, or its affiliated companies.