
2064 Grovefield Drive, Hopkins, SC 29061
Local realty services provided by:Better Homes and Gardens Real Estate Medley
2064 Grovefield Drive,Hopkins, SC 29061
$249,500
- 3 Beds
- 3 Baths
- 1,392 sq. ft.
- Single family
- Active
Listed by: dylan reese
Office: berkshire hathaway hs brabham
MLS#:202708
Source:SC_SBR
Price summary
- Price:$249,500
- Price per sq. ft.:$179.24
- Monthly HOA dues:$135
About this home
Welcome to Hunters Branch! This home is ready to go and is in immaculate condition! Built in 2024 with 3 large bedrooms and 2.5 baths. The primary suite features a large walk-in closet and stand up shower. Expansive kitchen with tons of counter and cabinet space as well as a pantry.
Contact an agent
Home facts
- Year built:2024
- Listing ID #:202708
- Added:122 day(s) ago
- Updated:September 21, 2026 at 03:06 PM
Rooms and interior
- Bedrooms:3
- Total bathrooms:3
- Full bathrooms:2
- Half bathrooms:1
- Flooring:Carpet, Ceramic Tile, Luxury Vinyl
- Dining Description:Eat-In Kitchen
- Living area:1,392 sq. ft.
Heating and cooling
- Cooling:Central Air, Heat Pump
- Heating:Heat Pump, Natural Gas
- Central air:Yes
Structure and exterior
- Year built:2024
- Building area:1,392 sq. ft.
- Lot area:0.11 Acres
- Lot Features:Sprinklers In Rear
- Architectural Style:Traditional
- Construction Materials:Aluminum Siding, Stone Veneer
Schools
- High school:Lower Richland
- Middle school:South East
- Elementary school:Horrell Hill
Utilities
- Water:Public, Water Available
- Sewer:Public Sewer, Sewer Available
Finances and disclosures
- Price:$249,500
- Price per sq. ft.:$179.24
Features and amenities
- Amenities:Blinds
Parking
- Total parking spaces:2
- Parking description:Attached Garage
- Garage:Yes
- Garage spaces:1
New listings near 2064 Grovefield Drive
- Open Sat, 12 to 2pmNew
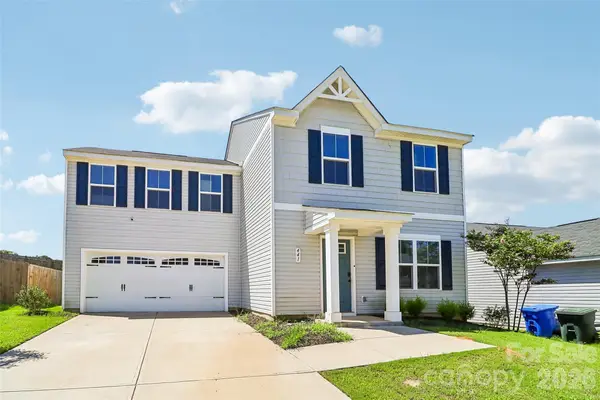 $254,999Active4 beds 3 baths1,680 sq. ft.
441 Trade Wind Lane, Hopkins, SC 29061
MLS# 4427848Listed by: NORTHGROUP REAL ESTATE LLC - New
 $258,900Active3 beds 3 baths1,650 sq. ft.
96 Sorrel Court, Hopkins, SC 29061
MLS# 643537Listed by: SM SOUTH CAROLINA BROKERAGE LLC - New
 $289,900Active3 beds 2 baths1,700 sq. ft.
6509 Old Leesburg Road, Hopkins, SC 29061
MLS# 643470Listed by: CLAYTON PROPERTIES GROUP INC - New
 $284,900Active3 beds 2 baths1,700 sq. ft.
6517 Old Leesburg Road, Hopkins, SC 29061
MLS# 643471Listed by: CLAYTON PROPERTIES GROUP INC - New
 $280,000Active4 beds 3 baths1,927 sq. ft.
158 Hunters Branch Drive, Hopkins, SC 29061
MLS# 643472Listed by: CENTURY 21 803 REALTY - New
 $290,900Active4 beds 3 baths2,075 sq. ft.
6513 Old Leesburg Road, Hopkins, SC 29061
MLS# 643473Listed by: CLAYTON PROPERTIES GROUP INC - New
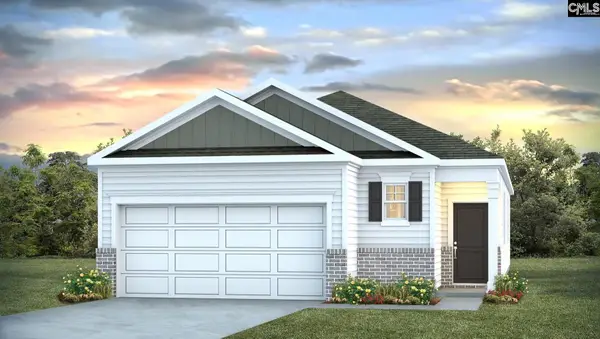 $255,000Active3 beds 2 baths1,459 sq. ft.
101 Hunters Branch Drive, Hopkins, SC 29061
MLS# 643456Listed by: DR HORTON INC - New
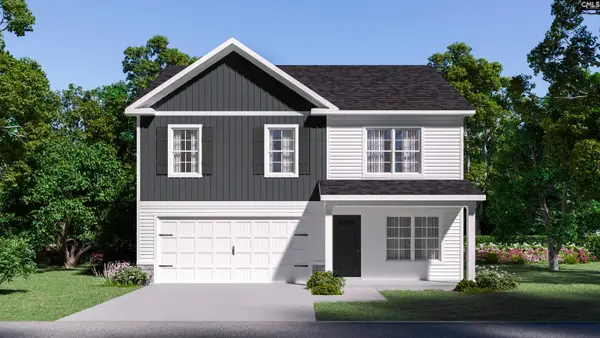 $309,900Active5 beds 3 baths2,334 sq. ft.
6505 Old Leesburg Road, Hopkins, SC 29061
MLS# 643466Listed by: CLAYTON PROPERTIES GROUP INC - New
 $188,000Active3 beds 2 baths1,055 sq. ft.
109 Harmon Hill Court, Hopkins, SC 29061
MLS# 643317Listed by: OPENDOOR BROKERAGE LLC - New
 $330,000Active4 beds 3 baths2,109 sq. ft.
249 Harvester Loop, Hopkins, SC 29061
MLS# 643278Listed by: COLDWELL BANKER REALTY


Protect your home and budget from life's surprises with an Assurant Home Warranty, backed by a partner that supports you through every step of homeownership. Explore Plans.
© 2026 Better Homes and Gardens Real Estate LLC. An Anywhere Real Estate company. All rights reserved. Better Homes and Gardens® Real Estate is a registered trademark owned by Meredith Operations Corporation, licensed to Better Homes and Gardens Real Estate LLC and used with permission. Better Homes and Gardens Real Estate LLC fully supports the principles of the Fair Housing Act and the Equal Opportunity Act. Listing information is deemed reliable but is not guaranteed accurate.
Each office is independently owned and operated.
Any services or products provided by third parties are not provided by, affiliated with or related to Better Homes and Gardens Real Estate LLC, or its affiliated companies.