
213 Kingfield Drive, Hopkins, SC 29061
Local realty services provided by:Better Homes and Gardens Real Estate Palmetto
213 Kingfield Drive,Hopkins, SC 29061
$273,560
- 4 Beds
- 3 Baths
- 2,085 sq. ft.
- Single family
- Active
Listed by: lakeysha smith, barbara banks
Office: sm south carolina brokerage llc.
MLS#:641651
Source:SC_CML
Price summary
- Price:$273,560
- Price per sq. ft.:$131.2
- Monthly HOA dues:$45.83
About this home
Welcome home to Chestnut Ridge North, a brand-new community offering exceptional living. The Frazier offers a wonderful layout designed for comfortable everyday living and easy entertaining. Step inside through the welcoming foyer, which opens into a bright, open concept family room, dining area, and kitchen. The kitchen features a large corner pantry and a spacious island, perfect for the home chef or gathering with family and friends for great conversation. Enjoy relaxing evenings on your back patio, ideal for unwinding after a long day. Upstairs, you’ll find four bedrooms, including a primary suite with a spacious walk in closet. A versatile flex room provides the perfect space for a second living area, hangout spot, home office, or whatever fits your lifestyle. Enjoy a quiet retreat in Hopkins, SC with convenient access to Fort Jackson, Shaw Air Force Base, and Downtown Columbia. Easy commuting with nearby access to I 77, plus close proximity to shopping, dining, and entertainment. Planned community features include a swimming pool, walking trails, firepit lounge, pavilion, outdoor fitness stations, and a playground. Homes built for making memories, with thoughtful layouts and features designed to suit your lifestyle. Stock Photos of a Frazier used for illustration purposes. **Estimated completion ** November 2026 Disclaimer: CMLS has not reviewed and, therefore, does not endorse vendors who may appear in listings....
Contact an agent
Home facts
- Year built:2026
- Subdivision & Development:CHESTNUT RIDGE NORTH
- Listing ID #:641651
- Added:1 day(s) ago
- Updated:August 26, 2026 at 10:57 PM
Rooms and interior
- Bedrooms:4
- Total bathrooms:3
- Full bathrooms:2
- Half bathrooms:1
- Bathrooms Description:Bath-Private, Bath-Shared, Double Vanity
- Kitchen Description:Cabinets-Other, Counter Tops-Quartz, Dishwasher, Disposal, Eat In, Island, Microwave Above Stove, Pantry, Tankless H20
- Bedroom Description:Closet-Private, Closet-Walk in, Floors - Carpet, On Second Level
- Basement Description:No Basement
- Living area:2,085 sq. ft.
Heating and cooling
- Cooling:Central
- Heating:Central, Gas 1st Lvl, Gas 2nd Lvl
Structure and exterior
- Year built:2026
- Building area:2,085 sq. ft.
- Lot area:0.15 Acres
- Architectural Style:Traditional
- Construction Materials:Stone, Vinyl
- Exterior Features:Patio, Sprinkler
- Levels:2 Story
Schools
- High school:Lower Richland
- Middle school:Southeast
- Elementary school:Horrell Hill
Utilities
- Water:Public
- Sewer:Public
Finances and disclosures
- Price:$273,560
- Price per sq. ft.:$131.2
Features and amenities
- Laundry features:Electric, Heated Space, Utility Room
- Amenities:Attic Access, Garage Opener, Smoke Detector
Parking
- Parking description:Front Entry, Garage Attached, Main Level Garage
- Garage spaces:2
New listings near 213 Kingfield Drive
- New
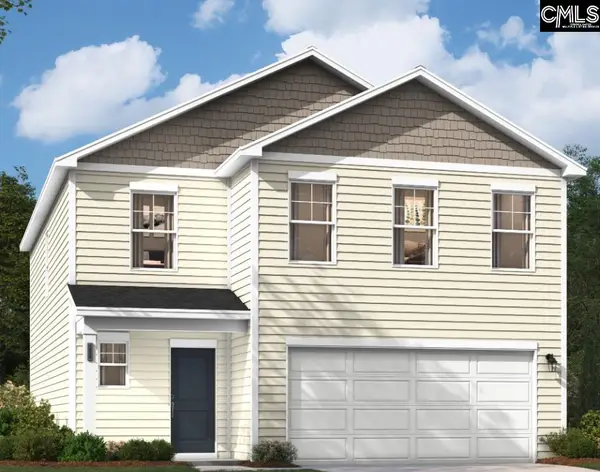 $273,560Active4 beds 3 baths2,085 sq. ft.
213 Kingfield Drive, Hopkins, SC 29061
MLS# 641651Listed by: SM SOUTH CAROLINA BROKERAGE LLC - New
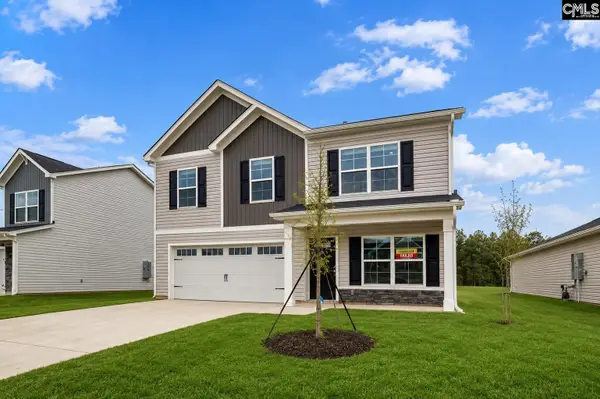 $286,718Active5 beds 3 baths2,334 sq. ft.
901 Cedar Cave Drive, Hopkins, SC 29061
MLS# 641653Listed by: CLAYTON PROPERTIES GROUP INC - New
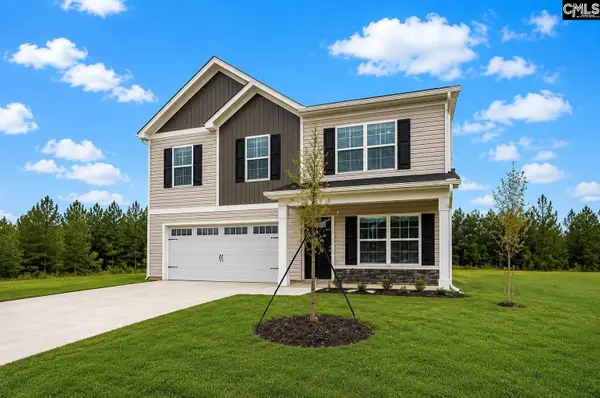 $321,328Active5 beds 3 baths2,334 sq. ft.
47 Harmon Road, Hopkins, SC 29061
MLS# 641658Listed by: CLAYTON PROPERTIES GROUP INC - New
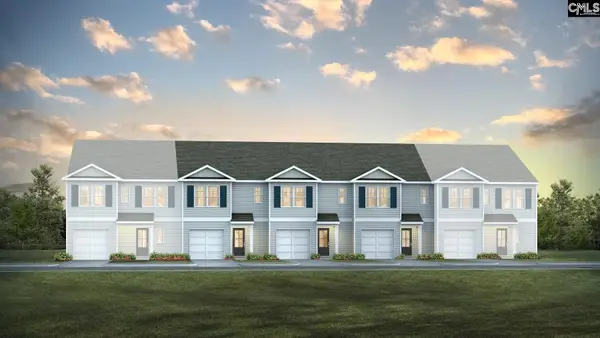 $218,500Active3 beds 3 baths1,418 sq. ft.
820 Gatestone Lane, Hopkins, SC 29061
MLS# 641634Listed by: DR HORTON INC - New
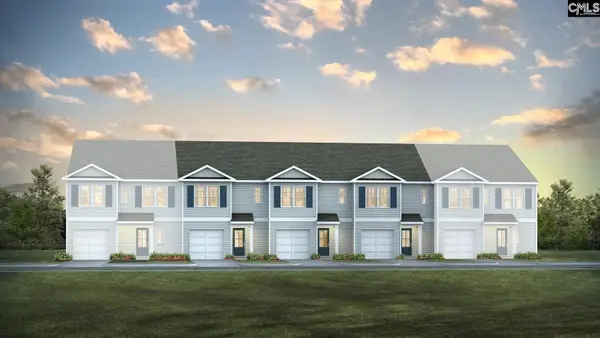 $218,500Active3 beds 3 baths1,418 sq. ft.
824 Gatestone Lane, Hopkins, SC 29061
MLS# 641630Listed by: DR HORTON INC - New
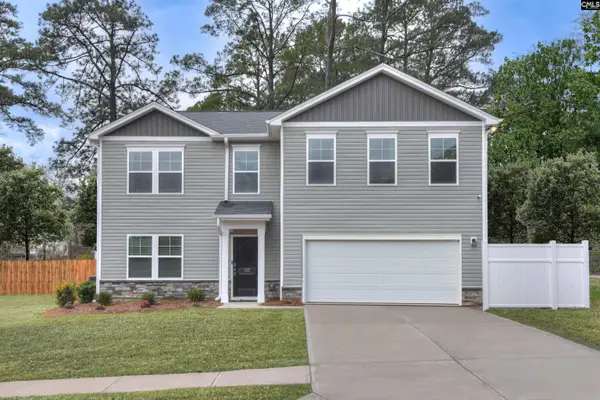 $283,000Active4 beds 3 baths2,224 sq. ft.
179 Kingfield Drive, Hopkins, SC 29061
MLS# 641609Listed by: SM SOUTH CAROLINA BROKERAGE LLC - New
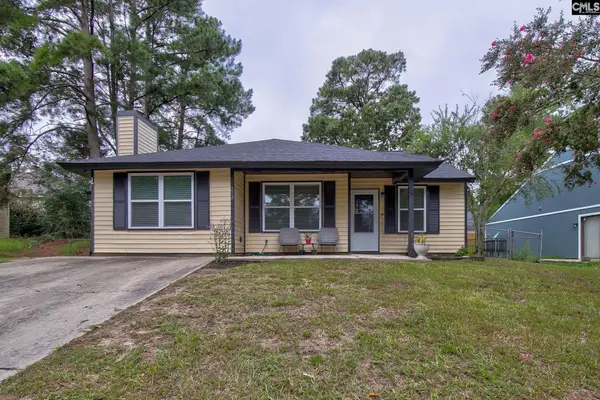 $210,000Active3 beds 2 baths1,282 sq. ft.
273 Jadetree Drive, Hopkins, SC 29061
MLS# 641571Listed by: CENTURY 21 VANGUARD - New
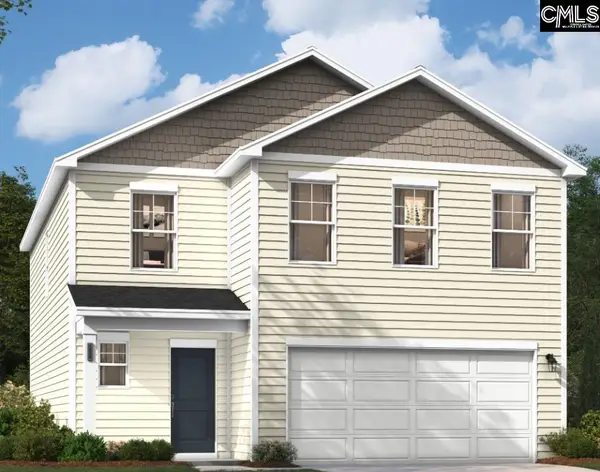 $264,900Active4 beds 3 baths2,085 sq. ft.
174 Kingfield Drive, Hopkins, SC 29061
MLS# 641585Listed by: SM SOUTH CAROLINA BROKERAGE LLC - New
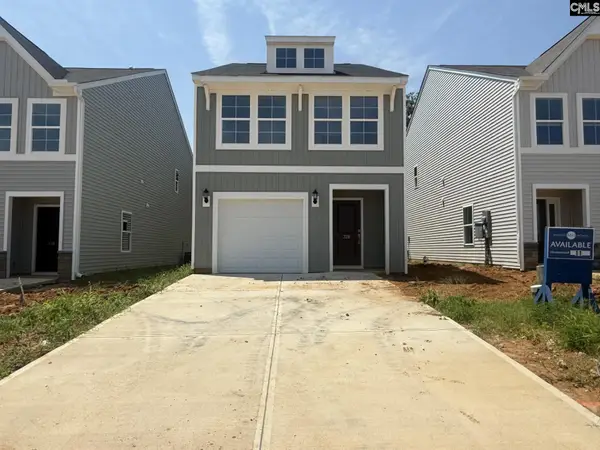 $235,000Active3 beds 3 baths1,648 sq. ft.
328 Tartan Road, Hopkins, SC 29061
MLS# 641553Listed by: CLAYTON PROPERTIES GROUP INC - New
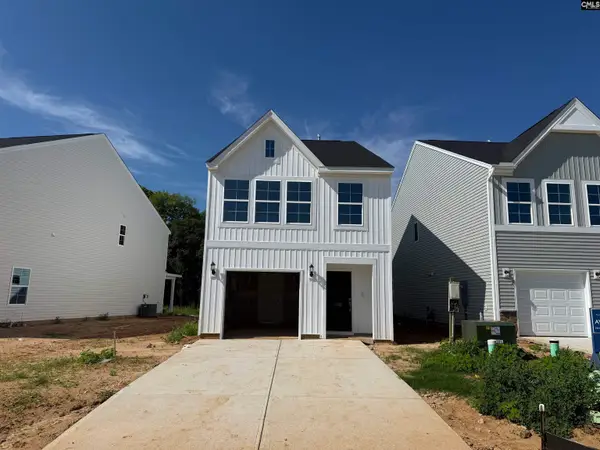 $229,000Active2 beds 3 baths1,648 sq. ft.
332 Tartan Road, Hopkins, SC 29061
MLS# 641554Listed by: CLAYTON PROPERTIES GROUP INC


Protect your home and budget from life's surprises with an Assurant Home Warranty, backed by a partner that supports you through every step of homeownership. Explore Plans.
© 2026 Better Homes and Gardens Real Estate LLC. An Anywhere Real Estate company. All rights reserved. Better Homes and Gardens® Real Estate is a registered trademark owned by Meredith Operations Corporation, licensed to Better Homes and Gardens Real Estate LLC and used with permission. Better Homes and Gardens Real Estate LLC fully supports the principles of the Fair Housing Act and the Equal Opportunity Act. Listing information is deemed reliable but is not guaranteed accurate.
Each office is independently owned and operated.
Any services or products provided by third parties are not provided by, affiliated with or related to Better Homes and Gardens Real Estate LLC, or its affiliated companies.