
225 Keystone Drive, Hopkins, SC 29061
Local realty services provided by:Better Homes and Gardens Real Estate Palmetto
225 Keystone Drive,Hopkins, SC 29061
$305,000
- 4 Beds
- 4 Baths
- 2,604 sq. ft.
- Single family
- Active
Listed by: liz anderson
Office: coldwell banker realty
MLS#:645867
Source:SC_CML
Price summary
- Price:$305,000
- Price per sq. ft.:$117.13
About this home
This Hopkins gem perfectly balances cozy interiors with expansive outdoor living. The heart of the home features a warm living room anchored by a classic fireplace, leading into an inviting dining room and a bright eat-in kitchen. You’ll love the sunroom, a light-filled retreat that offers peaceful views of the massive, fenced-in backyard. Set on an impressive lot with four spacious bedrooms and two and half bathrooms, this property provides the rare luxury of significant private space both inside and out. MAKE THIS YOUR SWEET SPOT TODAY! Disclaimer: CMLS has not reviewed and, therefore, does not endorse vendors who may appear in listings.
Contact an agent
Home facts
- Year built:2004
- Subdivision & Development:MYERS CREEK
- Listing ID #:645867
- Added:1 day(s) ago
- Updated:October 29, 2026 at 03:22 PM
Rooms and interior
- Bedrooms:4
- Total bathrooms:4
- Full bathrooms:2
- Half bathrooms:2
- Bathrooms Description:Bath-Private, Double Vanity
- Kitchen Description:Dishwasher, Disposal, Icemaker, Microwave Above Stove, Refrigerator
- Bedroom Description:Closet-Walk in, On Second Level
- Basement Description:No Basement
- Living area:2,604 sq. ft.
Heating and cooling
- Cooling:Central
- Heating:Electric
Structure and exterior
- Year built:2004
- Building area:2,604 sq. ft.
- Lot Features:Corner
- Architectural Style:Traditional
- Construction Materials:Vinyl
- Levels:2 Story
Schools
- High school:Lower Richland
- Middle school:Hopkins
- Elementary school:Hopkins
Utilities
- Water:Public
- Sewer:Public
Finances and disclosures
- Price:$305,000
- Price per sq. ft.:$117.13
Features and amenities
- Laundry features:Closet, Dryer, Electric, Washer
Parking
- Total parking spaces:6
- Parking description:Front Entry, Garage Attached, Main Level Garage
- Garage spaces:2
New listings near 225 Keystone Drive
- New
 $265,000Active3 beds 2 baths1,725 sq. ft.
169 Kingfield Drive, Hopkins, SC 29061
MLS# 645799Listed by: SM SOUTH CAROLINA BROKERAGE LLC - New
 $329,500Active3 beds 3 baths2,700 sq. ft.
932 Toms Creek Road, Hopkins, SC 29061
MLS# 645790Listed by: COLDWELL BANKER REALTY - New
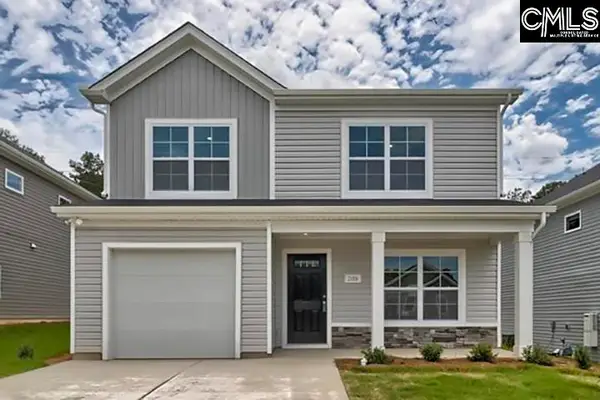 $238,500Active3 beds 3 baths1,404 sq. ft.
710 Common Widgeon Way, Hopkins, SC 29061
MLS# 645791Listed by: PREMIER REAL ESTATE LLC - New
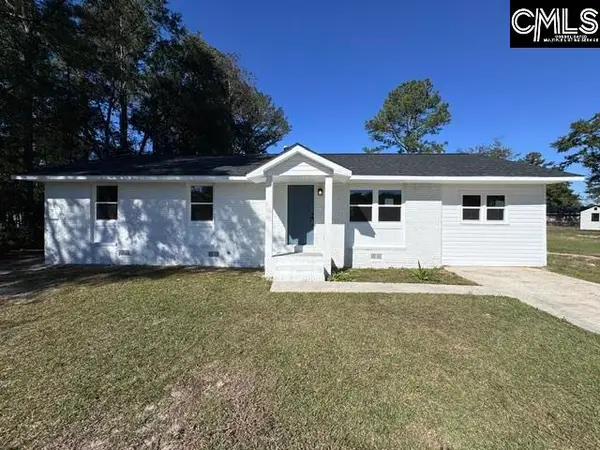 $199,900Active3 beds 2 baths1,431 sq. ft.
222 Acie Avenue, Hopkins, SC 29061
MLS# 645762Listed by: PAUL PROPERTIES LLC  $221,135Pending3 beds 3 baths1,418 sq. ft.
829 Gatestone Lane, Hopkins, SC 29061
MLS# 645706Listed by: DR HORTON INC- New
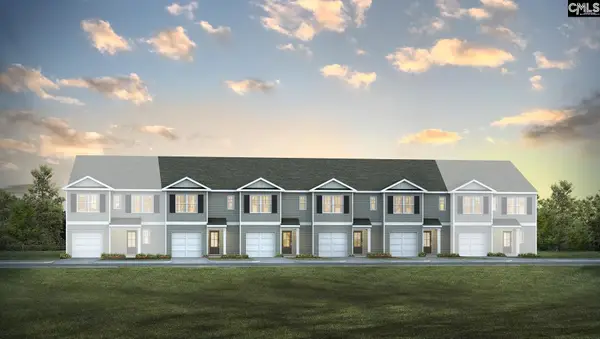 $221,135Active3 beds 3 baths1,418 sq. ft.
833 Gatestone Lane, Hopkins, SC 29061
MLS# 645715Listed by: DR HORTON INC - New
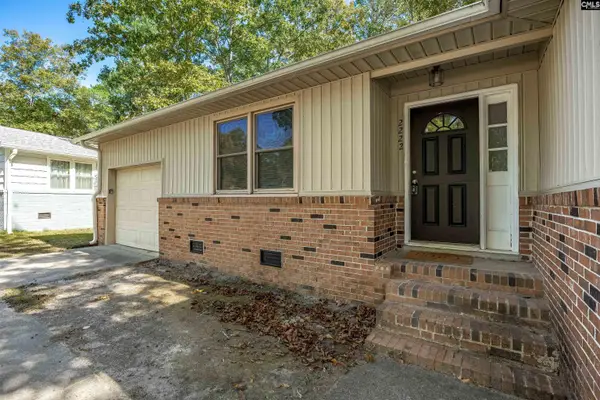 $185,000Active3 beds 2 baths1,374 sq. ft.
2222 S Partridge Circle, Hopkins, SC 29061
MLS# 645658Listed by: COLDWELL BANKER REALTY - New
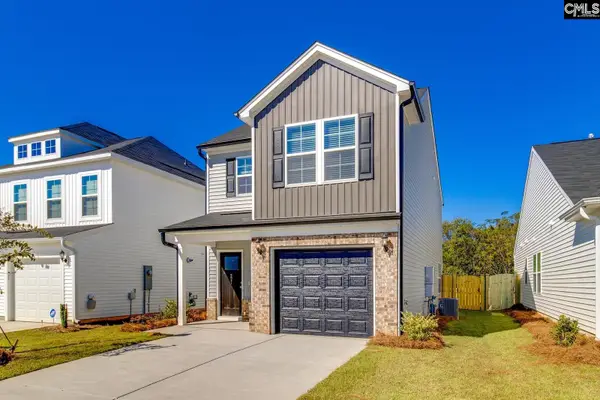 $250,000Active3 beds 3 baths1,617 sq. ft.
221 Laurinton Farms Drive, Hopkins, SC 29061
MLS# 645613Listed by: CLAYTON PROPERTIES GROUP INC - New
 $295,000Active5 beds 3 baths2,071 sq. ft.
762 Horrell Hill Road, Hopkins, SC 29061
MLS# 645577Listed by: JPAR MAGNOLIA GROUP


Protect your home and budget from life's surprises with an Assurant Home Warranty, backed by a partner that supports you through every step of homeownership. Explore Plans.
© 2026 Better Homes and Gardens Real Estate LLC. An Anywhere Real Estate company. All rights reserved. Better Homes and Gardens® Real Estate is a registered trademark owned by Meredith Operations Corporation, licensed to Better Homes and Gardens Real Estate LLC and used with permission. Better Homes and Gardens Real Estate LLC fully supports the principles of the Fair Housing Act and the Equal Opportunity Act. Listing information is deemed reliable but is not guaranteed accurate.
Each office is independently owned and operated.
Any services or products provided by third parties are not provided by, affiliated with or related to Better Homes and Gardens Real Estate LLC, or its affiliated companies.