
37 Harmon Road, Hopkins, SC 29061
Local realty services provided by:Better Homes and Gardens Real Estate Palmetto
37 Harmon Road,Hopkins, SC 29061
$319,900
- 4 Beds
- 4 Baths
- 2,266 sq. ft.
- Single family
- Active
Listed by: ricky laney
Office: clayton properties group inc
MLS#:640329
Source:SC_CML
Price summary
- Price:$319,900
- Price per sq. ft.:$141.17
- Monthly HOA dues:$35.25
About this home
Get up to $12,000 in closing costs when you finance with our preferred lending partner! The Alder is designed to make everyday life feel simple and comfortable. With the primary bedroom on the main level and open living spaces at the heart of the home, this plan is easy to settle into from day one. The kitchen flows naturally into the dining area and great room, creating a space that works just as well for quiet nights at home as it does for hosting. This home gives a main-level primary suite that includes a walk-in closet and private bath. A dedicated laundry room adds everyday convenience right where you need it. Upstairs, three additional bedrooms and two full bathrooms give everyone their own space, along with flexibility for guests, work, or hobbies. The Alder also includes a two-car garage and a back patio, rounding out a floor plan that’s practical, comfortable, and built for real life. Just a short drive from Fort Jackson, Shaw Air Force Base, and the greater Columbia area. **Stock Photos** Disclaimer: CMLS has not reviewed and, therefore, does not endorse vendors who may appear in listings....
Contact an agent
Home facts
- Year built:2026
- Subdivision & Development:HARMON TERRACE
- Listing ID #:640329
- Added:47 day(s) ago
- Updated:September 24, 2026 at 02:36 PM
Rooms and interior
- Bedrooms:4
- Total bathrooms:4
- Full bathrooms:3
- Half bathrooms:1
- Bathrooms Description:Bath-Jack & Jill, Bath-Private, Double Vanity, Separate Shower, Tub-Shower
- Kitchen Description:Counter Tops-Granite, Dishwasher, Disposal, Floors-Vinyl, Microwave Above Stove, Pantry, Tankless H20
- Bedroom Description:Closet-Private, Closet-Walk in, Floors - Carpet, On Main Level, Recessed Lighting, Separate Shower
- Basement Description:No Basement
- Living area:2,266 sq. ft.
Heating and cooling
- Cooling:Central, Split System
- Heating:Central, Gas 1st Lvl, Gas 2nd Lvl
Structure and exterior
- Year built:2026
- Building area:2,266 sq. ft.
- Lot area:0.82 Acres
- Architectural Style:Craftsman
- Construction Materials:Stone, Vinyl
- Levels:2 Story
Schools
- High school:Lower Richland
- Middle school:Southeast
- Elementary school:Horrell Hill
Utilities
- Water:Well
- Sewer:Septic
Finances and disclosures
- Price:$319,900
- Price per sq. ft.:$141.17
Features and amenities
- Laundry features:Heated Space, Mud Room
- Amenities:Attic Access, Cable TV Available
Parking
- Total parking spaces:4
- Parking description:Front Entry, Garage Attached, Main Level Garage
- Garage spaces:2
New listings near 37 Harmon Road
- Open Sat, 12 to 2pmNew
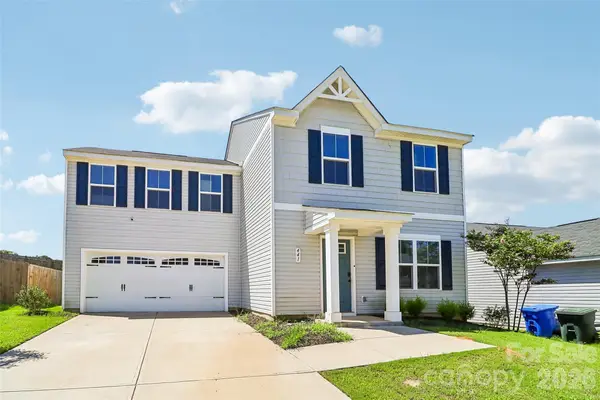 $254,999Active4 beds 3 baths1,680 sq. ft.
441 Trade Wind Lane, Hopkins, SC 29061
MLS# 4427848Listed by: NORTHGROUP REAL ESTATE LLC - New
 $258,900Active3 beds 3 baths1,650 sq. ft.
96 Sorrel Court, Hopkins, SC 29061
MLS# 643537Listed by: SM SOUTH CAROLINA BROKERAGE LLC - New
 $289,900Active3 beds 2 baths1,700 sq. ft.
6509 Old Leesburg Road, Hopkins, SC 29061
MLS# 643470Listed by: CLAYTON PROPERTIES GROUP INC - New
 $284,900Active3 beds 2 baths1,700 sq. ft.
6517 Old Leesburg Road, Hopkins, SC 29061
MLS# 643471Listed by: CLAYTON PROPERTIES GROUP INC - New
 $280,000Active4 beds 3 baths1,927 sq. ft.
158 Hunters Branch Drive, Hopkins, SC 29061
MLS# 643472Listed by: CENTURY 21 803 REALTY - New
 $290,900Active4 beds 3 baths2,075 sq. ft.
6513 Old Leesburg Road, Hopkins, SC 29061
MLS# 643473Listed by: CLAYTON PROPERTIES GROUP INC - New
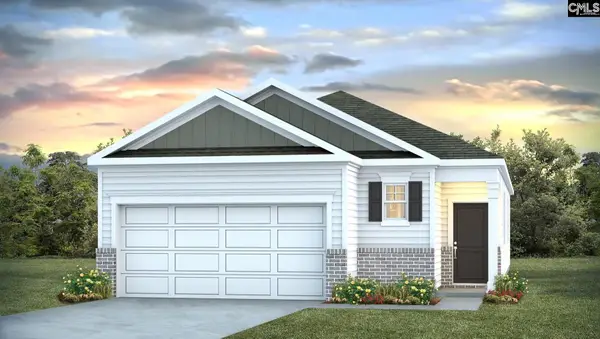 $255,000Active3 beds 2 baths1,459 sq. ft.
101 Hunters Branch Drive, Hopkins, SC 29061
MLS# 643456Listed by: DR HORTON INC - New
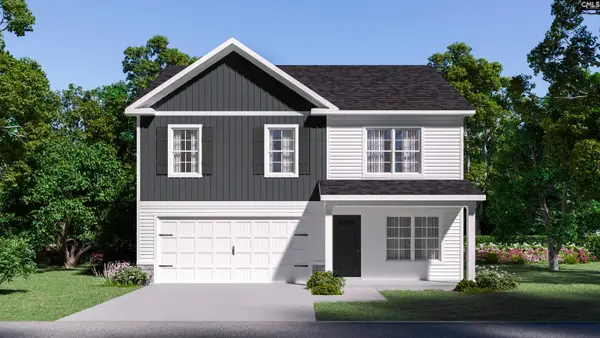 $309,900Active5 beds 3 baths2,334 sq. ft.
6505 Old Leesburg Road, Hopkins, SC 29061
MLS# 643466Listed by: CLAYTON PROPERTIES GROUP INC - New
 $188,000Active3 beds 2 baths1,055 sq. ft.
109 Harmon Hill Court, Hopkins, SC 29061
MLS# 643317Listed by: OPENDOOR BROKERAGE LLC - New
 $330,000Active4 beds 3 baths2,109 sq. ft.
249 Harvester Loop, Hopkins, SC 29061
MLS# 643278Listed by: COLDWELL BANKER REALTY


Protect your home and budget from life's surprises with an Assurant Home Warranty, backed by a partner that supports you through every step of homeownership. Explore Plans.
© 2026 Better Homes and Gardens Real Estate LLC. An Anywhere Real Estate company. All rights reserved. Better Homes and Gardens® Real Estate is a registered trademark owned by Meredith Operations Corporation, licensed to Better Homes and Gardens Real Estate LLC and used with permission. Better Homes and Gardens Real Estate LLC fully supports the principles of the Fair Housing Act and the Equal Opportunity Act. Listing information is deemed reliable but is not guaranteed accurate.
Each office is independently owned and operated.
Any services or products provided by third parties are not provided by, affiliated with or related to Better Homes and Gardens Real Estate LLC, or its affiliated companies.