
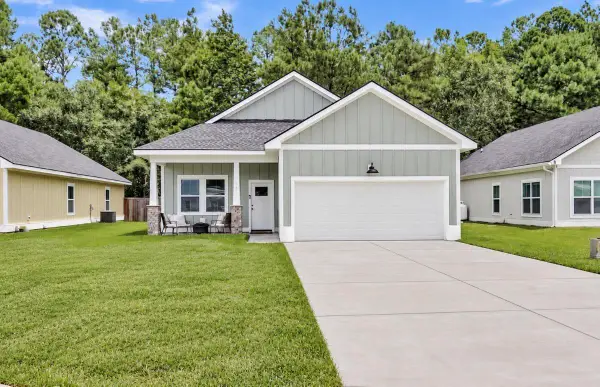
131 Royal Cainhoy Way, Huger, SC 29450
Local realty services provided by:Better Homes and Gardens Real Estate Palmetto
Listed by: becca martino, jane ray843-628-0008
Office: the cassina group
MLS#:26025326
Source:SC_CTAR
131 Royal Cainhoy Way,Huger, SC 29450
$510,000
- 4 Beds
- 3 Baths
- 1,702 sq. ft.
- Single family
- Active
Price summary
- Price:$510,000
- Price per sq. ft.:$299.65
About this home
Welcome to 131 Royal Cainhoy Drive, a stunning turn-key home nestled in the highly desirable Cedar Glen Preserve community. Built in 2025, this pristine 4-bedroom, 3-bathroom residence cannot be missed. Step inside to an open, inviting floor plan featuring classic low-maintenance LVP flooring, lush plush carpet in the bedrooms, and airy 9-foot smooth ceilings throughout. The heart of the home is an impressive eat-in kitchen complete with sleek quartz countertops, ample cabinetry, Whirlpool stainless appliances and space designed for effortless daily living and entertaining. Entertain on the rear patio with views of the nearby pond. Home upgrades include whole house gutters and full yard irrigation!The spacious primary suite serves as a true private retreat, offering a generous walk-in closet and an en-suite bathroom. Three additional, versatile bedrooms provide plenty of room for family, guests, or a dedicated home office. Complete with an attached two-car garage. Enjoy the covered back porch for grilling and entertaining overlooking a lovely neighborhood pond. This exceptional home offers pristine, modern living....
Contact an agent
Home facts
- Year built:2025
- Subdivision & Development:Cedar Glen Preserve
- Listing ID #:26025326
- Added:10 day(s) ago
- Updated:September 19, 2026 at 02:20 PM
Rooms and interior
- Bedrooms:4
- Total bathrooms:3
- Full bathrooms:3
- Flooring:Ceramic Tile
- Kitchen Description:Kitchen Island, Pantry
- Living area:1,702 sq. ft.
Heating and cooling
- Cooling:Central Air
- Heating:Electric
- Central air:Yes
Structure and exterior
- Year built:2025
- Building area:1,702 sq. ft.
- Lot area:0.18 Acres
- Lot Features:0 - .5 Acre
- Architectural Style:Ranch
- Foundation Description:Slab
- Levels:1 Story
Schools
- High school:Philip Simmons
- Middle school:Philip Simmons
- Elementary school:Cainhoy
Utilities
- Water:Public
- Sewer:Public Sewer
Finances and disclosures
- Price:$510,000
- Price per sq. ft.:$299.65
Features and amenities
- Laundry features:Laundry Room
- Amenities:Ceiling Smooth, High Ceilings
Parking
- Total parking spaces:2
- Parking description:2 Car Garage, Attached, Garage Door Opener
- Garage:Yes
- Garage spaces:2
New listings near 131 Royal Cainhoy Way
- New
 $519,900Active4 beds 2 baths1,871 sq. ft.
1173 Wading Point Boulevard, Huger, SC 29450
MLS# 26026102Listed by: CAROLINA ELITE REAL ESTATE - New
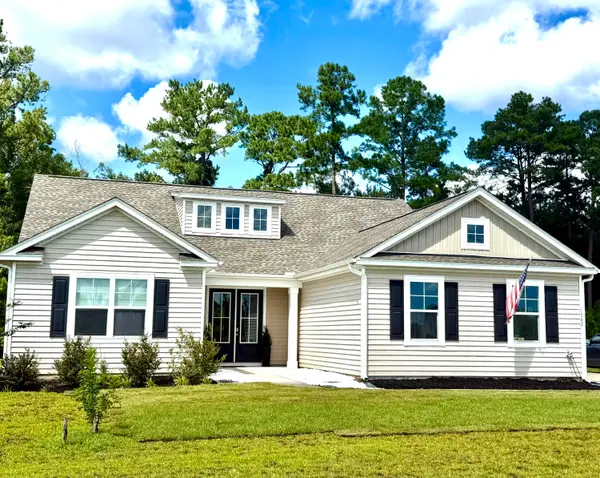 $550,000Active3 beds 3 baths2,188 sq. ft.
1042 Wading Point Boulevard, Huger, SC 29450
MLS# 26025706Listed by: CAROLINA ELITE REAL ESTATE 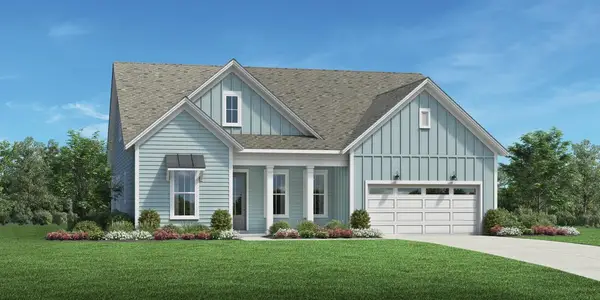 $821,290Pending4 beds 4 baths2,313 sq. ft.
165 Marion Cove Drive, Huger, SC 29450
MLS# 26025690Listed by: TOLL BROTHERS REAL ESTATE, INC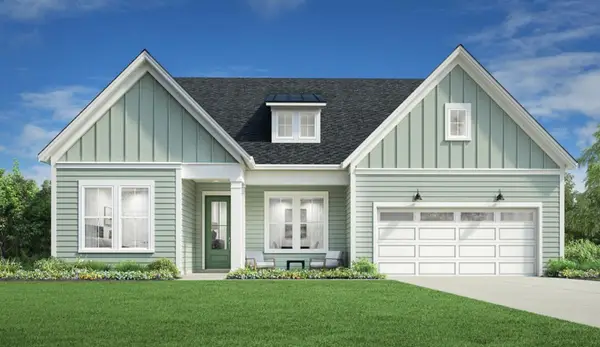 $865,740Pending4 beds 4 baths2,313 sq. ft.
161 Marion Cove Drive, Huger, SC 29450
MLS# 26025676Listed by: TOLL BROTHERS REAL ESTATE, INC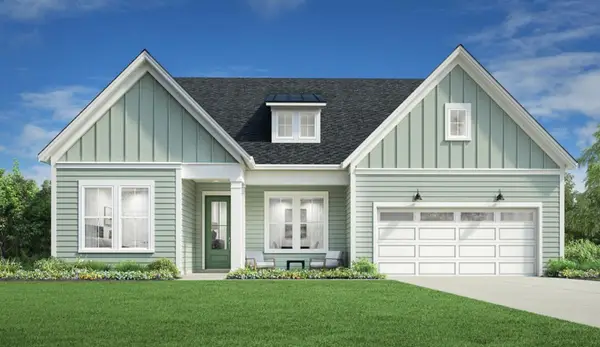 $783,990Pending4 beds 4 baths2,313 sq. ft.
174 Marion Cove Drive, Huger, SC 29450
MLS# 26025680Listed by: TOLL BROTHERS REAL ESTATE, INC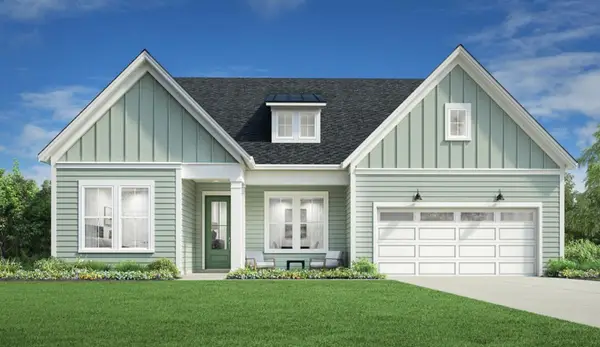 $683,970Pending3 beds 3 baths2,716 sq. ft.
196 Marion Cove Drive, Huger, SC 29450
MLS# 26025684Listed by: TOLL BROTHERS REAL ESTATE, INC- New
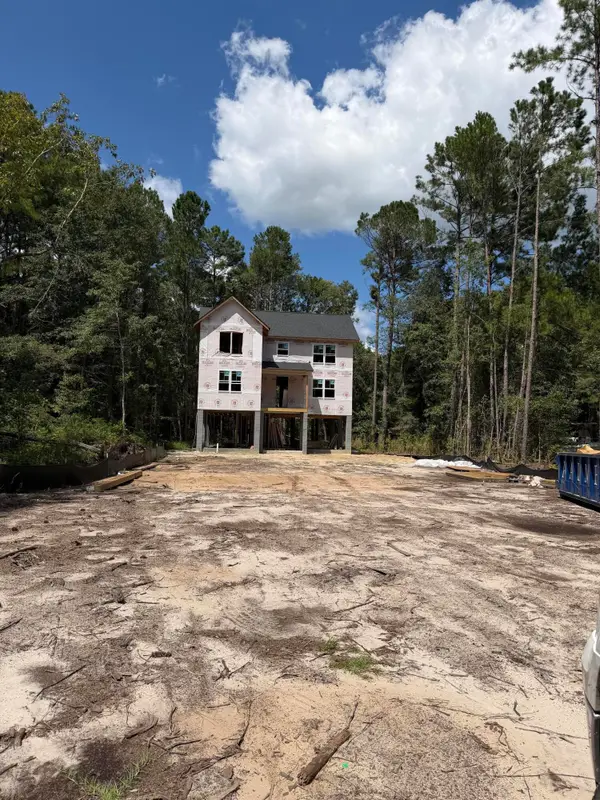 $750,000Active4 beds 3 baths2,400 sq. ft.
5370 Christian Dawn Drive, Huger, SC 29450
MLS# 26025637Listed by: EXP REALTY LLC - New
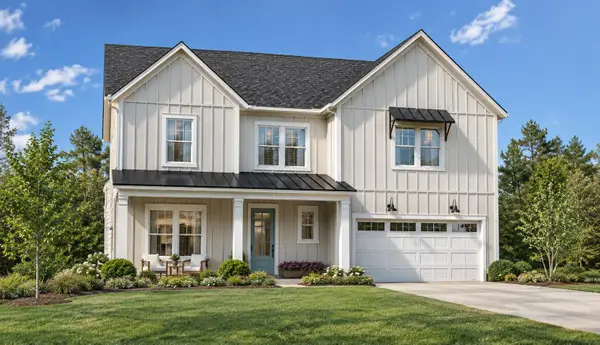 $732,000Active4 beds 4 baths2,841 sq. ft.
192 Marion Cove Drive, Huger, SC 29450
MLS# 26025578Listed by: TOLL BROTHERS REAL ESTATE, INC - New
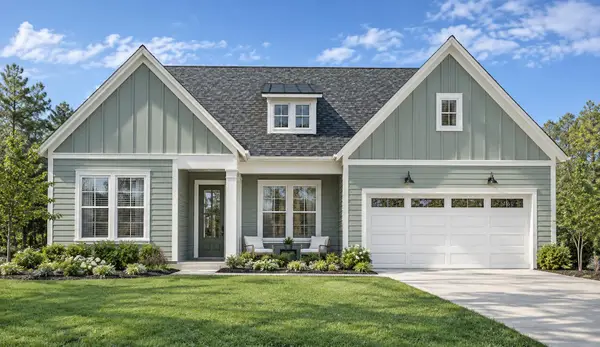 $707,000Active3 beds 3 baths2,549 sq. ft.
189 Marion Cove Drive, Huger, SC 29450
MLS# 26025593Listed by: TOLL BROTHERS REAL ESTATE, INC - New
 $440,000Active3 beds 2 baths1,876 sq. ft.
161 Brightwood Drive, Huger, SC 29450
MLS# 26025418Listed by: AGENTOWNED REALTY PREFERRED GROUP


Protect your home and budget from life's surprises with an Assurant Home Warranty, backed by a partner that supports you through every step of homeownership. Explore Plans.
© 2026 Better Homes and Gardens Real Estate LLC. An Anywhere Real Estate company. All rights reserved. Better Homes and Gardens® Real Estate is a registered trademark owned by Meredith Operations Corporation, licensed to Better Homes and Gardens Real Estate LLC and used with permission. Better Homes and Gardens Real Estate LLC fully supports the principles of the Fair Housing Act and the Equal Opportunity Act. Listing information is deemed reliable but is not guaranteed accurate.
Each office is independently owned and operated.
Any services or products provided by third parties are not provided by, affiliated with or related to Better Homes and Gardens Real Estate LLC, or its affiliated companies.