
163 Marion Cove Drive, Huger, SC 29450
Local realty services provided by:Better Homes and Gardens Real Estate Palmetto
Listed by: johnathon dupree, madison scott
Office: toll brothers real estate, inc
MLS#:26023970
Source:SC_CTAR
163 Marion Cove Drive,Huger, SC 29450
$826,000
- 3 Beds
- 4 Baths
- 3,313 sq. ft.
- Single family
- Active
Price summary
- Price:$826,000
- Price per sq. ft.:$249.32
About this home
STILL TIME TO PERSONALIZE IN OUR DESIGN STUDIO!! Experience luxury and privacy in this stunning Flynn Elite floorplan offering 3,313 sq. ft. with 3 bedrooms, 3.5 baths, and a dedicated office. This home features a first floor primary suite located at the back of the home with an enlarged tiled shower with built in bench. Designed for flexibility, there is a multi-generational suite featuring its own living area, bedroom, and full bath at the front of the home. The second floor offers a spacious loft with another full bath and bedroom. Enjoy a screened porch overlooking a private wooded backdrop bordering the National Forest on a .48-acre homesite. ESTIMATED COMPLETION SPRING 2027!
Contact an agent
Home facts
- Year built:2027
- Subdivision & Development:Forest Edge
- Listing ID #:26023970
- Added:27 day(s) ago
- Updated:September 20, 2026 at 02:26 PM
Rooms and interior
- Bedrooms:3
- Total bathrooms:4
- Full bathrooms:3
- Half bathrooms:1
- Flooring:Ceramic Tile
- Kitchen Description:Eat-in Kitchen, Kitchen Island, Pantry
- Living area:3,313 sq. ft.
Heating and cooling
- Cooling:Central Air
- Central air:Yes
Structure and exterior
- Year built:2027
- Building area:3,313 sq. ft.
- Lot area:0.48 Acres
- Lot Features:Wooded
- Architectural Style:Traditional
- Foundation Description:Slab
- Levels:2 Story
Schools
- High school:Philip Simmons
- Middle school:Philip Simmons
- Elementary school:Cainhoy
Utilities
- Water:Public
- Sewer:Septic Tank
Finances and disclosures
- Price:$826,000
- Price per sq. ft.:$249.32
Features and amenities
- Laundry features:Laundry Room
- Amenities:Ceiling Smooth, High Ceilings, Tray Ceiling(s)
Parking
- Total parking spaces:2
- Parking description:2 Car Garage, Garage Door Opener
- Garage:Yes
- Garage spaces:2
New listings near 163 Marion Cove Drive
- New
 $519,900Active4 beds 2 baths1,871 sq. ft.
1173 Wading Point Boulevard, Huger, SC 29450
MLS# 26026102Listed by: CAROLINA ELITE REAL ESTATE - New
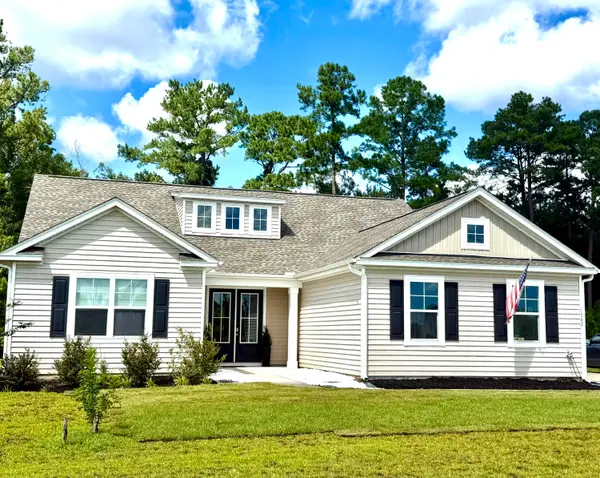 $550,000Active3 beds 3 baths2,188 sq. ft.
1042 Wading Point Boulevard, Huger, SC 29450
MLS# 26025706Listed by: CAROLINA ELITE REAL ESTATE 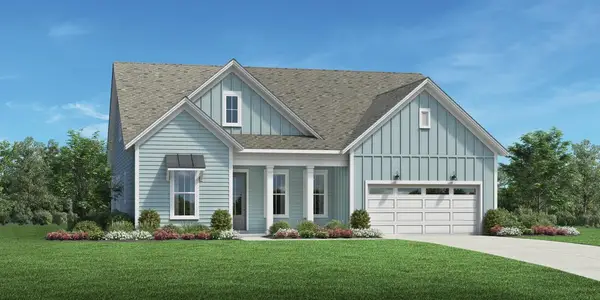 $821,290Pending4 beds 4 baths2,313 sq. ft.
165 Marion Cove Drive, Huger, SC 29450
MLS# 26025690Listed by: TOLL BROTHERS REAL ESTATE, INC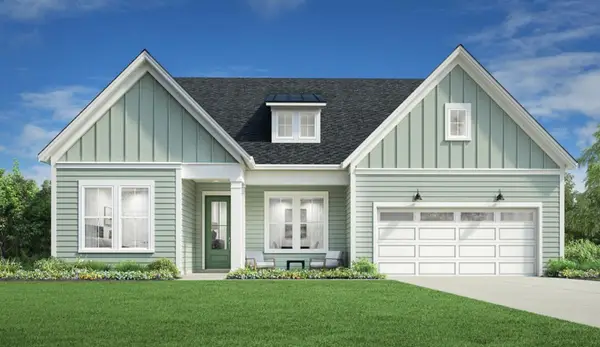 $865,740Pending4 beds 4 baths2,313 sq. ft.
161 Marion Cove Drive, Huger, SC 29450
MLS# 26025676Listed by: TOLL BROTHERS REAL ESTATE, INC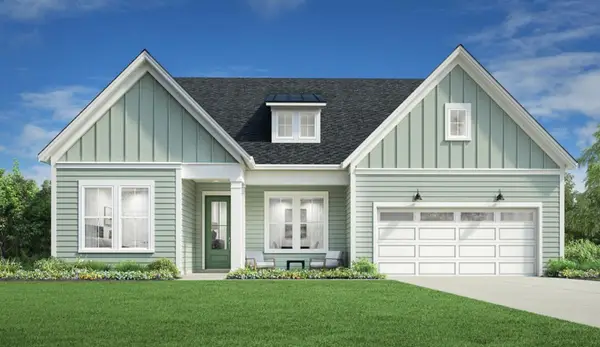 $783,990Pending4 beds 4 baths2,313 sq. ft.
174 Marion Cove Drive, Huger, SC 29450
MLS# 26025680Listed by: TOLL BROTHERS REAL ESTATE, INC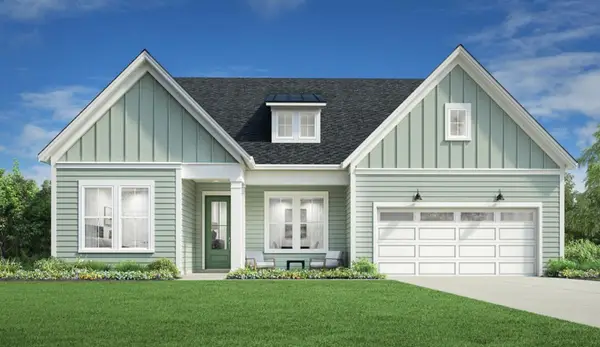 $683,970Pending3 beds 3 baths2,716 sq. ft.
196 Marion Cove Drive, Huger, SC 29450
MLS# 26025684Listed by: TOLL BROTHERS REAL ESTATE, INC- New
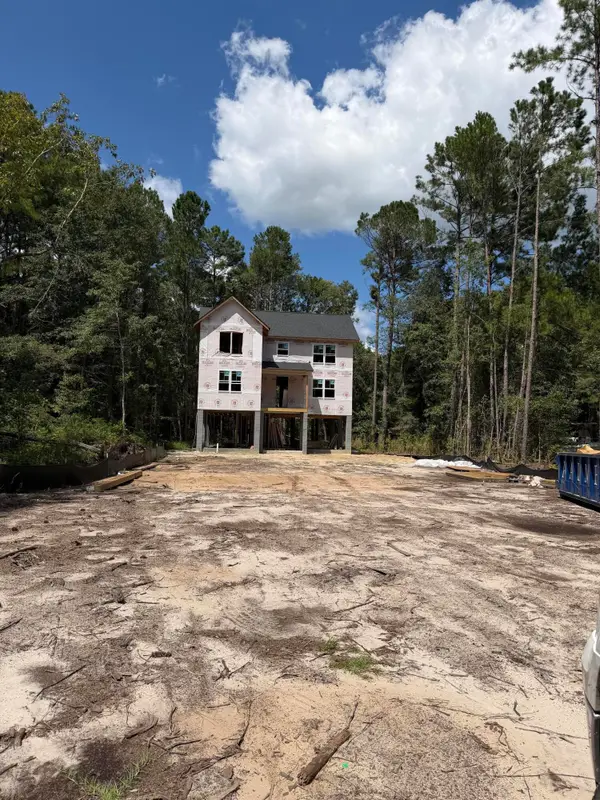 $750,000Active4 beds 3 baths2,400 sq. ft.
5370 Christian Dawn Drive, Huger, SC 29450
MLS# 26025637Listed by: EXP REALTY LLC - New
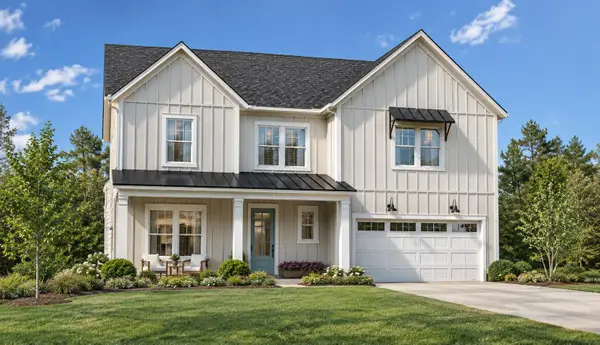 $732,000Active4 beds 4 baths2,841 sq. ft.
192 Marion Cove Drive, Huger, SC 29450
MLS# 26025578Listed by: TOLL BROTHERS REAL ESTATE, INC - New
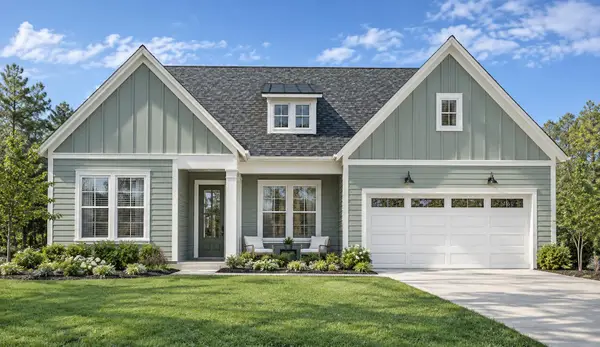 $707,000Active3 beds 3 baths2,549 sq. ft.
189 Marion Cove Drive, Huger, SC 29450
MLS# 26025593Listed by: TOLL BROTHERS REAL ESTATE, INC - New
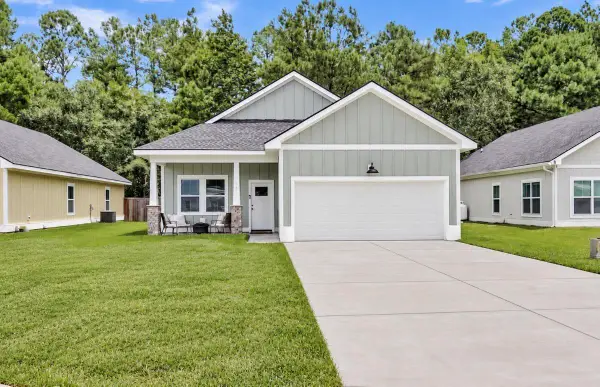 $440,000Active3 beds 2 baths1,876 sq. ft.
161 Brightwood Drive, Huger, SC 29450
MLS# 26025418Listed by: AGENTOWNED REALTY PREFERRED GROUP


Protect your home and budget from life's surprises with an Assurant Home Warranty, backed by a partner that supports you through every step of homeownership. Explore Plans.
© 2026 Better Homes and Gardens Real Estate LLC. An Anywhere Real Estate company. All rights reserved. Better Homes and Gardens® Real Estate is a registered trademark owned by Meredith Operations Corporation, licensed to Better Homes and Gardens Real Estate LLC and used with permission. Better Homes and Gardens Real Estate LLC fully supports the principles of the Fair Housing Act and the Equal Opportunity Act. Listing information is deemed reliable but is not guaranteed accurate.
Each office is independently owned and operated.
Any services or products provided by third parties are not provided by, affiliated with or related to Better Homes and Gardens Real Estate LLC, or its affiliated companies.