
405 Henry Joseph Way, Huger, SC 29450
Local realty services provided by:Better Homes and Gardens Real Estate Palmetto
Listed by: marie pohlman
Office: coldwell banker realty
MLS#:26022487
Source:SC_CTAR
405 Henry Joseph Way,Huger, SC 29450
$848,000
- 5 Beds
- 4 Baths
- 3,474 sq. ft.
- Single family
- Active
Price summary
- Price:$848,000
- Price per sq. ft.:$244.1
About this home
Welcome to 405 Henry Joseph Way in the quiet Forest Edge community of Huger. Built in 2023, this spacious 5-bedroom home is better than new, with upgrades already completed and ready for its next owner. Situated on a quiet cul-de-sac, this nearly half-acre homesite backs to woods and a pond, offering privacy and plenty of room to enjoy the outdoors.When you walk through the front door, you'll immediately notice a versatile space that could serve as a formal living room, home office, or playroom. Adjacent is the formal dining room, offering the perfect place for hosting family gatherings and entertaining friends. The open-concept kitchen features quartz countertops, a large center island, stainless steel appliances, and a butler's pantry with abundant prep and storage space.The kitchen flows into the family room, where a shiplap accent wall and electric fireplace create an inviting gathering space.
Upstairs, the primary suite includes a generous walk-in closet, dual vanities, and a beautifully tiled walk-in shower. An additional private suite with its own full bathroom and walk-in closet is perfect for guests, older children, or a mother-in-law suite. Two more secondary bedrooms, along with a large bonus room featuring its own walk-in closet, provide endless flexibility for a second living area, media room, playroom, home gym, or a fifth bedroom. The upstairs laundry room has been upgraded with custom cabinetry for added storage and convenience.
Thoughtful upgrades include a custom drop zone, accent walls throughout, extensive garage storage, an epoxy-coated garage floor, and a privacy fence. Step outside to the newly added patio overlooking the pond and wooded backdrop. The expansive backyard offers plenty of room for an in-ground pool, along with an established garden that's ready for you to enjoy from day one.
Forest Edge features a neighborhood amenity center with a community pool, playground, and park, and it's a golf cart-friendly community, making it easy to enjoy everything the neighborhood has to offer. Conveniently located just minutes from Clements Ferry Road, with easy access to Mount Pleasant and Daniel Island, this home offers the perfect balance of peaceful Lowcountry living and everyday convenience. If you've been searching for a move-in ready 5-bedroom home near Clements Ferry Road or Mount Pleasant with room to spread out and upgrades already completed, 405 Henry Joseph Way deserves a spot on your must-see list....
Contact an agent
Home facts
- Year built:2023
- Subdivision & Development:Forest Edge
- Listing ID #:26022487
- Added:48 day(s) ago
- Updated:September 24, 2026 at 12:53 PM
Rooms and interior
- Bedrooms:5
- Total bathrooms:4
- Full bathrooms:3
- Half bathrooms:1
- Kitchen Description:Eat-in Kitchen, Kitchen Island, Pantry
- Living area:3,474 sq. ft.
Heating and cooling
- Cooling:Central Air
- Central air:Yes
Structure and exterior
- Year built:2023
- Building area:3,474 sq. ft.
- Lot area:0.4 Acres
- Lot Features:0 - .5 Acre, Cul-De-Sac, Wooded
- Architectural Style:Traditional
- Foundation Description:Slab
- Levels:2 Story
Schools
- High school:Philip Simmons
- Middle school:Philip Simmons
- Elementary school:Cainhoy
Utilities
- Water:Public
- Sewer:Septic Tank
Finances and disclosures
- Price:$848,000
- Price per sq. ft.:$244.1
Features and amenities
- Laundry features:Laundry Room
- Amenities:Ceiling Fan(s), Ceiling Smooth, High Ceilings
Parking
- Total parking spaces:2
- Parking description:2 Car Garage, Garage Door Opener
- Garage:Yes
- Garage spaces:2
New listings near 405 Henry Joseph Way
- Open Sat, 1 to 3:30pmNew
 $880,000Active4 beds 3 baths3,129 sq. ft.
571 Pontoon Road, Huger, SC 29450
MLS# 26026584Listed by: ERA WILDER REALTY INC - New
 $519,900Active4 beds 2 baths1,871 sq. ft.
1173 Wading Point Boulevard, Huger, SC 29450
MLS# 26026102Listed by: CAROLINA ELITE REAL ESTATE 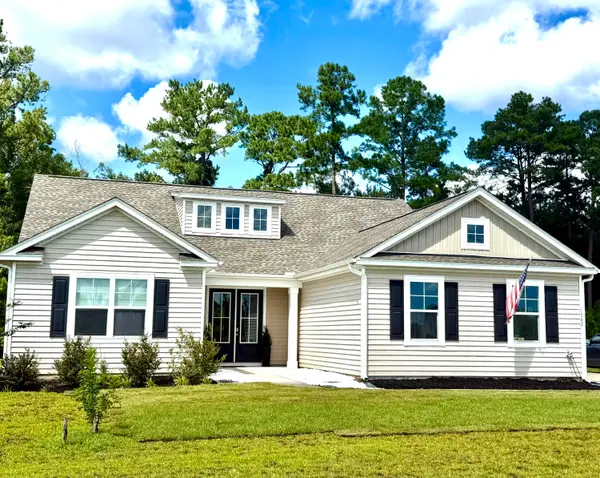 $550,000Active3 beds 3 baths2,188 sq. ft.
1042 Wading Point Boulevard, Huger, SC 29450
MLS# 26025706Listed by: CAROLINA ELITE REAL ESTATE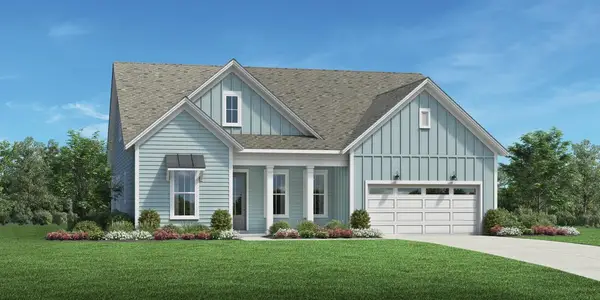 $821,290Pending4 beds 4 baths2,313 sq. ft.
165 Marion Cove Drive, Huger, SC 29450
MLS# 26025690Listed by: TOLL BROTHERS REAL ESTATE, INC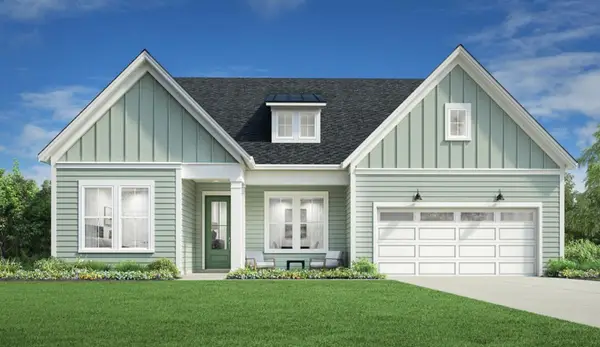 $865,740Pending4 beds 4 baths2,313 sq. ft.
161 Marion Cove Drive, Huger, SC 29450
MLS# 26025676Listed by: TOLL BROTHERS REAL ESTATE, INC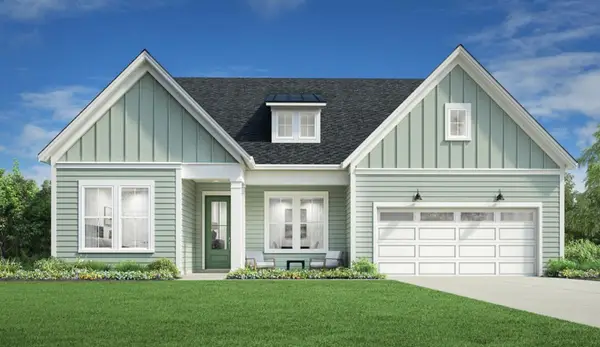 $783,990Pending4 beds 4 baths2,313 sq. ft.
174 Marion Cove Drive, Huger, SC 29450
MLS# 26025680Listed by: TOLL BROTHERS REAL ESTATE, INC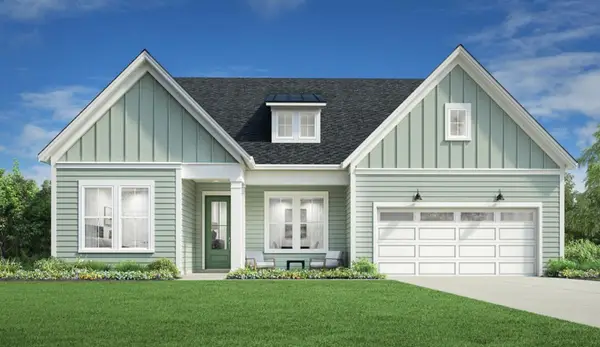 $683,970Pending3 beds 3 baths2,716 sq. ft.
196 Marion Cove Drive, Huger, SC 29450
MLS# 26025684Listed by: TOLL BROTHERS REAL ESTATE, INC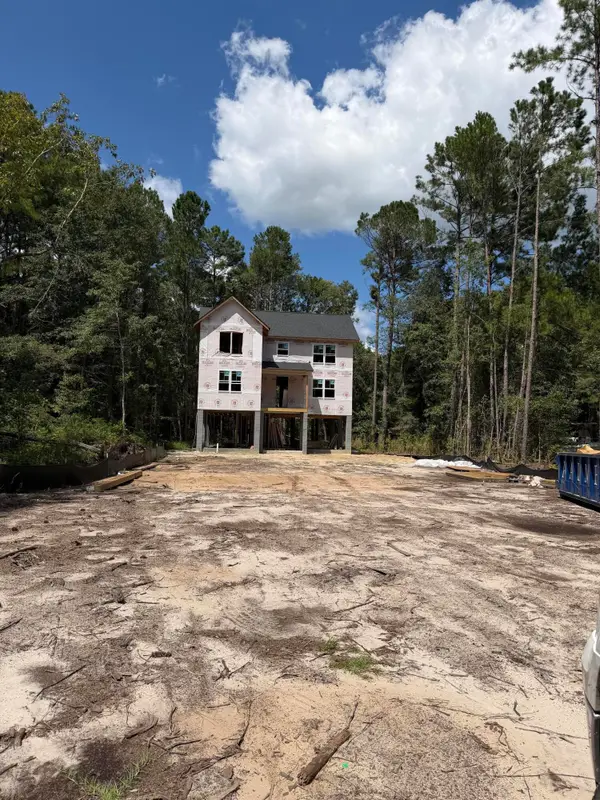 $750,000Active4 beds 3 baths2,400 sq. ft.
5370 Christian Dawn Drive, Huger, SC 29450
MLS# 26025637Listed by: EXP REALTY LLC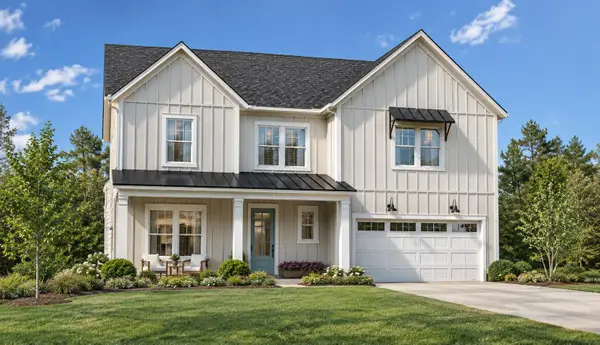 $732,000Active4 beds 4 baths2,841 sq. ft.
192 Marion Cove Drive, Huger, SC 29450
MLS# 26025578Listed by: TOLL BROTHERS REAL ESTATE, INC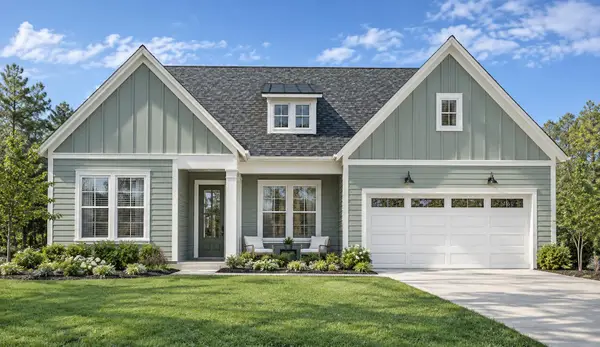 $707,000Active3 beds 3 baths2,549 sq. ft.
189 Marion Cove Drive, Huger, SC 29450
MLS# 26025593Listed by: TOLL BROTHERS REAL ESTATE, INC


Protect your home and budget from life's surprises with an Assurant Home Warranty, backed by a partner that supports you through every step of homeownership. Explore Plans.
© 2026 Better Homes and Gardens Real Estate LLC. An Anywhere Real Estate company. All rights reserved. Better Homes and Gardens® Real Estate is a registered trademark owned by Meredith Operations Corporation, licensed to Better Homes and Gardens Real Estate LLC and used with permission. Better Homes and Gardens Real Estate LLC fully supports the principles of the Fair Housing Act and the Equal Opportunity Act. Listing information is deemed reliable but is not guaranteed accurate.
Each office is independently owned and operated.
Any services or products provided by third parties are not provided by, affiliated with or related to Better Homes and Gardens Real Estate LLC, or its affiliated companies.