
421 Bowstring Drive, Huger, SC 29450
Local realty services provided by:Better Homes and Gardens Real Estate Palmetto
Listed by: andrea rogers843-886-9993
Office: agentowned realty preferred group
MLS#:26018864
Source:SC_CTAR
421 Bowstring Drive,Huger, SC 29450
$1,040,000
- 5 Beds
- 4 Baths
- - sq. ft.
- Single family
- Sold
Sorry, we are unable to map this address
Price summary
- Price:$1,040,000
About this home
This beautifully appointed 5-bedroom, 3.5-bath home is set within Bridges at Seven Lakes, a gated community bordering 259,000 acres of the Francis Marion National Forest. Seven interconnected lakes--including a 65-acre centerpiece--offer prime fishing for bass, bluegill, and crappie, while miles of trails and open water invite hiking, paddleboarding, and birdwatching right outside your door.Inside, an open-concept layout flows effortlessly from a gourmet kitchen--featuring stainless steel appliances, a gas cooktop, double wall oven, and granite countertops--into a spacious living area anchored by a striking brick accent wall.Custom lighting and plumbing fixtures as well as architectural details that include tray ceilings, moldings, and multiple sets of French doors elevate the interior.
The spacious primary bedroom overlooks the beautiful back yard and Francis Marion National Forest beyond. The primary bathroom includes dual sink vanities, a soaking tub, and separate shower with tile and frameless glass surround. The main level has two additional bedrooms that share a full bath, a guest powder room, laundry room, and butler's pantry. On the second level are a common area, two bedrooms, and a full bath.
Out back, you'll find a sparkling pool, a covered pergola for entertaining, and a stone fire pit made for evenings under the trees. A screened porch offers a peaceful spot to unwind, while the wooded, private backdrop makes it easy to forget you're just minutes from everyday conveniences. A variety of restaurants and shops are less than 10 miles away on both Clement's Ferry Rd and on Hwy 41 in Mt Pleasant....
Contact an agent
Home facts
- Year built:2019
- Subdivision & Development:Bridges at Seven Lakes
- Listing ID #:26018864
- Added:75 day(s) ago
- Updated:September 14, 2026 at 08:44 PM
Rooms and interior
- Bedrooms:5
- Total bathrooms:4
- Full bathrooms:3
- Half bathrooms:1
- Flooring:Ceramic Tile
- Kitchen Description:Eat-in Kitchen, Kitchen Island
Heating and cooling
- Cooling:Central Air
- Central air:Yes
Structure and exterior
- Year built:2019
- Lot Features:1 - 2 Acres, Level, Wooded
- Architectural Style:Traditional
- Foundation Description:Slab
- Levels:2 Story
Schools
- High school:Philip Simmons
- Middle school:Philip Simmons
- Elementary school:Cainhoy
Utilities
- Water:Public
- Sewer:Septic Tank
Finances and disclosures
- Price:$1,040,000
Features and amenities
- Laundry features:Laundry Room
- Amenities:Ceiling Fan(s), Ceiling Smooth, High Ceilings, Tray Ceiling(s)
Parking
- Total parking spaces:3
- Parking description:3 Car Garage, Attached, Off Street
- Garage:Yes
- Garage spaces:3
New listings near 421 Bowstring Drive
- New
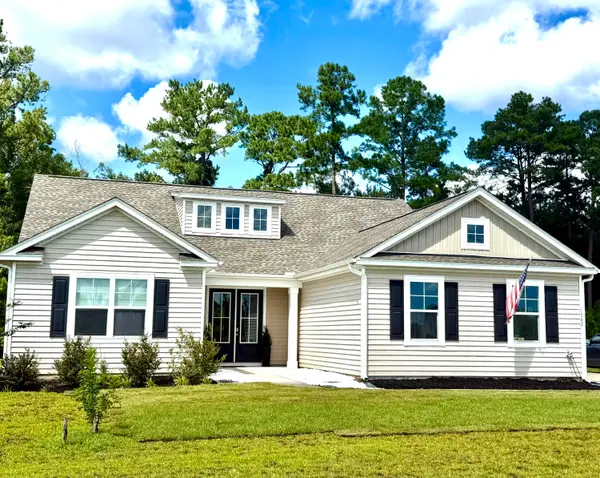 $550,000Active3 beds 3 baths2,188 sq. ft.
1042 Wading Point Boulevard, Huger, SC 29450
MLS# 26025706Listed by: CAROLINA ELITE REAL ESTATE 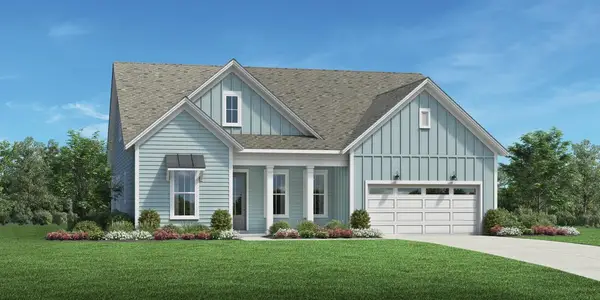 $821,290Pending4 beds 4 baths2,313 sq. ft.
165 Marion Cove Drive, Huger, SC 29450
MLS# 26025690Listed by: TOLL BROTHERS REAL ESTATE, INC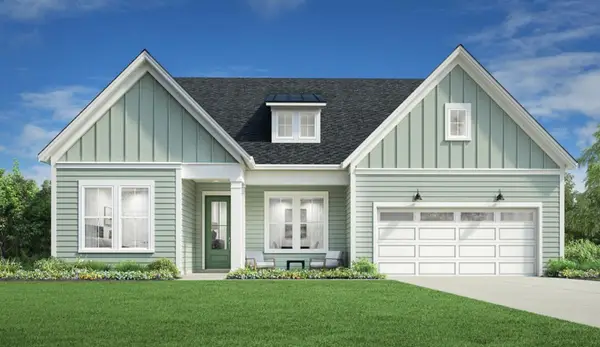 $865,740Pending4 beds 4 baths2,313 sq. ft.
161 Marion Cove Drive, Huger, SC 29450
MLS# 26025676Listed by: TOLL BROTHERS REAL ESTATE, INC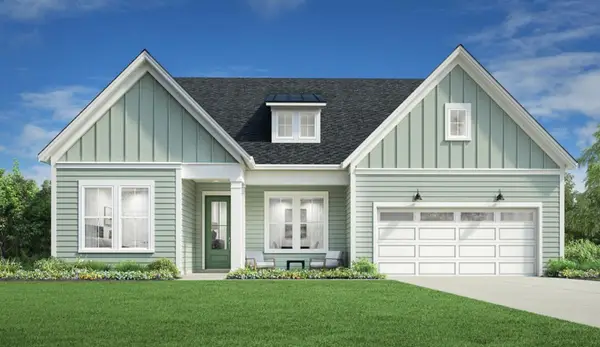 $783,990Pending4 beds 4 baths2,313 sq. ft.
174 Marion Cove Drive, Huger, SC 29450
MLS# 26025680Listed by: TOLL BROTHERS REAL ESTATE, INC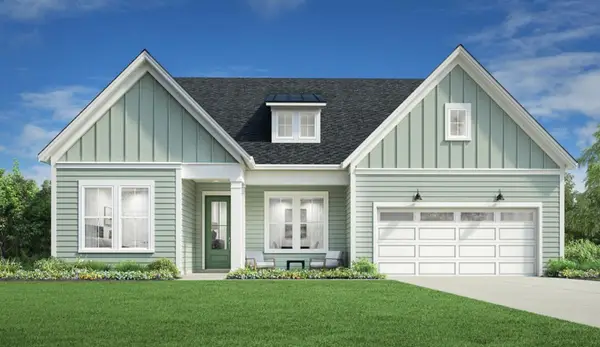 $683,970Pending3 beds 3 baths2,716 sq. ft.
196 Marion Cove Drive, Huger, SC 29450
MLS# 26025684Listed by: TOLL BROTHERS REAL ESTATE, INC- New
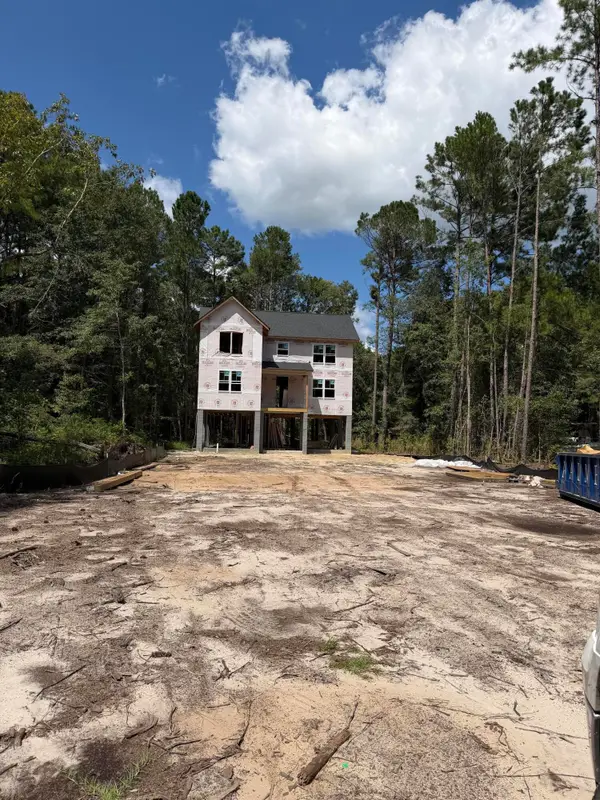 $750,000Active4 beds 3 baths2,400 sq. ft.
5370 Christian Dawn Drive, Huger, SC 29450
MLS# 26025637Listed by: EXP REALTY LLC - New
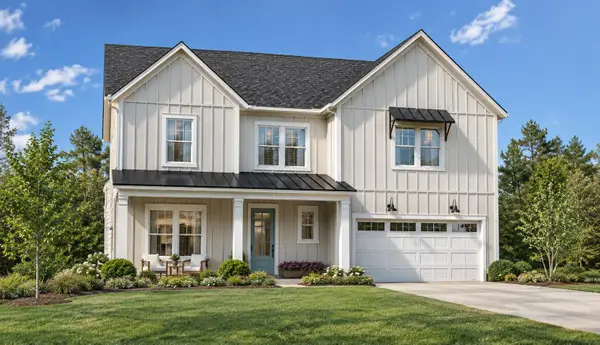 $732,000Active4 beds 4 baths2,841 sq. ft.
192 Marion Cove Drive, Huger, SC 29450
MLS# 26025578Listed by: TOLL BROTHERS REAL ESTATE, INC - New
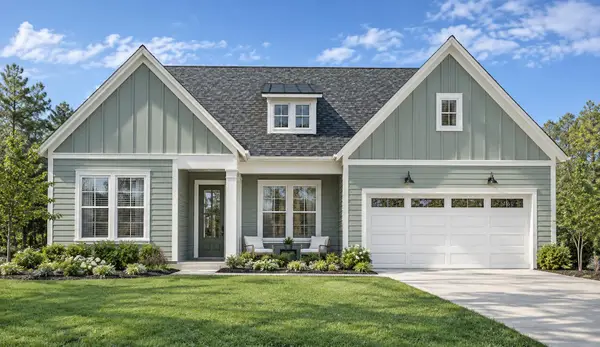 $707,000Active3 beds 3 baths2,549 sq. ft.
189 Marion Cove Drive, Huger, SC 29450
MLS# 26025593Listed by: TOLL BROTHERS REAL ESTATE, INC - New
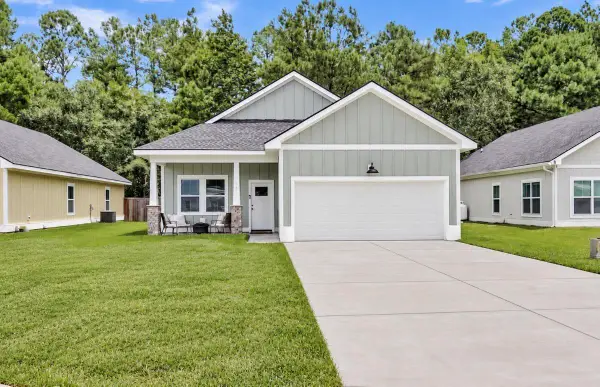 $440,000Active3 beds 2 baths1,876 sq. ft.
161 Brightwood Drive, Huger, SC 29450
MLS# 26025418Listed by: AGENTOWNED REALTY PREFERRED GROUP - New
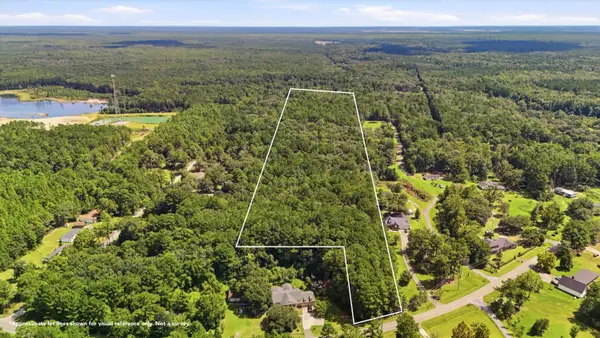 $1,750,000Active21.91 Acres
00 Charity Church Road, Huger, SC 29450
MLS# 26025346Listed by: KELLER WILLIAMS REALTY CHARLESTON


Protect your home and budget from life's surprises with an Assurant Home Warranty, backed by a partner that supports you through every step of homeownership. Explore Plans.
© 2026 Better Homes and Gardens Real Estate LLC. An Anywhere Real Estate company. All rights reserved. Better Homes and Gardens® Real Estate is a registered trademark owned by Meredith Operations Corporation, licensed to Better Homes and Gardens Real Estate LLC and used with permission. Better Homes and Gardens Real Estate LLC fully supports the principles of the Fair Housing Act and the Equal Opportunity Act. Listing information is deemed reliable but is not guaranteed accurate.
Each office is independently owned and operated.
Any services or products provided by third parties are not provided by, affiliated with or related to Better Homes and Gardens Real Estate LLC, or its affiliated companies.