
1187 Jasmine Drive #147, Indian Land, SC 29707
Local realty services provided by:Better Homes and Gardens Real Estate Integrity Partners
Listed by: jessica hunter
Office: century 21 first choice
MLS#:4411662
Source:CH
1187 Jasmine Drive #147,Indian Land, SC 29707
$475,000
- 4 Beds
- 3 Baths
- 2,208 sq. ft.
- Single family
- Active
Price summary
- Price:$475,000
- Price per sq. ft.:$215.13
- Monthly HOA dues:$22.92
About this home
Welcome to the desirable Silver Run community! This spacious Hudson floor plan offers 4 bedrooms, 2.5 bathrooms, and approximately 2,208 square feet of thoughtfully designed living space. Built in 2012, this all-electric home features a functional open layout with stainless steel appliances, granite countertops, and plenty of room for everyday living and entertaining. The oversized primary suite includes a relaxing sitting area, while the en-suite bath offers a garden tub, separate shower, double vanity with granite countertops, and a large walk-in closet. Upstairs, you'll find a generous landing that provides additional flexible space. Just inside the garage entrance is a convenient drop zone to help keep daily life organized. Step outside to enjoy the spacious, privacy-fenced backyard with a patio, perfect for relaxing, entertaining, or pets. Enjoy county-only taxes and a low HOA of just $275 per year, making this home an exceptional value. Conveniently located with easy access to shopping, dining, schools, and major roadways....
Contact an agent
Home facts
- Year built:2012
- Subdivision & Development:Silver Run
- Listing ID #:4411662
- Updated:September 03, 2026 at 01:49 PM
Rooms and interior
- Bedrooms:4
- Total bathrooms:3
- Full bathrooms:2
- Half bathrooms:1
- Flooring:Carpet, Tile, Vinyl
- Kitchen Description:Dishwasher, Disposal, Electric Range, Microwave, Oven, Plumbed For Ice Maker
- Living area:2,208 sq. ft.
Heating and cooling
- Cooling:Heat Pump
- Heating:Heat Pump
- Central air:Yes
Structure and exterior
- Roof:Composition
- Year built:2012
- Building area:2,208 sq. ft.
- Lot area:0.23 Acres
- Lot Features:Level, Sloped
- Architectural Style:Transitional
- Construction Materials:Vinyl
- Exterior Features:Fire Pit
- Foundation Description:Slab
Schools
- High school:Unspecified
- Elementary school:Unspecified
Utilities
- Water:County Water
- Sewer:County Sewer
Finances and disclosures
- Price:$475,000
- Price per sq. ft.:$215.13
Features and amenities
- Laundry features:Upper Level
- Amenities:Garden Tub, Open Floorplan, Walk-In Closet(s)
Parking
- Parking description:Attached Garage, Driveway
- Garage:Yes
- Garage spaces:2
 Listings courtesy of Canopy MLS as distributed by MLS GRID. Copyright 2021 Canopy MLS. All rights reserved. Canopy MLS, provides content displayed here (“provided content”) on an “as is” basis and makes no representations or warranties regarding the provided content, including, but not limited to those of non-infringement, timeliness, accuracy, or completeness. Individuals and companies using information presented are responsible for verification and validation of information they utilize and present to their customers and clients. Canopy MLS will not be liable for any damage or loss resulting from use of the provided content or the products available through Portals, IDX, VOW, and/or Syndication. Recipients of this information shall not resell, redistribute, reproduce, modify, or otherwise copy any portion thereof without the expressed written consent of Canopy MLS. CH Member Broker: Rachel Brown
New listings near 1187 Jasmine Drive #147
- Coming Soon
 $560,000Coming Soon4 beds 3 baths2,930 sq. ft.
4043 Perth Road, Indian Land, SC 29707
MLS# 4417678Listed by: NORTHGROUP REAL ESTATE LLC - New
 $390,000Active3 beds 2 baths1,538 sq. ft.
4122 Jessamine Way, Indian Land, SC 29707
MLS# 4420915Listed by: RE/MAX EXECUTIVE - New
 $359,900Active3 beds 3 baths1,738 sq. ft.
5420 Orchid Bloom Drive, Indian Land, SC 29707
MLS# 4420671Listed by: SJ IYER REALTY INC. 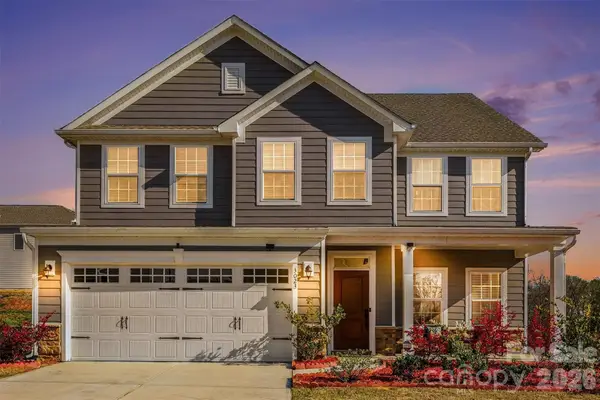 $585,000Active5 beds 3 baths2,813 sq. ft.
3023 Ballester Road, Indian Land, SC 29707
MLS# 4400652Listed by: KELLER WILLIAMS CONNECTED- New
 $511,560Active4 beds 4 baths2,390 sq. ft.
8717 Miles Gap Road, Indian Land, SC 29707
MLS# 4420294Listed by: TAYLOR MORRISON OF CAROLINAS INC - New
 $477,540Active4 beds 4 baths2,380 sq. ft.
8715 Miles Gap Road, Indian Land, SC 29707
MLS# 4420310Listed by: TAYLOR MORRISON OF CAROLINAS INC - New
 $445,000Active4 beds 3 baths2,395 sq. ft.
6130 Artigas Drive, Indian Land, SC 29707
MLS# 4420212Listed by: NORTHPOINT ASSET MANAGEMENT - New
 $703,639Active3 beds 3 baths2,475 sq. ft.
5354 Brixham Avenue #47, Indian Land, SC 29707
MLS# 4420060Listed by: LENNAR SALES CORP - Open Sat, 1 to 3pmNew
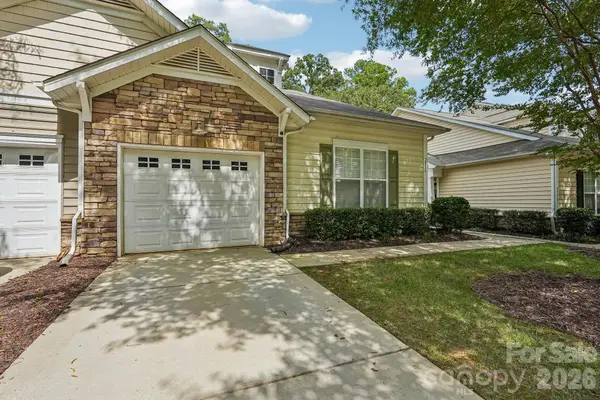 $318,000Active2 beds 2 baths1,434 sq. ft.
2556 Chasewater Drive, Indian Land, SC 29707
MLS# 4418114Listed by: NESTLEWOOD REALTY, LLC - New
 $699,000Active3 beds 3 baths2,916 sq. ft.
7130 Shenandoah Drive, Indian Land, SC 29707
MLS# 4413885Listed by: RE/MAX EXECUTIVE


Protect your home and budget from life's surprises with an Assurant Home Warranty, backed by a partner that supports you through every step of homeownership. Explore Plans.
© 2026 Better Homes and Gardens Real Estate LLC. An Anywhere Real Estate company. All rights reserved. Better Homes and Gardens® Real Estate is a registered trademark owned by Meredith Operations Corporation, licensed to Better Homes and Gardens Real Estate LLC and used with permission. Better Homes and Gardens Real Estate LLC fully supports the principles of the Fair Housing Act and the Equal Opportunity Act. Listing information is deemed reliable but is not guaranteed accurate.
Each office is independently owned and operated.
Any services or products provided by third parties are not provided by, affiliated with or related to Better Homes and Gardens Real Estate LLC, or its affiliated companies.