
17514 Hawks View Drive, Indian Land, SC 29707
Local realty services provided by:Better Homes and Gardens Real Estate Foothills
Listed by: gina lorenzo
Office: compass
MLS#:4416334
Source:CH
Price summary
- Price:$389,000
- Price per sq. ft.:$270.89
- Monthly HOA dues:$321
About this home
Lovely Pine Spring model with a private, beautifully landscaped backyard in popular Sun City! Great floor plan features two bedrooms plus a dedicated office with French doors. Crown molding and wainscoting in the foyer, with wainscoting carried through the living and dining rooms. Hardwood floors in the kitchen, breakfast area, and office. (There are hardwoods under carpet in the Great Room) The living room is filled with natural light from a wall of windows and opens to the dining room, which connects to the kitchen through a breakfast bar. The kitchen features stainless appliances, including a new refrigerator and a new range, a tile backsplash, a large pantry, and a sunny breakfast area with a sliding door to the covered patio. Lovely primary suite is at the rear of the home, with a triple window overlooking the backyard. The primary bath has a dual vanity, a glass-enclosed walk-in shower, and a walk-in closet. The second bedroom is at the front of the home, which is ideal for guests. Step outside to the covered patio with a ceiling fan, which opens to an extended paver patio with stone seat walls, a stone water feature, and a garden arbor, all framed by tall evergreens for privacy. HVAC is approximately one year old. Living in Sun City Carolina Lakes means access to golf, indoor and outdoor pools, tennis and pickleball courts, a fitness center, walking trails, the Lake House and Lodge, and a full calendar of clubs and social activities. Convenient to shopping, dining, and medical services along Highway 521. Don’t miss this one!...
Contact an agent
Home facts
- Year built:2006
- Subdivision & Development:Sun City Carolina Lakes
- Listing ID #:4416334
- Updated:November 04, 2026 at 03:50 PM
Rooms and interior
- Bedrooms:2
- Total bathrooms:2
- Full bathrooms:2
- Flooring:Carpet, Tile, Wood
- Kitchen Description:Dishwasher, Disposal, Electric Range, Microwave, Oven
- Living area:1,436 sq. ft.
Heating and cooling
- Cooling:Central Air
- Central air:Yes
Structure and exterior
- Year built:2006
- Building area:1,436 sq. ft.
- Lot area:0.12 Acres
- Lot Features:Level, Private
- Construction Materials:Aluminium, Vinyl
- Foundation Description:Slab
Schools
- High school:Indian Land
- Elementary school:Van Wyck
Utilities
- Sewer:Public Sewer
Finances and disclosures
- Price:$389,000
- Price per sq. ft.:$270.89
Features and amenities
- Laundry features:Main Level
- Amenities:Walk-In Closet(s)
Parking
- Parking description:Attached Garage
- Garage:Yes
- Garage spaces:2
 Listings courtesy of Canopy MLS as distributed by MLS GRID. Copyright 2021 Canopy MLS. All rights reserved. Canopy MLS, provides content displayed here (“provided content”) on an “as is” basis and makes no representations or warranties regarding the provided content, including, but not limited to those of non-infringement, timeliness, accuracy, or completeness. Individuals and companies using information presented are responsible for verification and validation of information they utilize and present to their customers and clients. Canopy MLS will not be liable for any damage or loss resulting from use of the provided content or the products available through Portals, IDX, VOW, and/or Syndication. Recipients of this information shall not resell, redistribute, reproduce, modify, or otherwise copy any portion thereof without the expressed written consent of Canopy MLS.
New listings near 17514 Hawks View Drive
- Coming Soon
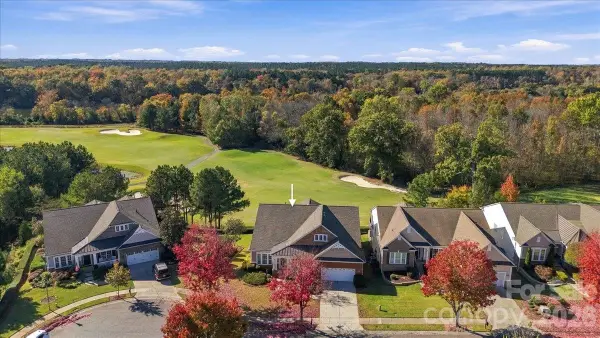 $895,000Coming Soon4 beds 5 baths5,032 sq. ft.
39611 Rosebay Court, Indian Land, SC 29707
MLS# 4436546Listed by: ERA LIVE MOORE - Coming Soon
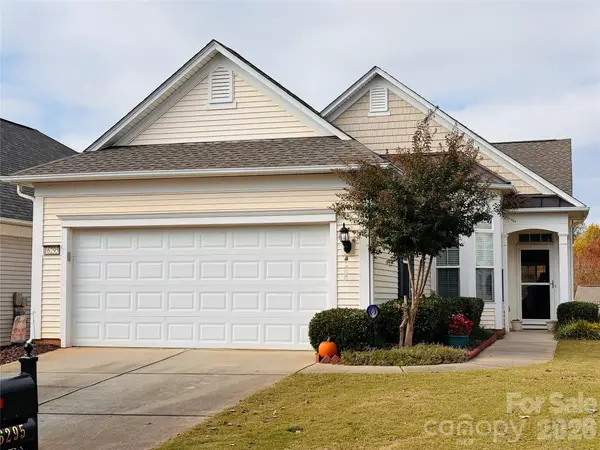 $350,000Coming Soon2 beds 2 baths1,550 sq. ft.
16295 Raven Crest Drive, Indian Land, SC 29707
MLS# 4439051Listed by: RE/MAX EXECUTIVE  $575,000Active3 beds 3 baths2,625 sq. ft.
1025 Ansley Park Drive, Indian Land, SC 29707
MLS# 4387863Listed by: NORTHGROUP REAL ESTATE LLC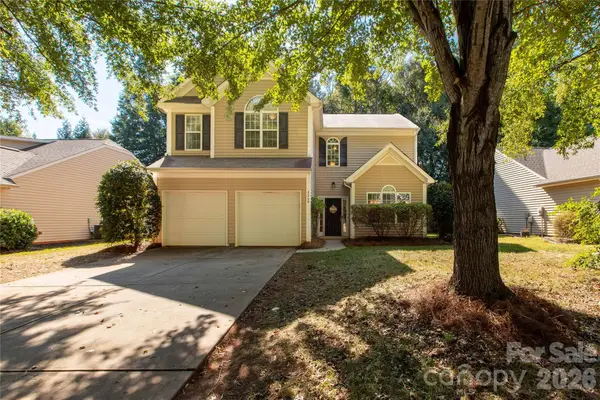 $429,900Active3 beds 3 baths2,401 sq. ft.
4260 Wiregrass Road, Indian Land, SC 29707
MLS# 4426799Listed by: NORTHGROUP REAL ESTATE LLC $830,000Active5 beds 4 baths4,058 sq. ft.
5616 Regal Way, Indian Land, SC 29707
MLS# 4435871Listed by: REALTY ONE GROUP REVOLUTION- New
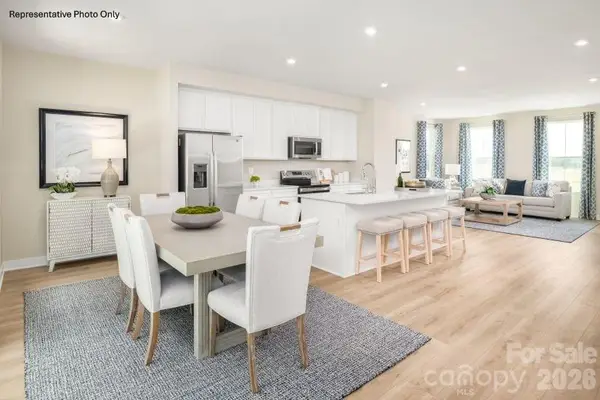 $400,000Active4 beds 4 baths2,007 sq. ft.
2234 Flicker Road, Indian Land, SC 29707
MLS# 4439521Listed by: SMITH CAPITAL PARTNERS LLC - New
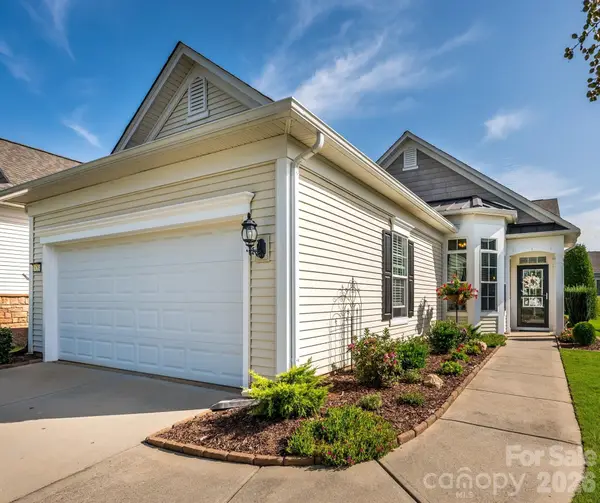 $404,900Active2 beds 2 baths1,514 sq. ft.
16264 Raven Crest Drive, Indian Land, SC 29707
MLS# 4439449Listed by: SOUTHERN NEST REALTY INC - New
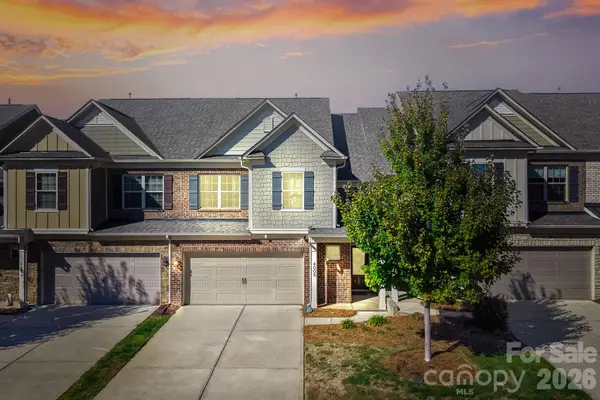 $410,999Active3 beds 3 baths2,038 sq. ft.
4008 Woodsmill Road, Indian Land, SC 29707
MLS# 4437864Listed by: EXP REALTY LLC BALLANTYNE - New
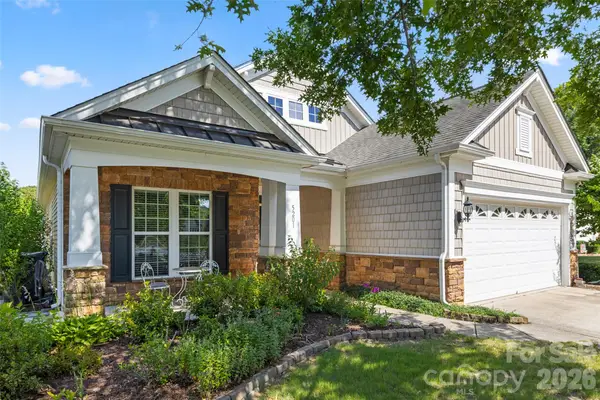 $449,900Active2 beds 2 baths1,708 sq. ft.
5201 Cressingham Drive, Indian Land, SC 29707
MLS# 4438484Listed by: RE/MAX EXECUTIVE


Protect your home and budget from life's surprises with an Assurant Home Warranty, backed by a partner that supports you through every step of homeownership. Explore Plans.
© 2026 Better Homes and Gardens Real Estate LLC. An Anywhere Real Estate company. All rights reserved. Better Homes and Gardens® Real Estate is a registered trademark owned by Meredith Operations Corporation, licensed to Better Homes and Gardens Real Estate LLC and used with permission. Better Homes and Gardens Real Estate LLC fully supports the principles of the Fair Housing Act and the Equal Opportunity Act. Listing information is deemed reliable but is not guaranteed accurate.
Each office is independently owned and operated.
Any services or products provided by third parties are not provided by, affiliated with or related to Better Homes and Gardens Real Estate LLC, or its affiliated companies.