
2030 Pine Siskin Ct, Indian Land, SC 29707
Local realty services provided by:Better Homes and Gardens Real Estate Medley
2030 Pine Siskin Ct,Indian Land, SC 29707
$620,999
- 5 Beds
- 3 Baths
- 1,578 sq. ft.
- Single family
- Active
Listed by: taaka dorman
Office: kershaw realty llc.
MLS#:644409
Source:SC_CML
Price summary
- Price:$620,999
- Price per sq. ft.:$196.77
About this home
WELCOME HOME TO 2030 PINE SISKIN CT! Indian Land, SC Looking for space, comfort, and room to entertain? This beautiful home has it all! With 5 bedrooms and 3 full bathrooms, there’s plenty of room for everyone. Upstairs:• 4 bedrooms• 2 full bathrooms• Media room/loft — perfect for movie nights, game time, or relaxing Downstairs:• 1 bedroom & 1 full bathroom• Large kitchen with plenty of cabinets and workspace• Study/dining room• Spacious living room• Laundry room• 2-car garage• Sliding glass doors leading to the back patioStep outside to enjoy the nice grassy backyard—perfect for entertaining guests, relaxing, or letting the kids play. And when it’s time for some fun, the neighborhood offers a playground and in-ground pool for residents to enjoy! This home has the space to grow, entertain, relax, and make memories. Come take a look—you may just find your next home! This home is being offered as is. LLC Disclaimer: CMLS has not reviewed and, therefore, does not endorse vendors who may appear in listings....
Contact an agent
Home facts
- Year built:2017
- Subdivision & Development:NONE
- Listing ID #:644409
- Added:1 day(s) ago
- Updated:October 07, 2026 at 03:21 PM
Rooms and interior
- Bedrooms:5
- Total bathrooms:3
- Full bathrooms:3
- Bedroom Description:On Main Level
- Basement Description:No Basement
- Living area:1,578 sq. ft.
Heating and cooling
- Cooling:Central
- Heating:Gas 1st Lvl
Structure and exterior
- Year built:2017
- Building area:1,578 sq. ft.
- Architectural Style:Traditional
- Construction Materials:Fiber Cement-Hardy Plank
- Levels:2 Story
Schools
- High school:Lancaster-Cnty
- Middle school:Lancaster-Cnty
- Elementary school:Lancaster-Cnty
Utilities
- Water:Public
- Sewer:Public
Finances and disclosures
- Price:$620,999
- Price per sq. ft.:$196.77
Parking
- Parking description:Front Entry, Garage Attached, Main Level Garage
- Garage spaces:2
New listings near 2030 Pine Siskin Ct
- Coming SoonOpen Sat, 1 to 3pm
 $775,000Coming Soon6 beds 6 baths4,257 sq. ft.
821 Spelman Drive, Indian Land, SC 29707
MLS# 4431501Listed by: KELLER WILLIAMS BALLANTYNE AREA - Coming SoonOpen Sun, 1 to 3pm
 $729,900Coming Soon5 beds 4 baths3,498 sq. ft.
4638 Monument Valley Drive, Indian Land, SC 29707
MLS# 4430010Listed by: KELLER WILLIAMS BALLANTYNE AREA - Coming Soon
 $560,000Coming Soon4 beds 3 baths2,930 sq. ft.
4043 Perth Road, Indian Land, SC 29707
MLS# 4417678Listed by: NORTHGROUP REAL ESTATE LLC - New
 $375,000Active4 beds 3 baths1,435 sq. ft.
1619 Eagle Lake Drive #203, Indian Land, SC 29707
MLS# 4431314Listed by: COLDWELL BANKER REALTY - New
 $779,000Active3 beds 4 baths3,206 sq. ft.
2100 Yellowstone Drive, Indian Land, SC 29707
MLS# 4430478Listed by: RE/MAX EXECUTIVE - New
 $460,000Active3 beds 3 baths2,451 sq. ft.
2104 Argentum Avenue, Indian Land, SC 29707
MLS# 4429934Listed by: NORTHGROUP REAL ESTATE - New
 $474,500Active3 beds 3 baths1,916 sq. ft.
5626 De Vere Drive, Indian Land, SC 29707
MLS# 4431095Listed by: KELLER WILLIAMS SOUTH PARK 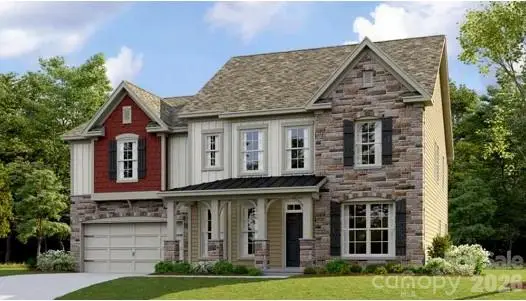 $726,999Pending5 beds 5 baths3,109 sq. ft.
5344 Brixham Avenue #45, Indian Land, SC 29707
MLS# 4431175Listed by: LENNAR SALES CORP $754,199Pending4 beds 4 baths3,104 sq. ft.
5338 Brixham Avenue #44, Indian Land, SC 29707
MLS# 4431177Listed by: LENNAR SALES CORP


Protect your home and budget from life's surprises with an Assurant Home Warranty, backed by a partner that supports you through every step of homeownership. Explore Plans.
© 2026 Better Homes and Gardens Real Estate LLC. An Anywhere Real Estate company. All rights reserved. Better Homes and Gardens® Real Estate is a registered trademark owned by Meredith Operations Corporation, licensed to Better Homes and Gardens Real Estate LLC and used with permission. Better Homes and Gardens Real Estate LLC fully supports the principles of the Fair Housing Act and the Equal Opportunity Act. Listing information is deemed reliable but is not guaranteed accurate.
Each office is independently owned and operated.
Any services or products provided by third parties are not provided by, affiliated with or related to Better Homes and Gardens Real Estate LLC, or its affiliated companies.