
2269 Reid Pointe Avenue, Indian Land, SC 29707
Local realty services provided by:Better Homes and Gardens Real Estate Foothills
Listed by: nick may, keith sandman
Office: exp realty llc. rock hill
MLS#:4400717
Source:CH
2269 Reid Pointe Avenue,Indian Land, SC 29707
$500,000
- 4 Beds
- 3 Baths
- - sq. ft.
- Single family
- Coming Soon
Price summary
- Price:$500,000
- Monthly HOA dues:$41.92
About this home
Privacy, space and thoughtful upgrades come together in this move-in-ready home that offers the perfect balance of comfort, functionality and location.
This bright and open 4-bedroom, 2.5-bathroom home features luxury vinyl plank flooring throughout both levels, creating a seamless, low-maintenance design. A private office on the main floor provides an ideal work-from-home space, while the updated kitchen serves as the centerpiece of the home, opening effortlessly to the main living and dining areas for everyday living and entertaining.
Upstairs, retreat to the oversized primary suite featuring a custom walk-in closet with built-in organization, creating a space that is both luxurious and practical. Three additional spacious bedrooms each include walk-in closets, while a versatile loft offers endless possibilities as a media room, playroom, fitness area or second office.
Step outside to a private, fenced backyard that backs to mature woods, providing a peaceful setting rarely found at this price point. The oversized brick paver patio is perfect for entertaining, grilling or simply unwinding, while permanent Trimlight exterior lighting adds year-round curb appeal and customizable holiday displays.
Additional highlights include a two-car garage, widened driveway for extra parking and a location just a short walk from the community pool with a low annual HOA. Tucked near a quiet cul-de-sac with views of Little Sugar Creek, this home also offers the advantage of low Lancaster County taxes while remaining just minutes from Fort Mill, Ballantyne, the booming Indian Land Highway 521 corridor, shopping, dining and convenient interstate access.
Homes that combine modern updates, abundant storage, a private wooded homesite and an unbeatable location are becoming increasingly difficult to find. This is an opportunity you won't want to miss....
Contact an agent
Home facts
- Year built:2015
- Listing ID #:4400717
- Updated:July 08, 2026 at 11:28 AM
Rooms and interior
- Bedrooms:4
- Total bathrooms:3
- Full bathrooms:2
- Half bathrooms:1
- Flooring:Laminate, Tile
- Kitchen Description:Dishwasher, Disposal, Electric Range, Plumbed For Ice Maker
Heating and cooling
- Heating:Floor Furnace, Natural Gas
- Central air:Yes
Structure and exterior
- Year built:2015
- Architectural Style:Transitional
- Construction Materials:Stone Veneer, Vinyl
- Foundation Description:Slab
Schools
- High school:Indian Land
- Elementary school:Indian Land
Utilities
- Water:County Water
- Sewer:County Sewer
Finances and disclosures
- Price:$500,000
Features and amenities
- Laundry features:Laundry Room, Main Level
Parking
- Parking description:Attached Garage, Driveway
- Garage:Yes
- Garage spaces:2
 Listings courtesy of Canopy MLS as distributed by MLS GRID. Copyright 2021 Canopy MLS. All rights reserved. Canopy MLS, provides content displayed here (“provided content”) on an “as is” basis and makes no representations or warranties regarding the provided content, including, but not limited to those of non-infringement, timeliness, accuracy, or completeness. Individuals and companies using information presented are responsible for verification and validation of information they utilize and present to their customers and clients. Canopy MLS will not be liable for any damage or loss resulting from use of the provided content or the products available through Portals, IDX, VOW, and/or Syndication. Recipients of this information shall not resell, redistribute, reproduce, modify, or otherwise copy any portion thereof without the expressed written consent of Canopy MLS.
New listings near 2269 Reid Pointe Avenue
- Coming Soon
 $500,000Coming Soon4 beds 3 baths
1658 Lillywood Lane, Indian Land, SC 29707
MLS# 4401370Listed by: CENTURY 21 FIRST CHOICE - New
 $695,000Active3 beds 3 baths3,794 sq. ft.
26503 Sandpiper Court, Indian Land, SC 29707
MLS# 4396198Listed by: RE/MAX EXECUTIVE - New
 $417,000Active3 beds 4 baths2,153 sq. ft.
5622 De Vere Drive, Indian Land, SC 29707
MLS# 4400884Listed by: KELLER WILLIAMS SOUTH PARK - Open Sat, 12 to 2pm
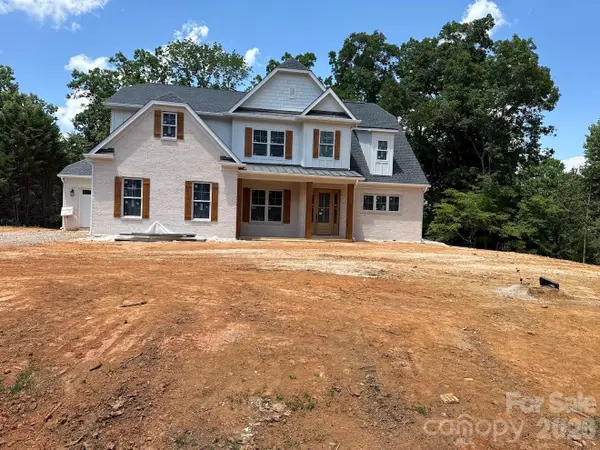 $1,200,000Active4 beds 4 baths3,879 sq. ft.
332 Point Carpenter Road, Indian Land, SC 29707
MLS# 4393958Listed by: HOWARD HANNA ALLEN TATE CHARLOTTE SOUTH - New
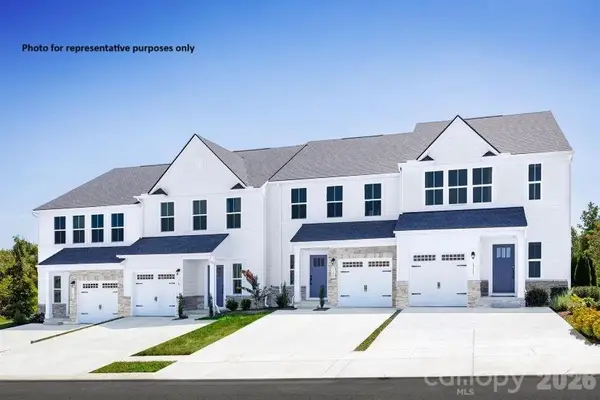 $359,990Active3 beds 3 baths1,757 sq. ft.
2290 Flicker Road, Indian Land, SC 29707
MLS# 4400890Listed by: SMITH CAPITAL PARTNERS LLC - New
 $150,000Active1.52 Acres
0000 Blackwelder Road, Indian Land, SC 29707
MLS# 4386645Listed by: KELLER WILLIAMS CONNECTED - Open Sat, 11am to 1pmNew
 $500,000Active4 beds 3 baths2,827 sq. ft.
2114 Newport Drive, Indian Land, SC 29707
MLS# 4399675Listed by: KELLER WILLIAMS CONNECTED - New
 $727,000Active4 beds 3 baths3,197 sq. ft.
6129 Alsace Lane, Indian Land, SC 29707
MLS# 4398192Listed by: KELLER WILLIAMS BALLANTYNE AREA  $1,295,000Active22.54 Acres
1115 John Short Road, Indian Land, SC 29707
MLS# 4305762Listed by: MOSSY OAK PROPERTIES LAND AND LUXURY


Protect your home and budget from life's surprises with an Assurant Home Warranty, backed by a partner that supports you through every step of homeownership. Explore Plans.
© 2026 Better Homes and Gardens Real Estate LLC. An Anywhere Real Estate company. All rights reserved. Better Homes and Gardens® Real Estate is a registered trademark owned by Meredith Operations Corporation, licensed to Better Homes and Gardens Real Estate LLC and used with permission. Better Homes and Gardens Real Estate LLC fully supports the principles of the Fair Housing Act and the Equal Opportunity Act. Listing information is deemed reliable but is not guaranteed accurate.
Each office is independently owned and operated.
Any services or products provided by third parties are not provided by, affiliated with or related to Better Homes and Gardens Real Estate LLC, or its affiliated companies.