
3192 Beacon Heights Road, Indian Land, SC 29707
Local realty services provided by:Better Homes and Gardens Real Estate Integrity Partners
Listed by: lauren cartwright, sean robertson
Office: taylor morrison of carolinas inc
MLS#:4436401
Source:CH
Price summary
- Price:$478,360
- Price per sq. ft.:$239.06
- Monthly HOA dues:$235
About this home
What's Special: Wooded View | Extra Garage Storage | Oversized Pantry | Premium View. New Construction – February Completion! Built by America's Most Trusted Home Builder. Welcome to the Aspen at 3192 Beacon Heights Road in Ridge at Sugar Creek! This thoughtfully designed two-story home offers an open-concept layout perfect for everyday living and entertaining. The first floor features a spacious great room that flows seamlessly into the casual dining area and kitchen with a large island, pantry, and nearby convenient half bathroom. Upstairs, the private primary suite includes dual walk-in closets and a spa-inspired bathroom, while two secondary bedrooms, a full bathroom, laundry room, tech space, and dedicated study provide flexibility for work and relaxation. A two-car garage with storage space completes the home. Pool and cabana now open! Ridge at Sugar Creek in Indian Land, SC, offers a welcoming lifestyle with a new pool and planned greenway trail. Just 4.5 miles from Ballantyne, you’ll enjoy easy access to I-77, I-485, and the Ballantyne Bowl’s dining and events. Commuting is simple with quick routes to Uptown Charlotte and Ballantyne Corporate Park. Additional Highlights include: Slide-in gas range package and spa shower at primary bathroom. Photos are for representative purposes only. MLS#4436401...
Contact an agent
Home facts
- Year built:2027
- Subdivision & Development:The Ridge at Sugar Creek
- Listing ID #:4436401
- Updated:October 22, 2026 at 01:22 PM
Rooms and interior
- Bedrooms:3
- Total bathrooms:3
- Full bathrooms:2
- Half bathrooms:1
- Flooring:Carpet, Laminate, Tile
- Kitchen Description:Dishwasher, Disposal, Gas Range, Microwave, Oven, Plumbed For Ice Maker
- Living area:2,001 sq. ft.
Heating and cooling
- Heating:Natural Gas
- Central air:Yes
Structure and exterior
- Year built:2027
- Building area:2,001 sq. ft.
- Lot area:0.05 Acres
- Construction Materials:Fiber Cement, Metal
- Foundation Description:Slab
Schools
- High school:Indian Land
- Elementary school:Harrisburg
Utilities
- Sewer:Public Sewer
Finances and disclosures
- Price:$478,360
- Price per sq. ft.:$239.06
Features and amenities
- Laundry features:Laundry Room, Upper Level
- Amenities:Open Floorplan, Walk-In Closet(s), Walk-In Pantry
Parking
- Parking description:Attached Garage, Driveway, Garage Door Opener
- Garage:Yes
- Garage spaces:2
 Listings courtesy of Canopy MLS as distributed by MLS GRID. Copyright 2021 Canopy MLS. All rights reserved. Canopy MLS, provides content displayed here (“provided content”) on an “as is” basis and makes no representations or warranties regarding the provided content, including, but not limited to those of non-infringement, timeliness, accuracy, or completeness. Individuals and companies using information presented are responsible for verification and validation of information they utilize and present to their customers and clients. Canopy MLS will not be liable for any damage or loss resulting from use of the provided content or the products available through Portals, IDX, VOW, and/or Syndication. Recipients of this information shall not resell, redistribute, reproduce, modify, or otherwise copy any portion thereof without the expressed written consent of Canopy MLS. CH Member Broker: Rachel Brown
New listings near 3192 Beacon Heights Road
- Coming Soon
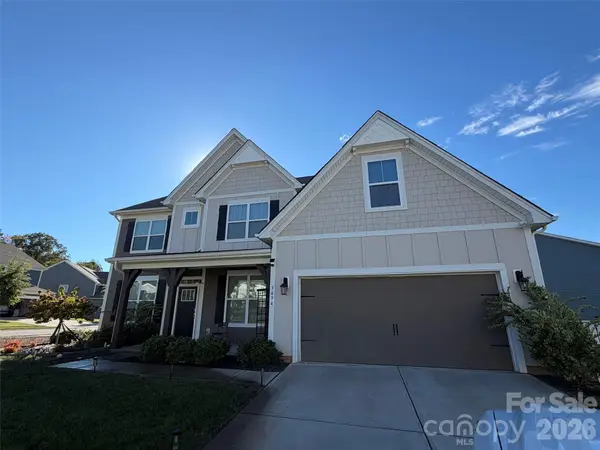 $685,000Coming Soon5 beds 4 baths3,472 sq. ft.
3494 Friendship Street, Indian Land, SC 29707
MLS# 4435367Listed by: KELLER WILLIAMS SOUTH PARK - Coming Soon
 $825,000Coming Soon4 beds 4 baths3,871 sq. ft.
17219 W Marbella Lane, Indian Land, SC 29707
MLS# 4435681Listed by: ASSIST2SELL BUYERS & SELLERS 1ST CHOICE LLC - Coming SoonOpen Sat, 12 to 2pm
 $830,000Coming Soon5 beds 4 baths4,058 sq. ft.
5616 Regal Way, Indian Land, SC 29707
MLS# 4435871Listed by: REALTY ONE GROUP REVOLUTION - Coming Soon
 $560,000Coming Soon4 beds 3 baths2,930 sq. ft.
4043 Perth Road, Indian Land, SC 29707
MLS# 4417678Listed by: NORTHGROUP REAL ESTATE LLC 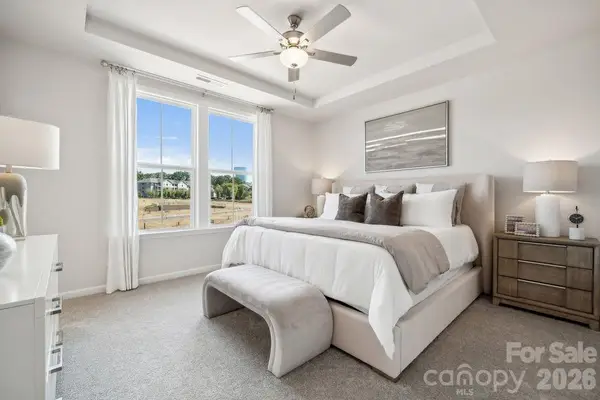 $380,230Active3 beds 4 baths1,952 sq. ft.
3932 Clemson Alley, Indian Land, SC 29707
MLS# 4426998Listed by: TAYLOR MORRISON OF CAROLINAS INC- Open Sun, 1 to 3pmNew
 $649,000Active4 beds 3 baths2,723 sq. ft.
5025 Willing Court, Indian Land, SC 29707
MLS# 4434671Listed by: HELEN ADAMS REALTY - New
 $472,740Active3 beds 3 baths2,001 sq. ft.
3196 Beacon Heights Road, Indian Land, SC 29707
MLS# 4436411Listed by: TAYLOR MORRISON OF CAROLINAS INC - New
 $473,200Active3 beds 3 baths1,846 sq. ft.
3190 Beacon Heights Road, Indian Land, SC 29707
MLS# 4436420Listed by: TAYLOR MORRISON OF CAROLINAS INC - New
 $429,000Active3 beds 2 baths1,915 sq. ft.
3007 Mercer Street, Indian Land, SC 29707
MLS# 4432444Listed by: KELLER WILLIAMS SELECT


Protect your home and budget from life's surprises with an Assurant Home Warranty, backed by a partner that supports you through every step of homeownership. Explore Plans.
© 2026 Better Homes and Gardens Real Estate LLC. An Anywhere Real Estate company. All rights reserved. Better Homes and Gardens® Real Estate is a registered trademark owned by Meredith Operations Corporation, licensed to Better Homes and Gardens Real Estate LLC and used with permission. Better Homes and Gardens Real Estate LLC fully supports the principles of the Fair Housing Act and the Equal Opportunity Act. Listing information is deemed reliable but is not guaranteed accurate.
Each office is independently owned and operated.
Any services or products provided by third parties are not provided by, affiliated with or related to Better Homes and Gardens Real Estate LLC, or its affiliated companies.