
3817 Horsham Street, Indian Land, SC 29707
Local realty services provided by:Better Homes and Gardens Real Estate Heritage
Listed by: dina stepanova
Office: exp realty llc. rock hill
MLS#:4442738
Source:CH
Upcoming open houses
- Sat, Nov 1411:00 am - 02:00 pm
Price summary
- Price:$763,000
- Price per sq. ft.:$197.77
- Monthly HOA dues:$122.67
About this home
Welcome to this beautiful 2025-built home in the desirable Harris Mill community in Indian Land, SC! Offering over 3,700 square feet of living space, 5 bedrooms, and 4 bathrooms, this spacious home combines modern design, thoughtful upgrades, and plenty of room for everyday living and entertaining. Ideally situated near the end of the street, just before the cul-de-sac, the property sits on a generous 0.277-acre lot with a beautiful wooded backdrop.
Step inside to a welcoming two-story foyer featuring a beautiful staircase with wood treads and decorative wrought-iron railings. The open floor plan offers a bright and inviting living area with plenty of natural light, a cozy gas fireplace with built-in cabinetry, and beautiful flooring throughout the main living spaces.
The spacious kitchen is a standout feature, offering quartz countertops, a large center island, white cabinetry, stainless steel appliances, a gas cooktop, double wall ovens, and plenty of counter and cabinet space. The kitchen opens to the main living area, making it easy to stay connected while cooking or entertaining. A formal dining room and dedicated office provide additional flexibility.
The main-level primary suite offers a spacious bedroom with a tray ceiling, walk-in closet, and a beautifully appointed en-suite bathroom. An additional bedroom on the main floor is perfect for guests. Upstairs, you'll find three more bedrooms, a generous bonus room, and a versatile loft area, providing plenty of options for a media room, playroom, or additional living space.
One of the home's best features is the outdoor space! The screened-in back porch overlooks a spacious backyard backing to a beautiful wooded area, offering a peaceful setting to relax and enjoy the outdoors. The backyard also features a custom-built grilling station with a propane grill and stone surround, perfect for weekend cookouts and entertaining. With a generous lot size and attractive natural surroundings, this outdoor space is truly something special.
Additional upgrades include a finished two-car garage with epoxy flooring, beautiful lighting fixtures, and thoughtful finishing touches throughout the home.
Located in Phase 1 of Harris Mill, the property also offers the advantage of NO additional bond assessment added to annual property taxes. Conveniently located near Ballantyne, Waxhaw, and Charlotte, with easy access to shopping, dining, and everyday conveniences, including Costco and Target in Indian Land.
This home offers a wonderful combination of space, comfort, location, and outdoor living. Schedule your private showing and come see everything it has to offer!
Agent is the owner....
Contact an agent
Home facts
- Year built:2025
- Subdivision & Development:Harris Mill
- Listing ID #:4442738
- Updated:November 13, 2026 at 06:14 PM
Rooms and interior
- Bedrooms:5
- Total bathrooms:6
- Full bathrooms:4
- Half bathrooms:2
- Flooring:Carpet, Tile, Vinyl
- Kitchen Description:Dishwasher, Disposal, Double Oven, Gas Cooktop, Microwave, Refrigerator
- Living area:3,858 sq. ft.
Heating and cooling
- Heating:Forced Air, Natural Gas
- Central air:Yes
Structure and exterior
- Year built:2025
- Building area:3,858 sq. ft.
- Lot area:0.28 Acres
- Lot Features:Cleared, Cul-De-Sac, Open Lot
- Construction Materials:Fiber Cement, Stone
- Exterior Features:Gas Grill
- Foundation Description:Slab
Schools
- High school:Indian Land
- Elementary school:Van Wyck
Utilities
- Water:County Water
- Sewer:County Sewer
Finances and disclosures
- Price:$763,000
- Price per sq. ft.:$197.77
Features and amenities
- Laundry features:Laundry Room, Main Level
- Amenities:Attic Stairs Pulldown, Open Floorplan, Walk-In Closet(s), Walk-In Pantry
Parking
- Parking description:Attached Garage, Driveway, Garage Door Opener
- Garage:Yes
- Garage spaces:2
 Listings courtesy of Canopy MLS as distributed by MLS GRID. Copyright 2021 Canopy MLS. All rights reserved. Canopy MLS, provides content displayed here (“provided content”) on an “as is” basis and makes no representations or warranties regarding the provided content, including, but not limited to those of non-infringement, timeliness, accuracy, or completeness. Individuals and companies using information presented are responsible for verification and validation of information they utilize and present to their customers and clients. Canopy MLS will not be liable for any damage or loss resulting from use of the provided content or the products available through Portals, IDX, VOW, and/or Syndication. Recipients of this information shall not resell, redistribute, reproduce, modify, or otherwise copy any portion thereof without the expressed written consent of Canopy MLS.
New listings near 3817 Horsham Street
- Coming Soon
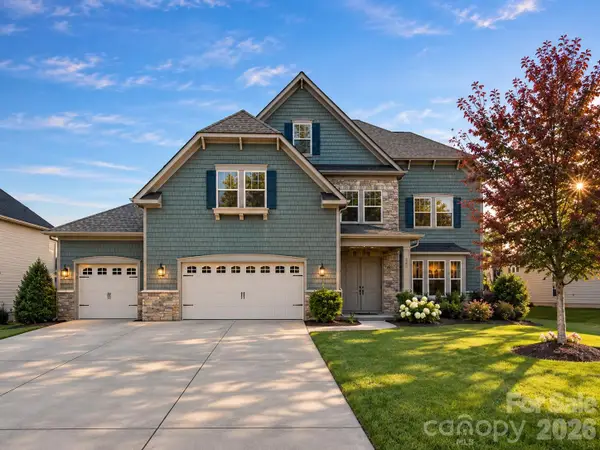 $890,000Coming Soon5 beds 5 baths4,946 sq. ft.
847 Kathy Dianne Drive, Indian Land, SC 29707
MLS# 4442555Listed by: KELLER WILLIAMS SOUTH PARK - Coming Soon
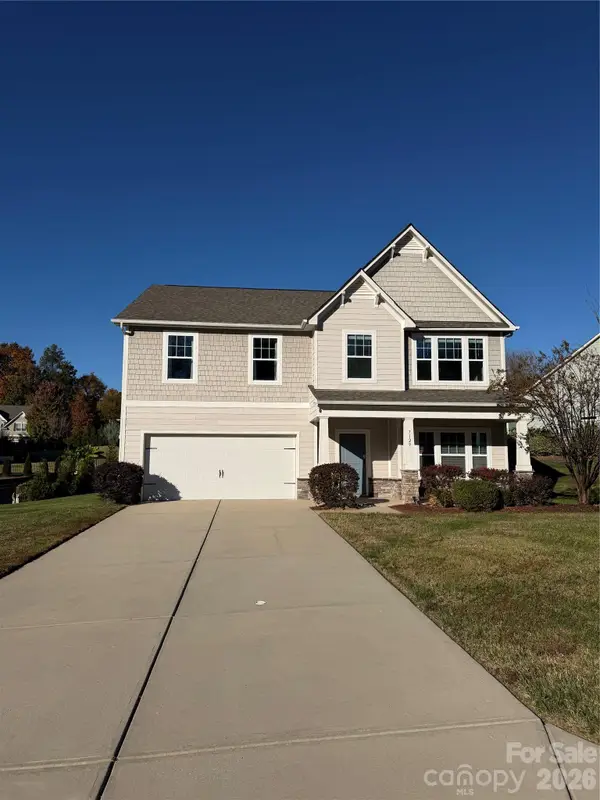 $550,000Coming Soon4 beds 3 baths3,219 sq. ft.
7129 Dove Field Lane, Indian Land, SC 29707
MLS# 4442122Listed by: KELLER WILLIAMS SOUTH PARK - New
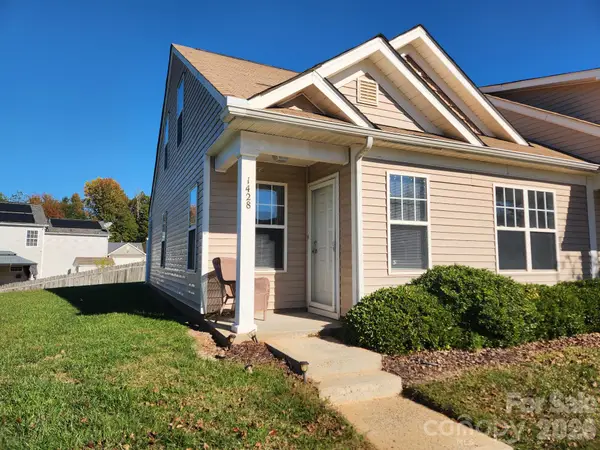 $294,900Active3 beds 2 baths1,199 sq. ft.
1428 Jasper Ridge Drive, Indian Land, SC 29707
MLS# 4443159Listed by: HAWKINS REALTY INC. 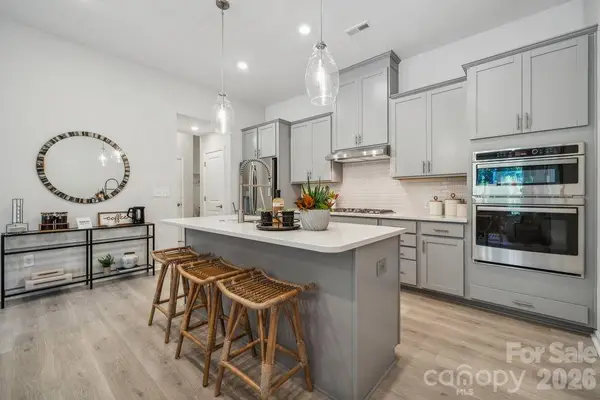 $488,260Pending4 beds 4 baths2,380 sq. ft.
8711 Miles Gap Road, Indian Land, SC 29707
MLS# 4442523Listed by: TAYLOR MORRISON OF CAROLINAS INC- $488,260Pending4 beds 4 baths2,380 sq. ft.
8711 Miles Gap Road, Indian Land, SC 29707
MLS# 4442523Listed by: TAYLOR MORRISON OF CAROLINAS INC - $488,260Pending4 beds 4 baths2,380 sq. ft.
8711 Miles Gap Road, Indian Land, SC 29707
MLS# 4442523Listed by: TAYLOR MORRISON OF CAROLINAS INC - $488,260Pending4 beds 4 baths2,380 sq. ft.
8711 Miles Gap Road, Indian Land, SC 29707
MLS# 4442523Listed by: TAYLOR MORRISON OF CAROLINAS INC - New
 $1,555,000Active5 beds 5 baths5,981 sq. ft.
2014 Carnoustie Court, Indian Land, SC 29707
MLS# 4425827Listed by: DAVID HOFFMAN REALTY CHARLOTTE  $575,000Active3 beds 3 baths2,625 sq. ft.
1025 Ansley Park Drive, Indian Land, SC 29707
MLS# 4387863Listed by: NORTHGROUP REAL ESTATE LLC


Protect your home and budget from life's surprises with an Assurant Home Warranty, backed by a partner that supports you through every step of homeownership. Explore Plans.
© 2026 Better Homes and Gardens Real Estate LLC. An Anywhere Real Estate company. All rights reserved. Better Homes and Gardens® Real Estate is a registered trademark owned by Meredith Operations Corporation, licensed to Better Homes and Gardens Real Estate LLC and used with permission. Better Homes and Gardens Real Estate LLC fully supports the principles of the Fair Housing Act and the Equal Opportunity Act. Listing information is deemed reliable but is not guaranteed accurate.
Each office is independently owned and operated.
Any services or products provided by third parties are not provided by, affiliated with or related to Better Homes and Gardens Real Estate LLC, or its affiliated companies.