
7053 Broughton Lane, Indian Land, SC 29707
Local realty services provided by:Better Homes and Gardens Real Estate Foothills
Listed by: kaila lindsey
Office: exp realty llc. ballantyne
MLS#:4438956
Source:CH
7053 Broughton Lane,Indian Land, SC 29707
$330,000
- 3 Beds
- 3 Baths
- 2,021 sq. ft.
- Townhouse
- Active
Price summary
- Price:$330,000
- Price per sq. ft.:$163.29
- Monthly HOA dues:$280
About this home
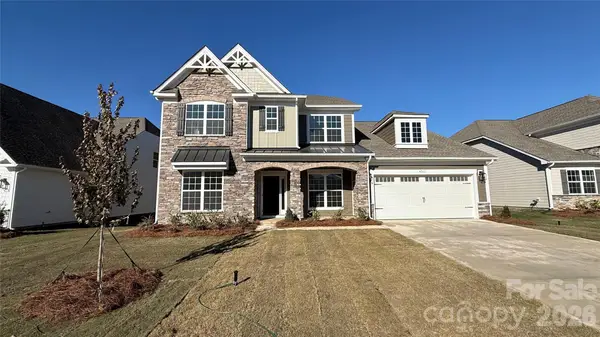
Discover comfortable, modern living in this inviting townhome featuring a stylish exterior, attractive landscaping, and a thoughtfully designed open-concept interior. Step inside to find a bright and spacious living area with beautiful wood-look flooring, recessed lighting, and a cozy fireplace that creates the perfect setting for relaxing or entertaining. Featuring 3 bedrooms, 2.5 baths, a large loft, and just over 2,000 square feet.
The open living and kitchen area offers an effortless flow, making everyday living and hosting guests a breeze. The kitchen features rich, dark cabinetry, granite countertops, stainless steel appliances, a tile backsplash, and a spacious island with a sink and additional workspace. Whether preparing weeknight dinners or entertaining friends, this kitchen combines functionality with timeless style.
Large windows bring in natural light, while the neutral interior palette provides a versatile backdrop for your personal style. The open layout maximizes the living space, creating a welcoming atmosphere throughout. The main level primary bedroom features plenty of windows for natural light, a walk in closet, and a gorgeous en-suite bathroom with double vanities and tiled stand-up shower.
Outside, enjoy the convenience of a low-maintenance setting with a landscaped front yard and an inviting exterior that blends brick and siding for classic curb appeal. The townhome design offers an appealing option for buyers seeking a comfortable home without the upkeep of a larger property. The rear fenced yard offers plenty of space on the beautiful floating deck, to host gatherings or relax.
Upstairs you will find a large loft perfect for a second living area, home office, or work out/flex space. There are 2 generously sized bedrooms, a full bath and laundry room on this level.
Conveniently located in Indian Land, this home offers an opportunity to enjoy the area's growing community, with access to nearby shopping, dining, and everyday conveniences. Whether you're a first-time buyer, looking to simplify your lifestyle, or searching for your next home, 7053 Broughton Lane is ready to welcome you.
Don't miss the opportunity to make this inviting home your own! Schedule your showing today....
Contact an agent
Home facts
- Year built:2013
- Subdivision & Development:Almond Glen
- Listing ID #:4438956
- Updated:October 29, 2026 at 05:09 PM
Rooms and interior
- Bedrooms:3
- Total bathrooms:3
- Full bathrooms:2
- Half bathrooms:1
- Flooring:Carpet, Laminate, Wood
- Kitchen Description:Dishwasher, Electric Oven, Electric Range, Microwave
- Living area:2,021 sq. ft.
Heating and cooling
- Cooling:Central Air
- Central air:Yes
Structure and exterior
- Roof:Composition
- Year built:2013
- Building area:2,021 sq. ft.
- Lot Features:Private
- Construction Materials:Aluminium, Vinyl
- Foundation Description:Slab
Schools
- High school:Indian Land
- Elementary school:Harrisburg
Utilities
- Sewer:Public Sewer
Finances and disclosures
- Price:$330,000
- Price per sq. ft.:$163.29
Features and amenities
- Laundry features:Laundry Room, Upper Level
Parking
- Parking description:Assigned
 Listings courtesy of Canopy MLS as distributed by MLS GRID. Copyright 2021 Canopy MLS. All rights reserved. Canopy MLS, provides content displayed here (“provided content”) on an “as is” basis and makes no representations or warranties regarding the provided content, including, but not limited to those of non-infringement, timeliness, accuracy, or completeness. Individuals and companies using information presented are responsible for verification and validation of information they utilize and present to their customers and clients. Canopy MLS will not be liable for any damage or loss resulting from use of the provided content or the products available through Portals, IDX, VOW, and/or Syndication. Recipients of this information shall not resell, redistribute, reproduce, modify, or otherwise copy any portion thereof without the expressed written consent of Canopy MLS.
New listings near 7053 Broughton Lane
- Coming Soon
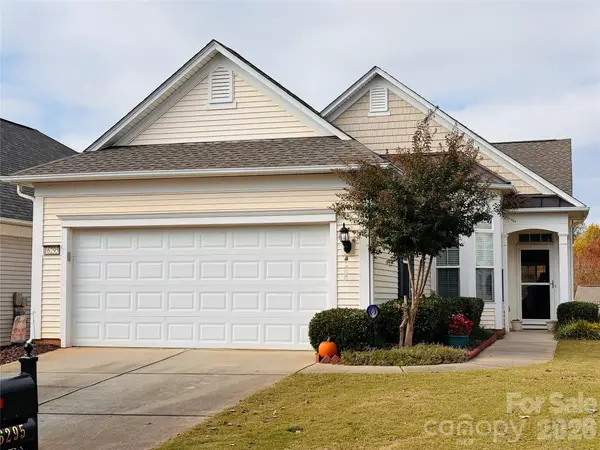 $350,000Coming Soon2 beds 2 baths1,502 sq. ft.
16295 Raven Crest Drive, Indian Land, SC 29707
MLS# 4439051Listed by: RE/MAX EXECUTIVE - Coming SoonOpen Sat, 11am to 1pm
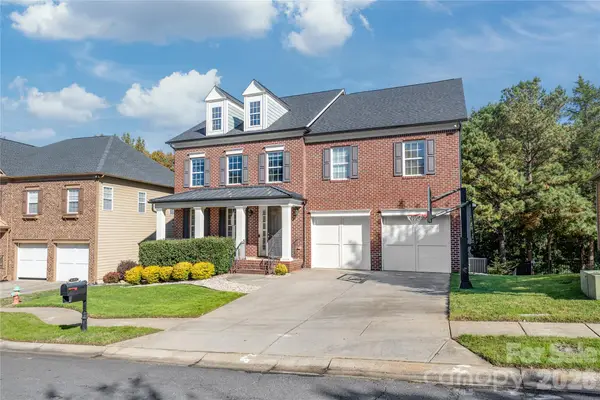 $845,000Coming Soon5 beds 5 baths5,035 sq. ft.
6482 Chadwell Court, Indian Land, SC 29707
MLS# 4438781Listed by: HOWARD HANNA ALLEN TATE CHARLOTTE SOUTH - Coming Soon
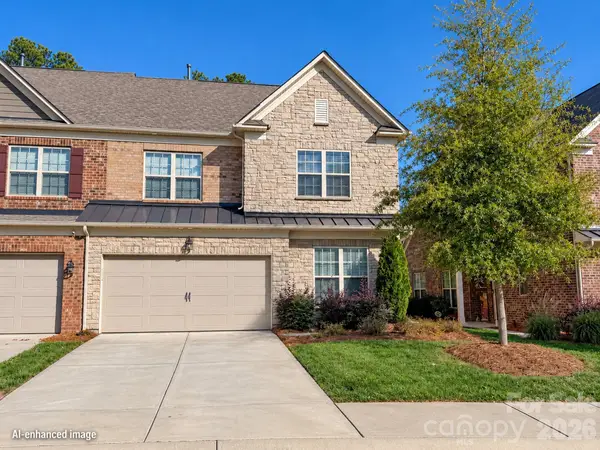 $469,500Coming Soon4 beds 3 baths2,416 sq. ft.
1032 Crest Oak Lane, Indian Land, SC 29707
MLS# 4437686Listed by: EXP REALTY LLC BALLANTYNE - New
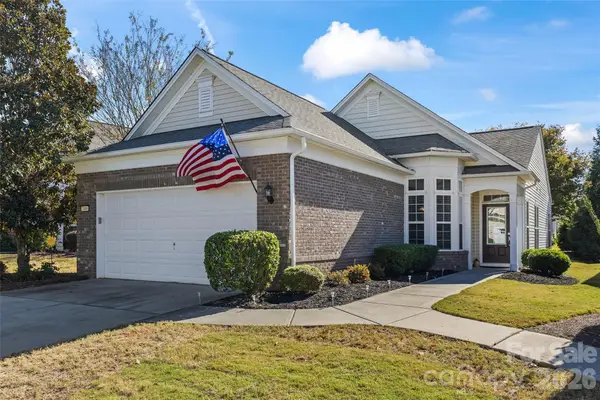 $399,000Active2 beds 2 baths1,552 sq. ft.
7406 Carolina Jessamine Court, Indian Land, SC 29707
MLS# 4438392Listed by: RE/MAX EXECUTIVE - New
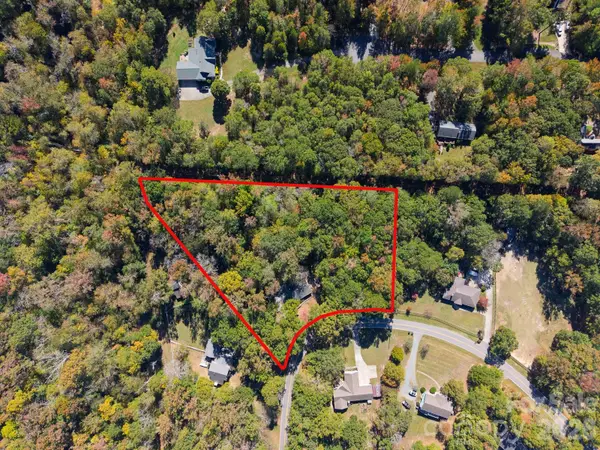 $300,000Active4 beds 2 baths1,944 sq. ft.
9293 Horseshoe Circle, Indian Land, SC 29707
MLS# 4438315Listed by: EXP REALTY LLC BALLANTYNE - New
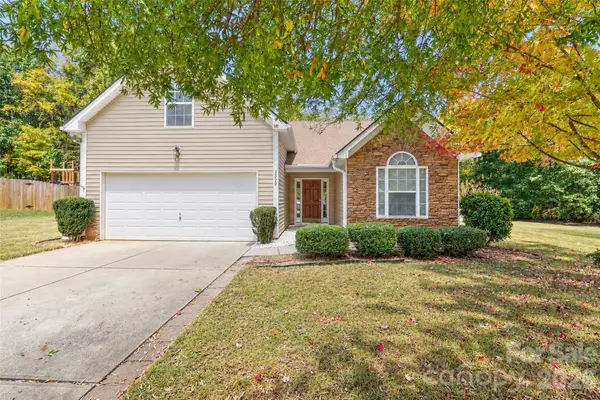 $400,000Active3 beds 2 baths1,891 sq. ft.
3320 Xandra Court, Indian Land, SC 29707
MLS# 4438261Listed by: REAL BROKER, LLC - New
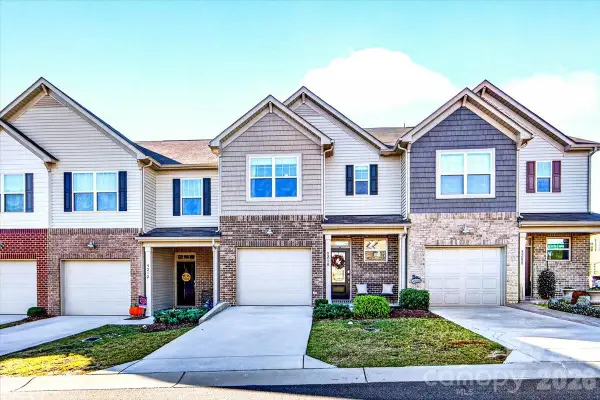 $350,000Active3 beds 3 baths1,799 sq. ft.
5210 Spanish Ivy Lane, Indian Land, SC 29707
MLS# 4437305Listed by: HELEN ADAMS REALTY - New
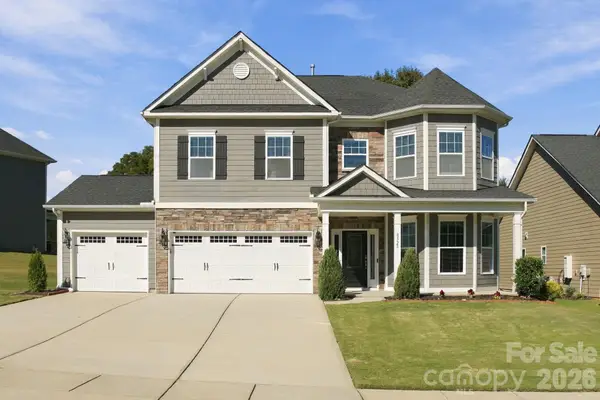 $749,990Active4 beds 4 baths3,572 sq. ft.
8328 Sandstone Crest Lane, Indian Land, SC 29707
MLS# 4438015Listed by: COLDWELL BANKER REALTY - New
 $739,000Active5 beds 5 baths3,721 sq. ft.
4760 Daventry Avenue #17, Indian Land, SC 29707
MLS# 4437890Listed by: LENNAR SALES CORP


Protect your home and budget from life's surprises with an Assurant Home Warranty, backed by a partner that supports you through every step of homeownership. Explore Plans.
© 2026 Better Homes and Gardens Real Estate LLC. An Anywhere Real Estate company. All rights reserved. Better Homes and Gardens® Real Estate is a registered trademark owned by Meredith Operations Corporation, licensed to Better Homes and Gardens Real Estate LLC and used with permission. Better Homes and Gardens Real Estate LLC fully supports the principles of the Fair Housing Act and the Equal Opportunity Act. Listing information is deemed reliable but is not guaranteed accurate.
Each office is independently owned and operated.
Any services or products provided by third parties are not provided by, affiliated with or related to Better Homes and Gardens Real Estate LLC, or its affiliated companies.