
858 Spelman Drive, Indian Land, SC 29707
Local realty services provided by:Better Homes and Gardens Real Estate Foothills
Listed by: sheri shaughness
Office: premier south
MLS#:4373142
Source:CH
Price summary
- Price:$599,900
- Price per sq. ft.:$173.48
- Monthly HOA dues:$100
About this home
Prepare to be impressed! This beautiful 6BR/5.5BA home offers exceptional space, privacy, and thoughtful design at an incredible new price. Tucked away on a cul-de-sac with mature trees, the home features a main-level guest suite, private office, formal dining, and a beautifully appointed chef’s kitchen with double ovens, gas cooktop, and oversized island. Upstairs, enjoy a private primary suite, spacious secondary bedrooms, and a versatile bonus room perfect for movie nights, game days, or an additional bedroom. Outside, relax or entertain on the paver patio with built-in grill. Enjoy neighborhood amenities including a pool, fitness center, playground, and seasonal community events - all just minutes from shopping and dining.
Contact an agent
Home facts
- Year built:2018
- Subdivision & Development:The Retreat at Rayfield
- Listing ID #:4373142
- Updated:August 13, 2026 at 01:22 PM
Rooms and interior
- Bedrooms:6
- Total bathrooms:6
- Full bathrooms:5
- Half bathrooms:1
- Flooring:Carpet, Hardwood, Tile
- Kitchen Description:Dishwasher, Disposal, Double Oven, Gas Cooktop, Microwave, Plumbed For Ice Maker, Wall Oven
- Living area:3,458 sq. ft.
Heating and cooling
- Heating:Forced Air, Natural Gas
- Central air:Yes
Structure and exterior
- Year built:2018
- Building area:3,458 sq. ft.
- Lot area:0.33 Acres
- Lot Features:Corner Lot, Cul-De-Sac, Private, Sloped, Wooded
- Construction Materials:Fiber Cement, Hardboard, Stone Veneer
- Foundation Description:Slab
Schools
- High school:Indian Land
- Elementary school:Indian Land
Utilities
- Water:County Water
- Sewer:County Sewer
Finances and disclosures
- Price:$599,900
- Price per sq. ft.:$173.48
Features and amenities
- Laundry features:Laundry Room, Main Level
- Amenities:Attic Stairs Pulldown, Breakfast Bar, Garden Tub, Open Floorplan, Walk-In Pantry
Parking
- Parking description:Attached Garage, Driveway
- Garage:Yes
- Garage spaces:2
 Listings courtesy of Canopy MLS as distributed by MLS GRID. Copyright 2021 Canopy MLS. All rights reserved. Canopy MLS, provides content displayed here (“provided content”) on an “as is” basis and makes no representations or warranties regarding the provided content, including, but not limited to those of non-infringement, timeliness, accuracy, or completeness. Individuals and companies using information presented are responsible for verification and validation of information they utilize and present to their customers and clients. Canopy MLS will not be liable for any damage or loss resulting from use of the provided content or the products available through Portals, IDX, VOW, and/or Syndication. Recipients of this information shall not resell, redistribute, reproduce, modify, or otherwise copy any portion thereof without the expressed written consent of Canopy MLS.
New listings near 858 Spelman Drive
- Open Sun, 12 to 2pmNew
 $705,000Active3 beds 4 baths2,903 sq. ft.
39650 Rosebay Court, Indian Land, SC 29707
MLS# 4408071Listed by: ERA LIVE MOORE 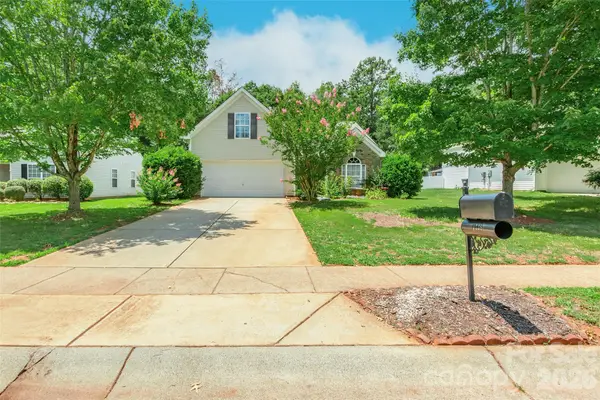 $405,000Active3 beds 2 baths1,808 sq. ft.
1738 Lillywood Lane, Indian Land, SC 29707
MLS# 4404650Listed by: STEPHEN COOLEY REAL ESTATE $472,000Pending3 beds 3 baths2,390 sq. ft.
3187 Beacon Heights Road, Indian Land, SC 29707
MLS# 4413546Listed by: TAYLOR MORRISON OF CAROLINAS INC- New
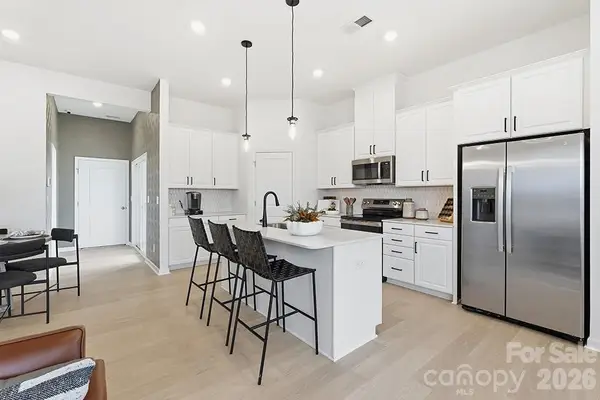 $399,990Active3 beds 3 baths1,846 sq. ft.
7324 Wake Way, Indian Land, SC 29707
MLS# 4413126Listed by: TAYLOR MORRISON OF CAROLINAS INC 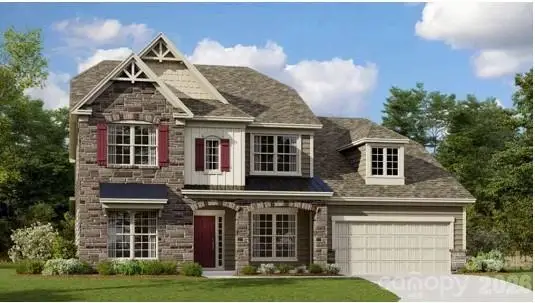 $801,039Pending5 beds 5 baths3,721 sq. ft.
5350 Brixham Avenue #46, Indian Land, SC 29707
MLS# 4412784Listed by: LENNAR SALES CORP- New
 $340,000Active3 beds 2 baths1,179 sq. ft.
4165 Segundo Lane, Indian Land, SC 29707
MLS# 4412831Listed by: KELLER WILLIAMS BALLANTYNE AREA - New
 $625,000Active3 beds 3 baths2,485 sq. ft.
35168 Carnation Lane, Indian Land, SC 29707
MLS# 4411620Listed by: COMPASS - New
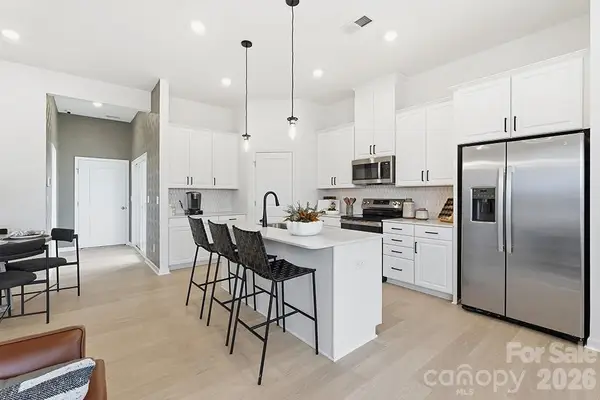 $389,990Active3 beds 3 baths1,846 sq. ft.
7316 Wake Way, Indian Land, SC 29707
MLS# 4412604Listed by: TAYLOR MORRISON OF CAROLINAS INC - New
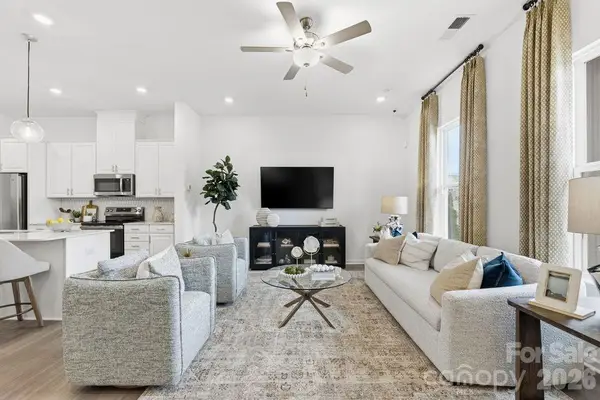 $395,990Active3 beds 3 baths2,001 sq. ft.
7318 Wake Way, Indian Land, SC 29707
MLS# 4412575Listed by: TAYLOR MORRISON OF CAROLINAS INC 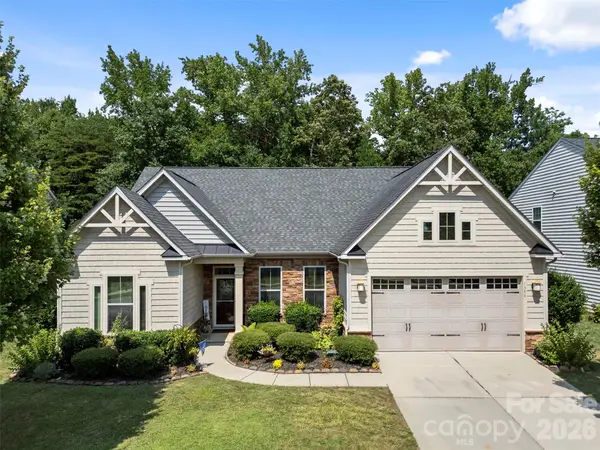 $499,626Active3 beds 2 baths1,921 sq. ft.
1386 Yellow Springs Drive, Indian Land, SC 29707
MLS# 4410005Listed by: EXP REALTY LLC BALLANTYNE


Protect your home and budget from life's surprises with an Assurant Home Warranty, backed by a partner that supports you through every step of homeownership. Explore Plans.
© 2026 Better Homes and Gardens Real Estate LLC. An Anywhere Real Estate company. All rights reserved. Better Homes and Gardens® Real Estate is a registered trademark owned by Meredith Operations Corporation, licensed to Better Homes and Gardens Real Estate LLC and used with permission. Better Homes and Gardens Real Estate LLC fully supports the principles of the Fair Housing Act and the Equal Opportunity Act. Listing information is deemed reliable but is not guaranteed accurate.
Each office is independently owned and operated.
Any services or products provided by third parties are not provided by, affiliated with or related to Better Homes and Gardens Real Estate LLC, or its affiliated companies.