
9453 Avery Lilac Lane, Indian Land, SC 29707
Local realty services provided by:Better Homes and Gardens Real Estate Paracle
Listed by: dina stepanova
Office: exp realty llc. rock hill
MLS#:4412190
Source:CH
9453 Avery Lilac Lane,Indian Land, SC 29707
$362,000
- 3 Beds
- 3 Baths
- 2,000 sq. ft.
- Townhouse
- Coming Soon
Price summary
- Price:$362,000
- Price per sq. ft.:$181
- Monthly HOA dues:$200
About this home
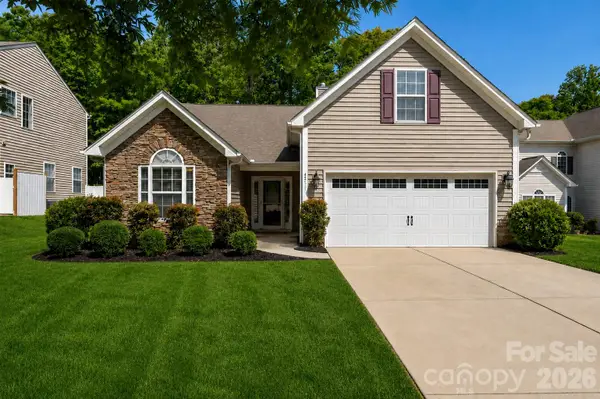
Welcome to a beautifully maintained 3-bedroom, 2.5-bath townhome with a detached 1-car garage, ideally located in the highly desirable The Greens neighborhood. This charming townhome offers the perfect blend of comfort, convenience, and low-maintenance living. Enjoy quick access to top-rated schools, popular shopping, dining, and everyday essentials - all while coming home to a peaceful, well-kept community. Inside, the spacious two-story layout offers an open and airy main level with great natural light and seamless flow to your private backyard - perfect for relaxing or entertaining. The kitchen comes equipped with all appliances making this home truly move-in ready. Upstairs, you’ll find three generously sized bedrooms, including a large primary suite with a walk-in closet and a private ensuite bath. Enjoy community amenities such as an outdoor pool, sidewalks, pond, pavilion, and a community library box. This home checks all the boxes. NEW CARPET. Agent is the owner.
Contact an agent
Home facts
- Year built:2021
- Subdivision & Development:The Greens
- Listing ID #:4412190
- Updated:August 22, 2026 at 01:31 PM
Rooms and interior
- Bedrooms:3
- Total bathrooms:3
- Full bathrooms:2
- Half bathrooms:1
- Kitchen Description:Dishwasher, Disposal, Microwave, Refrigerator
- Living area:2,000 sq. ft.
Heating and cooling
- Cooling:Central Air
- Central air:Yes
Structure and exterior
- Year built:2021
- Building area:2,000 sq. ft.
- Architectural Style:Modern
- Construction Materials:Vinyl
- Foundation Description:Slab
Schools
- High school:Indian Land
- Elementary school:Van Wyck
Utilities
- Sewer:Public Sewer
Finances and disclosures
- Price:$362,000
- Price per sq. ft.:$181
Features and amenities
- Laundry features:Laundry Room, Upper Level
- Amenities:Attic Stairs Pulldown, Open Floorplan, Walk-In Closet(s), Walk-In Pantry
Parking
- Parking description:Assigned, Driveway, Garage Door Opener, Parking Lot
- Garage:Yes
- Garage spaces:1
 Listings courtesy of Canopy MLS as distributed by MLS GRID. Copyright 2021 Canopy MLS. All rights reserved. Canopy MLS, provides content displayed here (“provided content”) on an “as is” basis and makes no representations or warranties regarding the provided content, including, but not limited to those of non-infringement, timeliness, accuracy, or completeness. Individuals and companies using information presented are responsible for verification and validation of information they utilize and present to their customers and clients. Canopy MLS will not be liable for any damage or loss resulting from use of the provided content or the products available through Portals, IDX, VOW, and/or Syndication. Recipients of this information shall not resell, redistribute, reproduce, modify, or otherwise copy any portion thereof without the expressed written consent of Canopy MLS.
New listings near 9453 Avery Lilac Lane
- Coming Soon
 $415,000Coming Soon4 beds 2 baths1,931 sq. ft.
4311 Wiregrass Road, Indian Land, SC 29707
MLS# 4416404Listed by: PREMIER SOUTH - Coming Soon
 $540,000Coming Soon5 beds 4 baths3,048 sq. ft.
1845 Caprington Drive, Indian Land, SC 29707
MLS# 4414177Listed by: HOWARD HANNA ALLEN TATE CHARLOTTE SOUTH - Open Sat, 11am to 5pmNew
 $675,000Active4 beds 4 baths3,317 sq. ft.
179 Sweet Briar Drive, Indian Land, SC 29707
MLS# 4415893Listed by: KELLER WILLIAMS BALLANTYNE AREA - New
 $266,900Active3 beds 2 baths1,217 sq. ft.
1423 Jasper Ridge Drive, Indian Land, SC 29707
MLS# 4416009Listed by: PREMIER SOTHEBY'S INTERNATIONAL REALTY - New
 $535,000Active4 beds 3 baths2,622 sq. ft.
10345 Scotland Avenue, Indian Land, SC 29707
MLS# 4416567Listed by: NORTHGROUP REAL ESTATE LLC - New
 $500,000Active1 beds 1 baths663 sq. ft.
7837 Henry Harris Road, Indian Land, SC 29707
MLS# 4411264Listed by: RINEHART REALTY CORP- FORT MIL - New
 $589,000Active4 beds 4 baths2,934 sq. ft.
6211 Kilchurn Drive, Indian Land, SC 29707
MLS# 4414817Listed by: KELLER WILLIAMS BALLANTYNE AREA - New
 $325,000Active2.16 Acres
TBD Agnes Douglas Road, Indian Land, SC 29707
MLS# 4415378Listed by: NORTHGROUP REAL ESTATE LLC - Open Sun, 11am to 1pmNew
 $535,000Active4 beds 4 baths3,298 sq. ft.
1282 Yellow Springs Drive, Indian Land, SC 29707
MLS# 4416971Listed by: EXP REALTY LLC BALLANTYNE


Protect your home and budget from life's surprises with an Assurant Home Warranty, backed by a partner that supports you through every step of homeownership. Explore Plans.
© 2026 Better Homes and Gardens Real Estate LLC. An Anywhere Real Estate company. All rights reserved. Better Homes and Gardens® Real Estate is a registered trademark owned by Meredith Operations Corporation, licensed to Better Homes and Gardens Real Estate LLC and used with permission. Better Homes and Gardens Real Estate LLC fully supports the principles of the Fair Housing Act and the Equal Opportunity Act. Listing information is deemed reliable but is not guaranteed accurate.
Each office is independently owned and operated.
Any services or products provided by third parties are not provided by, affiliated with or related to Better Homes and Gardens Real Estate LLC, or its affiliated companies.