
12183 Lansbury Drive, Inman, SC 29349
Local realty services provided by:Better Homes and Gardens Real Estate Medley
12183 Lansbury Drive,Inman, SC 29349
$242,000
- 3 Beds
- 2 Baths
- - sq. ft.
- Single family
- Active
Listed by: paige norris
Office: mungo homes properties, llc.
MLS#:1598611
Source:SC_GGAR
Price summary
- Price:$242,000
- Monthly HOA dues:$26.25
About this home
EST COMPLETION DATE 11/14/2026 Welcome to the Baker! This is a one-story home featuring three bedrooms and two bathrooms. Upon entry, you will find luxury vinyl plank flooring that runs throughout the main areas of the home. You will notice two bedrooms and a shared bathroom to your right near the entrance. The great room starts with the common areas and flows seamlessly into the eat-in area and kitchen featuring quartz countertops and stainless-steel gas appliances. The primary suite is located off the kitchen and has a private bathroom equipped with a walk-in shower and a spacious walk-in closet. Off the kitchen, you will find a patio, which overlooks a yard complete with sod, and landscaping.
Contact an agent
Home facts
- Year built:2026
- Subdivision & Development:Richmond Hill
- Listing ID #:1598611
- Added:41 day(s) ago
- Updated:September 03, 2026 at 12:33 PM
Rooms and interior
- Bedrooms:3
- Total bathrooms:2
- Full bathrooms:2
- Flooring:Carpet
- Kitchen Description:Dishwasher, Disposal, Microwave, Microwave-Convection
Heating and cooling
- Heating:Heat Pump
- Central air:Yes
Structure and exterior
- Roof:Architectural
- Year built:2026
- Lot Features:1/2 Acre or Less, Cul-De-Sac
- Architectural Style:Craftsman
- Construction Materials:Stone, Vinyl Siding
- Exterior Features:Patio
- Foundation Description:Slab
- Levels:1 Story
Schools
- High school:Boiling Springs
- Middle school:Boiling Springs
- Elementary school:Hendrix
Finances and disclosures
- Price:$242,000
Features and amenities
- Appliances:Dishwasher, Electric Oven, Gas Water Heater, Microwave, Tankless Water Heater
- Laundry features:1st Floor, Electric Dryer Hookup, Laundry Closet, Laundry Room
- Amenities:int_feat_Ceiling Fan(s), int_feat_Ceiling Smooth, int_feat_Countertops Quartz, int_feat_Granite Counters, int_feat_High Ceilings, int_feat_Open Floorplan, int_feat_Pantry, int_feat_Walk-In Closet(s)
Parking
- Total parking spaces:1
- Parking description:Attached, Concrete, Driveway
- Garage:Yes
- Garage spaces:1
New listings near 12183 Lansbury Drive
- New
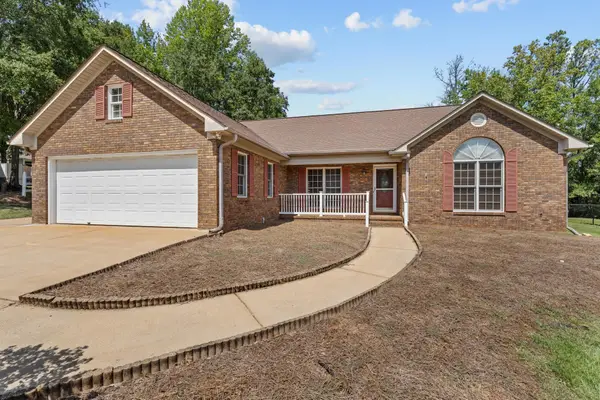 $400,000Active3 beds 2 baths2,200 sq. ft.
168 S Lake Emory Drive, Inman, SC 29349
MLS# 341307Listed by: REAL ESTATE MADE SIMPLE - New
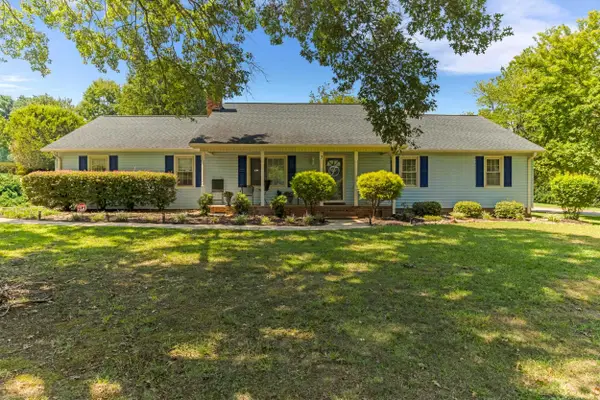 $350,000Active3 beds 2 baths2,068 sq. ft.
7 Chestnut Ridge Drive, Inman, SC 29349-4515
MLS# 341303Listed by: BEYOND REAL ESTATE - New
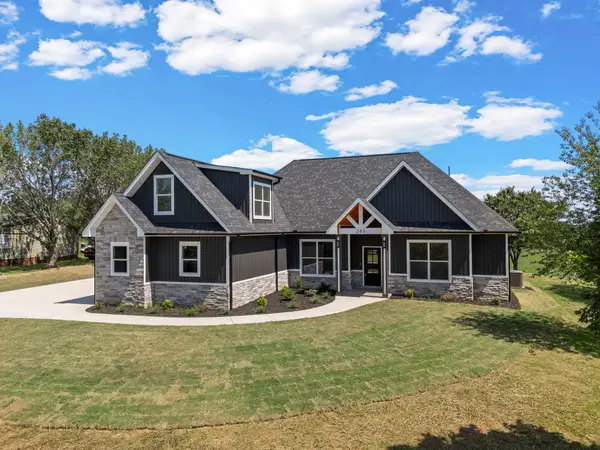 $565,000Active3 beds 3 baths2,535 sq. ft.
261 Holden Road, Inman, SC 29349
MLS# 341280Listed by: PONCE REALTY GROUP - New
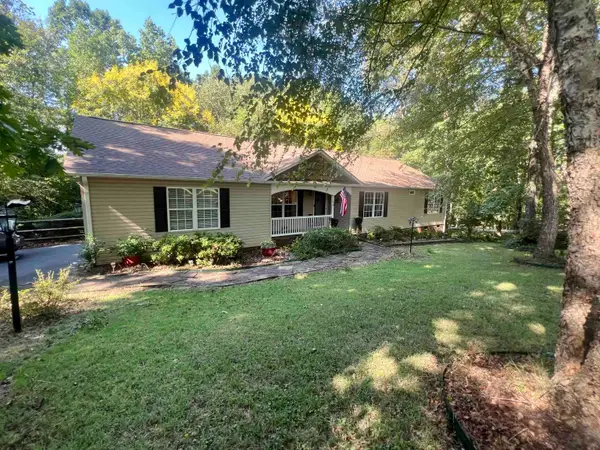 $370,000Active3 beds 2 baths1,713 sq. ft.
161 Timberlake Drive, Inman, SC 29349
MLS# 341288Listed by: CENTURY 21 BLACKWELL & CO - New
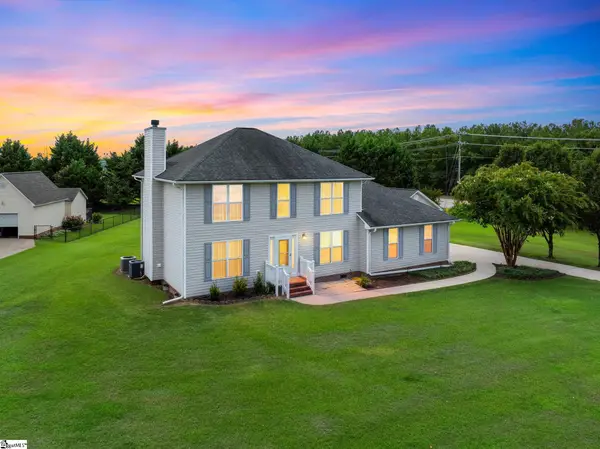 $389,900Active3 beds 3 baths
104 Bermuda Lane, Inman, SC 29349
MLS# 1602674Listed by: KELLER WILLIAMS REALTY - New
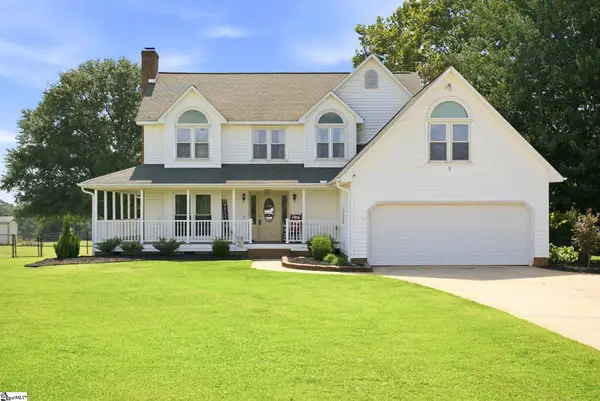 $429,900Active3 beds 3 baths
223 Burnett Road, Inman, SC 29349
MLS# 1602558Listed by: KELLER WILLIAMS REALTY - Open Sat, 11am to 1pmNew
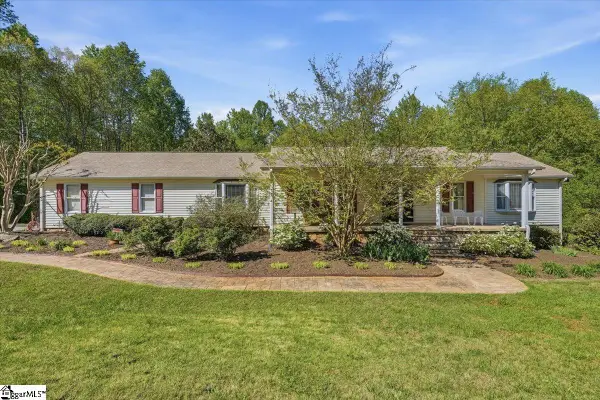 $515,000Active3 beds 2 baths
310 Holly Springs Road, Inman, SC 29349
MLS# 1602540Listed by: EXPERT REAL ESTATE TEAM - New
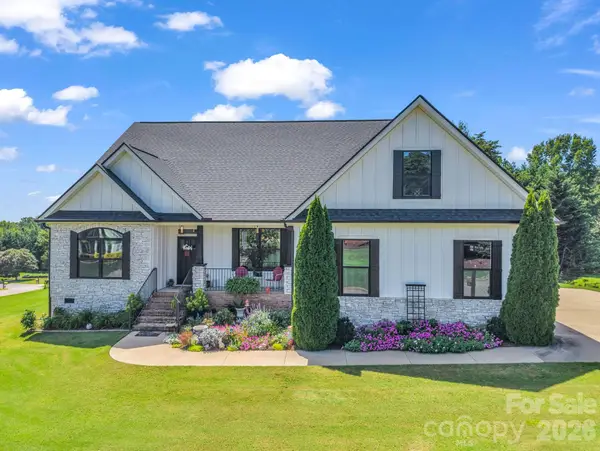 $528,000Active3 beds 2 baths2,421 sq. ft.
718 Tinsberry Lane, Inman, SC 29349
MLS# 4418833Listed by: COLDWELL BANKER ADVANTAGE - New
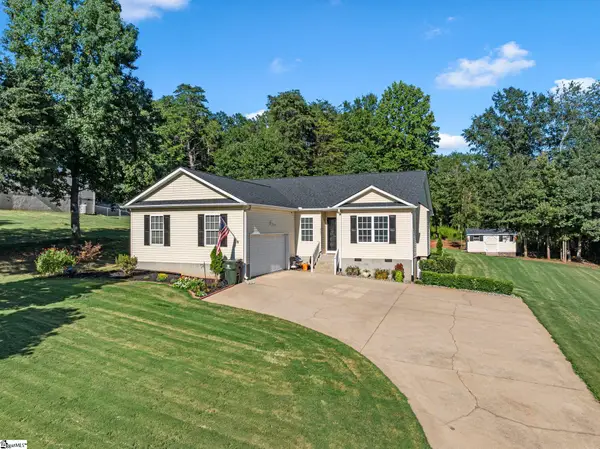 $349,900Active4 beds 2 baths
213 Anchors Away Drive, Inman, SC 29349
MLS# 1602427Listed by: KELLER WILLIAMS REALTY - WESTS - New
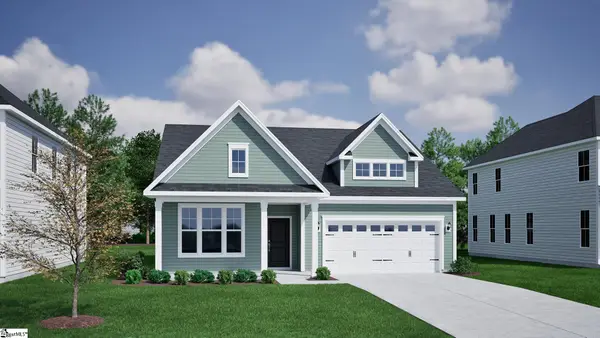 $337,000Active3 beds 2 baths
1292 Dockyard Lane, Inman, SC 29349
MLS# 1602442Listed by: MUNGO HOMES PROPERTIES, LLC


Protect your home and budget from life's surprises with an Assurant Home Warranty, backed by a partner that supports you through every step of homeownership. Explore Plans.
© 2026 Better Homes and Gardens Real Estate LLC. An Anywhere Real Estate company. All rights reserved. Better Homes and Gardens® Real Estate is a registered trademark owned by Meredith Operations Corporation, licensed to Better Homes and Gardens Real Estate LLC and used with permission. Better Homes and Gardens Real Estate LLC fully supports the principles of the Fair Housing Act and the Equal Opportunity Act. Listing information is deemed reliable but is not guaranteed accurate.
Each office is independently owned and operated.
Any services or products provided by third parties are not provided by, affiliated with or related to Better Homes and Gardens Real Estate LLC, or its affiliated companies.