
12192 Lansbury Drive, Inman, SC 29349
Local realty services provided by:Better Homes and Gardens Real Estate Young & Company
12192 Lansbury Drive,Inman, SC 29349
$265,000
- 3 Beds
- 2 Baths
- 1,548 sq. ft.
- Single family
- Active
Listed by: paige norris
Office: mungo homes properties llc. greenville
MLS#:340902
Source:SC_SMLS
Price summary
- Price:$265,000
- Price per sq. ft.:$171.19
About this home
EST Completion Date October 2026!!!! Country Charm meets fresh, modern style in this beautifully designed 3-bedroom, 2-bathroom ranch! Step inside to an open, airy floor plan where the kitchen, dining area, and family room flow effortlessly together, creating a space that feels both spacious and incredibly inviting. At the heart of the home is a show stopping 11-foot kitchen island surrounded by crisp white cabinetry, upgraded Motion Gray quartz countertops, a glossy white offset backsplash with gray grout, and stainless steel gas appliances. Warm Driftwood LVP flooring runs throughout the main living areas and bedrooms, tying the home together with a relaxed, upscale feel. Outside Natural Linen siding paired with crisp white accents and Harper Creek Light brick gives this home gorgeous timeless curb appeal. Out back, unwind beneath the covered patio while enjoying a private backyard framed by a natural tree line + peach orchard - your own peaceful little escape. With thoughtfully selected upgrades, beautiful neutral finishes, easy one-level living, and a layout made for gathering, this is the kind of home that feels like home the second you walk through the door....
Contact an agent
Home facts
- Year built:2026
- Subdivision & Development:Richmond Hill
- Listing ID #:340902
- Added:46 day(s) ago
- Updated:October 08, 2026 at 01:50 AM
Rooms and interior
- Bedrooms:3
- Total bathrooms:2
- Full bathrooms:2
- Flooring:Carpet
- Kitchen Description:Dishwasher, Disposal, Microwave
- Living area:1,548 sq. ft.
Heating and cooling
- Heating:Heat Pump
- Central air:Yes
Structure and exterior
- Roof:Architectural
- Year built:2026
- Building area:1,548 sq. ft.
- Lot area:0.12 Acres
- Lot Features:Level
- Architectural Style:Craftsman, Ranch
- Construction Materials:Brick Veneer, Vinyl Siding
- Foundation Description:Slab
Schools
- High school:2-Boiling Springs
- Middle school:2-Boiling Springs
- Elementary school:2-Hendrix Elem
Utilities
- Sewer:Public Sewer
Finances and disclosures
- Price:$265,000
- Price per sq. ft.:$171.19
Features and amenities
- Amenities:Cable Available, Ceilings-Some 9 Ft +
Parking
- Parking description:Attached
- Garage:Yes
- Garage spaces:2
New listings near 12192 Lansbury Drive
- New
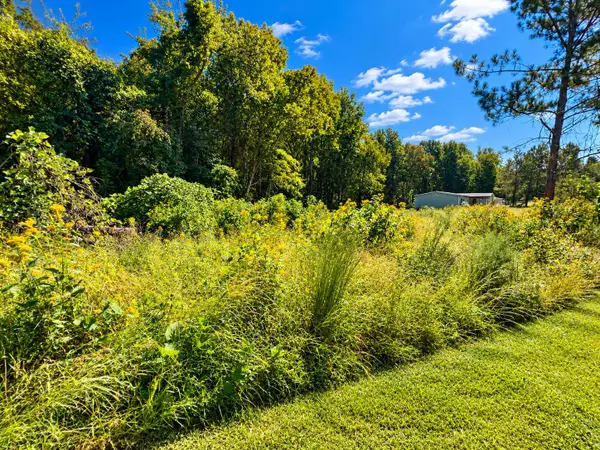 $54,900Active0.37 Acres
534 Wilkins Ford Road, Inman, SC 29349
MLS# 342611Listed by: AFFINITY GROUP REALTY - New
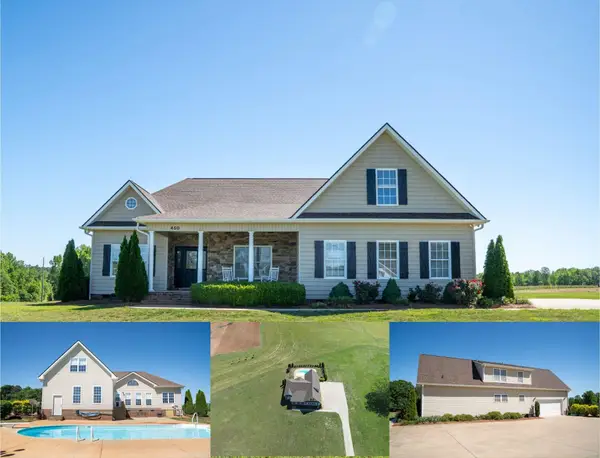 Listed by BHGRE$575,000Active5 beds 3 baths3,064 sq. ft.
450 Meadow Road, Inman, SC 29349
MLS# 342612Listed by: BETTER HOMES & GARDENS YOUNG & - New
 $54,900Active0.36 Acres
524 Wilkins Ford Road, Inman, SC 29349
MLS# 342605Listed by: AFFINITY GROUP REALTY - New
 $54,900Active0.37 Acres
526 Wilkins Ford Road, Inman, SC 29349
MLS# 342607Listed by: AFFINITY GROUP REALTY - New
 $54,900Active0.33 Acres
528 Wilkins Ford Road, Inman, SC 29349
MLS# 342608Listed by: AFFINITY GROUP REALTY - New
 $54,900Active0.32 Acres
532 Wilkins Ford Road, Inman, SC 29349
MLS# 342609Listed by: AFFINITY GROUP REALTY - New
 $629,900Active4 beds 4 baths
441 Gramling School Road, Inman, SC 29349
MLS# 1605950Listed by: REAL BROKER GVL, LLC - New
 $279,900Active3 beds 2 baths
102 Manning Farmer Lane, Inman, SC 29349
MLS# 1605905Listed by: AFFINITY GROUP REALTY - New
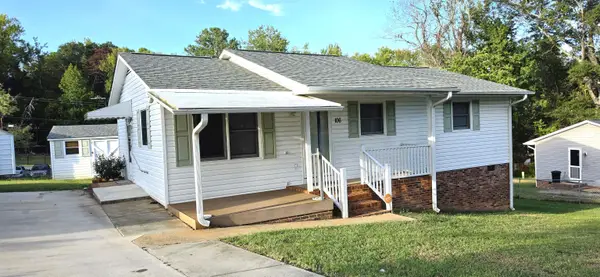 $184,900Active3 beds 2 baths1,092 sq. ft.
106 Rushmore Dr., Inman, SC 29349
MLS# 342559Listed by: C 21 BLACKWELL & CO - New
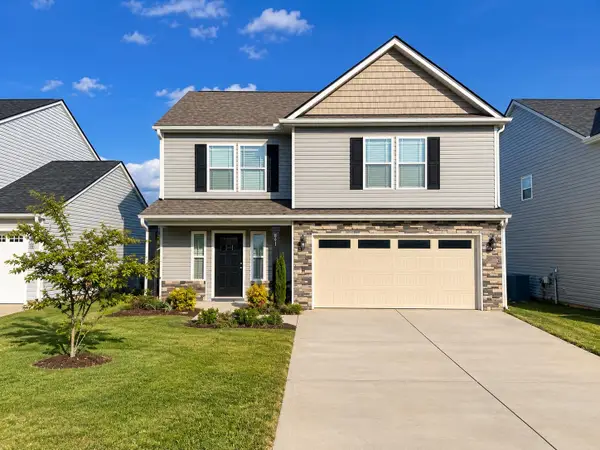 $279,900Active4 beds 3 baths1,780 sq. ft.
851 John Weaver Trace, Inman, SC 29349
MLS# 342555Listed by: AFFINITY GROUP REALTY


Protect your home and budget from life's surprises with an Assurant Home Warranty, backed by a partner that supports you through every step of homeownership. Explore Plans.
© 2026 Better Homes and Gardens Real Estate LLC. An Anywhere Real Estate company. All rights reserved. Better Homes and Gardens® Real Estate is a registered trademark owned by Meredith Operations Corporation, licensed to Better Homes and Gardens Real Estate LLC and used with permission. Better Homes and Gardens Real Estate LLC fully supports the principles of the Fair Housing Act and the Equal Opportunity Act. Listing information is deemed reliable but is not guaranteed accurate.
Each office is independently owned and operated.
Any services or products provided by third parties are not provided by, affiliated with or related to Better Homes and Gardens Real Estate LLC, or its affiliated companies.