
123 Strawberry Drive, Inman, SC 29349
Local realty services provided by:Better Homes and Gardens Real Estate Paracle
Listed by: cheryl stott
Office: coldwell banker advantage
MLS#:4427717
Source:CH
Price summary
- Price:$215,500
- Price per sq. ft.:$198.98
About this home
COME BE WOWED! Affordable, updated, and move-in ready! This charming 3-bedroom, 1.5-bath home in Inman offers the perfect combination of comfortable one-level living, recent improvements, and a convenient location! Nestled at the end of a cul-de-sac, this home provides added privacy and a level yard with plenty of room for outdoor entertaining, gardening, pets, or play. Step inside to discover a bright and welcoming living area featuring smooth finished ceilings, updated fixtures, and a functional, easy-flow floor plan. Big-ticket updates include a BRAND-NEW ROOF and NEW HVAC, offering peace of mind for years to come! Low-maintenance vinyl siding makes exterior upkeep a breeze. Conveniently located just minutes from downtown Inman, shopping, dining, and easy access to I-26. Whether you're a first-time homebuyer, looking to downsize, or searching for an investment opportunity, this home checks so many boxes at an attractive price point! Great location, valuable updates, and affordable one-level living—schedule your showing today!
PLEASE NOTE: Previous contract terminated through no fault of the seller. A home inspection report is available for review after previewing the property and prior to submitting an offer....
Contact an agent
Home facts
- Year built:1986
- Subdivision & Development:None
- Listing ID #:4427717
- Updated:November 10, 2026 at 02:26 PM
Rooms and interior
- Bedrooms:3
- Total bathrooms:2
- Full bathrooms:1
- Half bathrooms:1
- Flooring:Hardwood, Tile
- Kitchen Description:Electric Oven, Electric Range, Refrigerator
- Living area:1,083 sq. ft.
Heating and cooling
- Cooling:Heat Pump
- Heating:Heat Pump
Structure and exterior
- Year built:1986
- Building area:1,083 sq. ft.
- Lot area:0.38 Acres
- Lot Features:Cul-De-Sac, Green Area, Level
- Architectural Style:Ranch
- Construction Materials:Vinyl
- Foundation Description:Slab
- Levels:1 Story
Schools
- High school:Chapman
- Elementary school:Inman
Utilities
- Sewer:Public Sewer
Finances and disclosures
- Price:$215,500
- Price per sq. ft.:$198.98
Features and amenities
- Laundry features:Main Level
Parking
- Parking description:Driveway
 Listings courtesy of Canopy MLS as distributed by MLS GRID. Copyright 2021 Canopy MLS. All rights reserved. Canopy MLS, provides content displayed here (“provided content”) on an “as is” basis and makes no representations or warranties regarding the provided content, including, but not limited to those of non-infringement, timeliness, accuracy, or completeness. Individuals and companies using information presented are responsible for verification and validation of information they utilize and present to their customers and clients. Canopy MLS will not be liable for any damage or loss resulting from use of the provided content or the products available through Portals, IDX, VOW, and/or Syndication. Recipients of this information shall not resell, redistribute, reproduce, modify, or otherwise copy any portion thereof without the expressed written consent of Canopy MLS.
New listings near 123 Strawberry Drive
- New
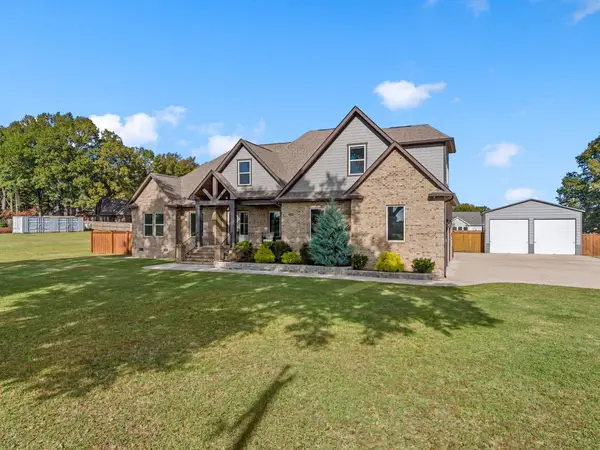 $799,900Active3 beds 4 baths3,324 sq. ft.
4310 New Cut Road, Inman, SC 29349
MLS# 343559Listed by: LESLIE HORNE AND ASSOCIATES - New
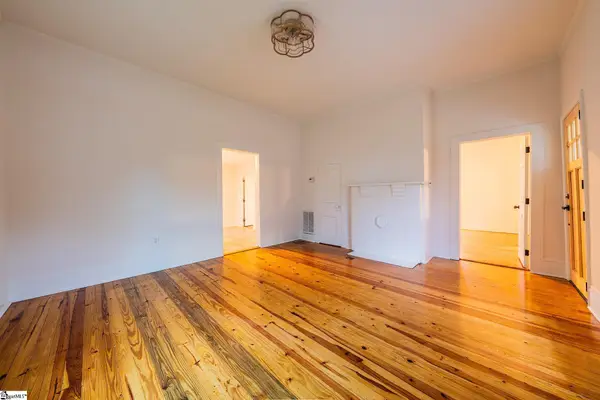 $195,000Active2 beds 1 baths
12 G Street, Inman, SC 29349
MLS# 1608820Listed by: NEVAEH REALTY, LLC - New
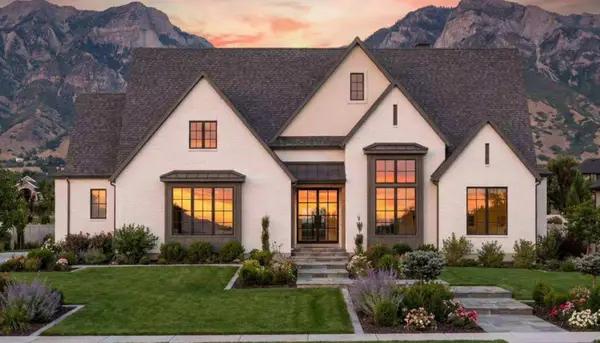 $799,900Active4 beds 4 baths2,817 sq. ft.
230 A Wedgewood Road, Inman, SC 29349
MLS# 343527Listed by: CENTURY 21 BLACKWELL & CO - New
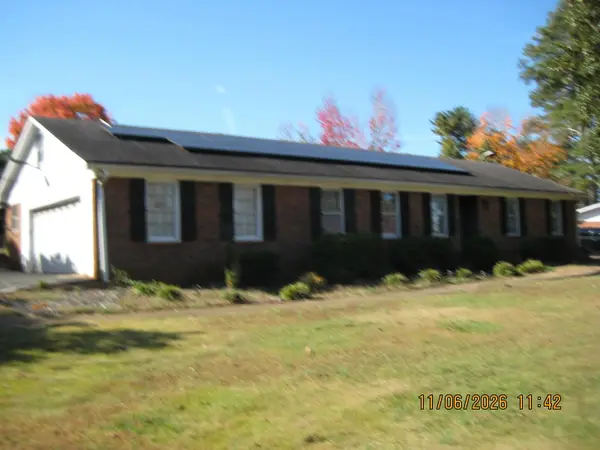 $230,000Active3 beds 2 baths1,930 sq. ft.
107 Mulberry Street, Inman, SC 29349
MLS# 343524Listed by: PROVIDENCE REALTY & MARKETING 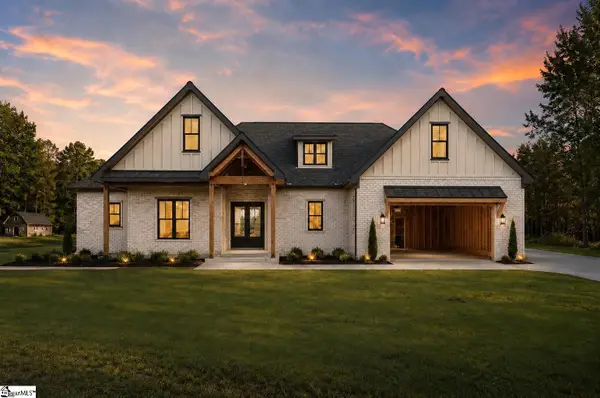 $545,000Pending4 beds 4 baths
732 Ruby Golightly Drive, Inman, SC 29349
MLS# 1608736Listed by: EXP REALTY LLC- New
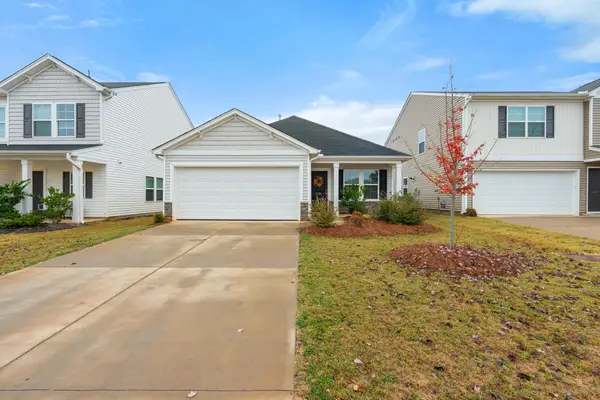 $272,000Active3 beds 2 baths1,548 sq. ft.
7218 New Harmony Way, Inman, SC 29349
MLS# 343500Listed by: RE/MAX EXECUTIVE SPARTANBURG - New
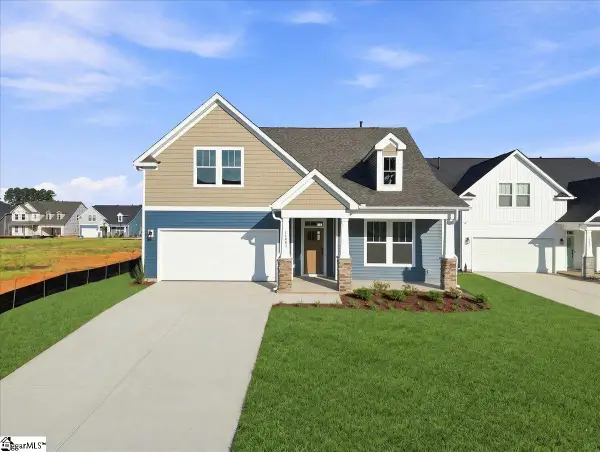 $364,990Active3 beds 2 baths
14083 Satinwood Way, Inman, SC 29349
MLS# 1608564Listed by: DRB GROUP SOUTH CAROLINA, LLC - New
 $359,990Active4 beds 3 baths
15010 Juglans Court, Inman, SC 29349
MLS# 1608565Listed by: DRB GROUP SOUTH CAROLINA, LLC - New
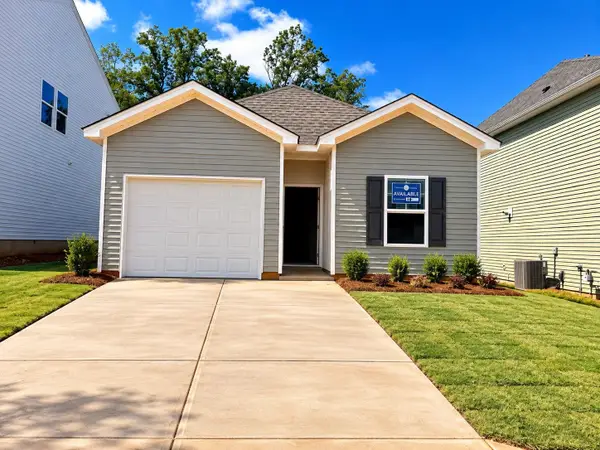 $238,000Active3 beds 2 baths1,148 sq. ft.
12183 Lansbury Drive, Inman, SC 29349
MLS# 343451Listed by: MUNGO HOMES PROPERTIES LLC GREENVILLE  $230,000Pending4 beds 2 baths2,135 sq. ft.
51 Church Street, Inman, SC 29349
MLS# 343456Listed by: CENTURY 21 BLACKWELL & CO


Protect your home and budget from life's surprises with an Assurant Home Warranty, backed by a partner that supports you through every step of homeownership. Explore Plans.
© 2026 Better Homes and Gardens Real Estate LLC. An Anywhere Real Estate company. All rights reserved. Better Homes and Gardens® Real Estate is a registered trademark owned by Meredith Operations Corporation, licensed to Better Homes and Gardens Real Estate LLC and used with permission. Better Homes and Gardens Real Estate LLC fully supports the principles of the Fair Housing Act and the Equal Opportunity Act. Listing information is deemed reliable but is not guaranteed accurate.
Each office is independently owned and operated.
Any services or products provided by third parties are not provided by, affiliated with or related to Better Homes and Gardens Real Estate LLC, or its affiliated companies.